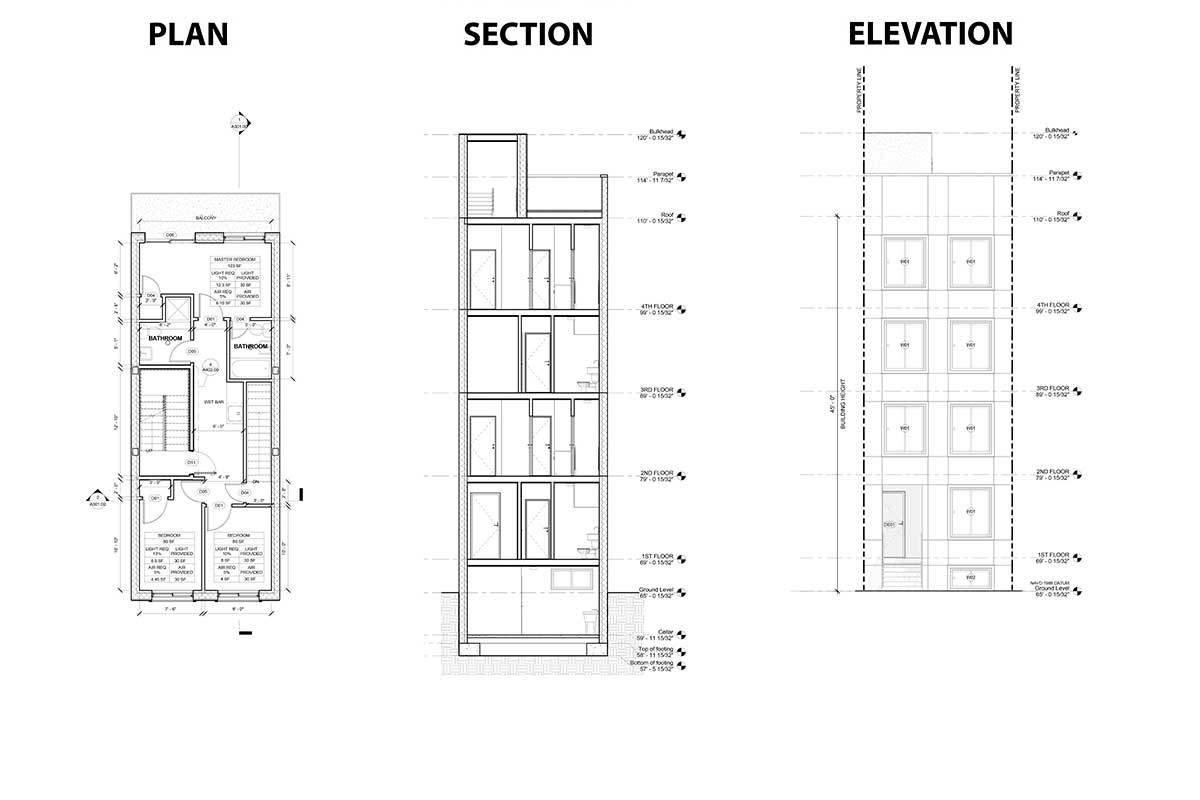
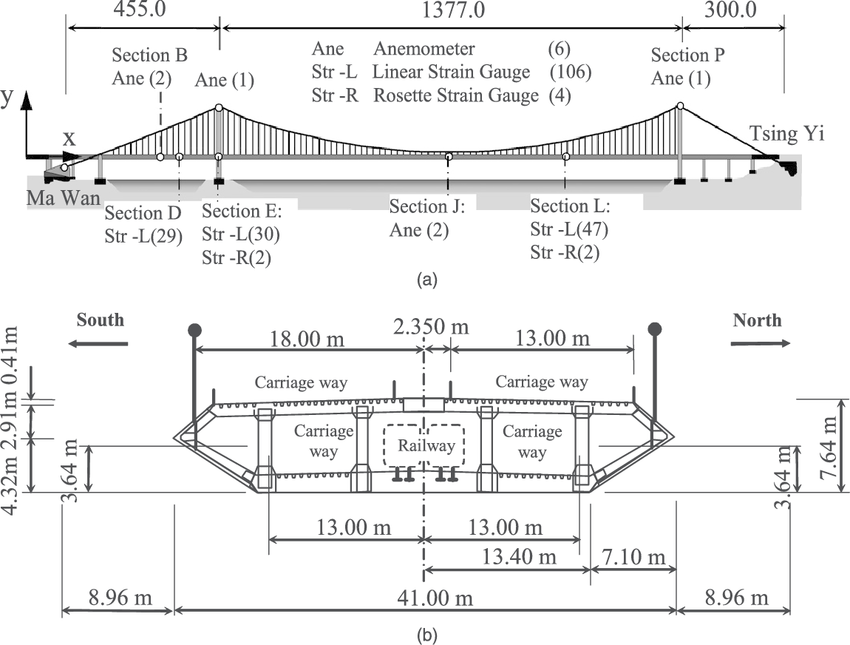
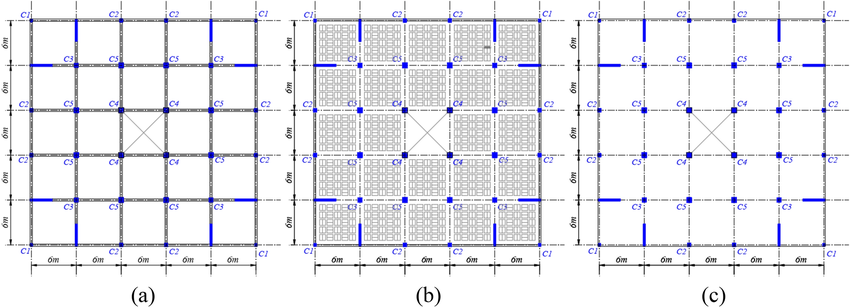
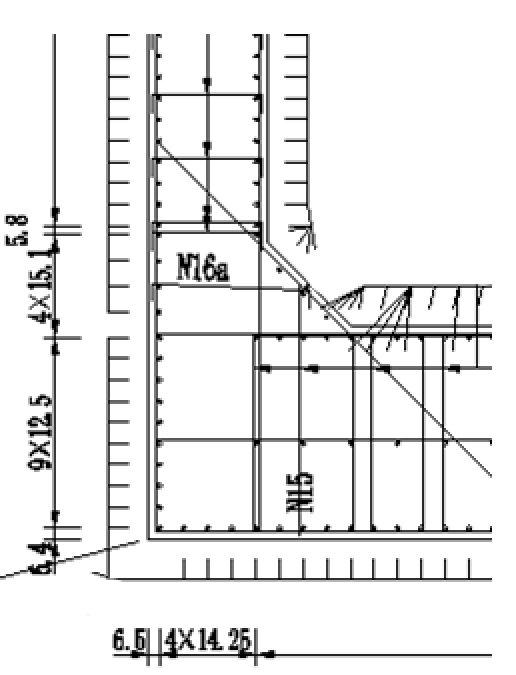
I treat code with the same structural rigor as physical infrastructure. Whether it's a bridge or a backend, the goal is the same: resilience, integrity, and long-term stability.
+⋮⋮
Engineer with two lives that overlapped on purpose: from 2022 to 2025 I ran infrastructure projects by day and took freelance software work at night, until the second one became the whole job. Same standards, different materials.
+⋮⋮
Explore
+⋮⋮
Software Engineer: what I do nowcurrent
+⋮⋮
Civil Engineer
+⋮⋮
Projects: pinned from GitHub
+⋮⋮
Writing: 77 articles, 20 of them case studies
+⋮⋮
Mini Games: four ways to waste five minutes
+⋮⋮Why an engineer of buildings writes software
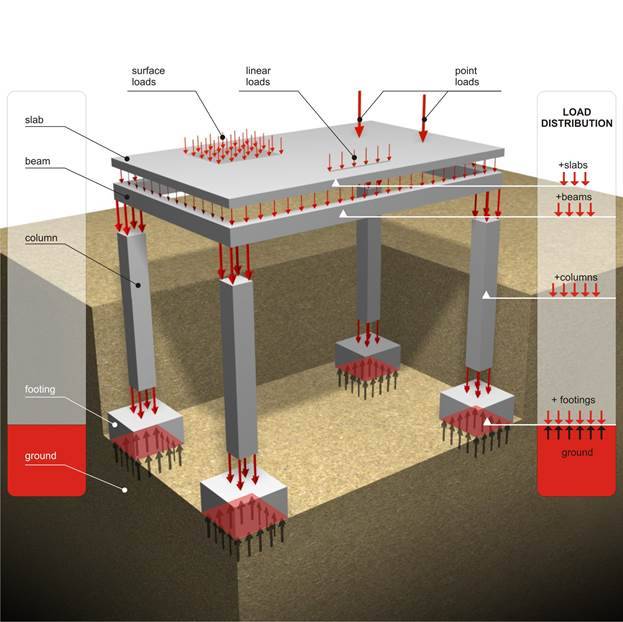
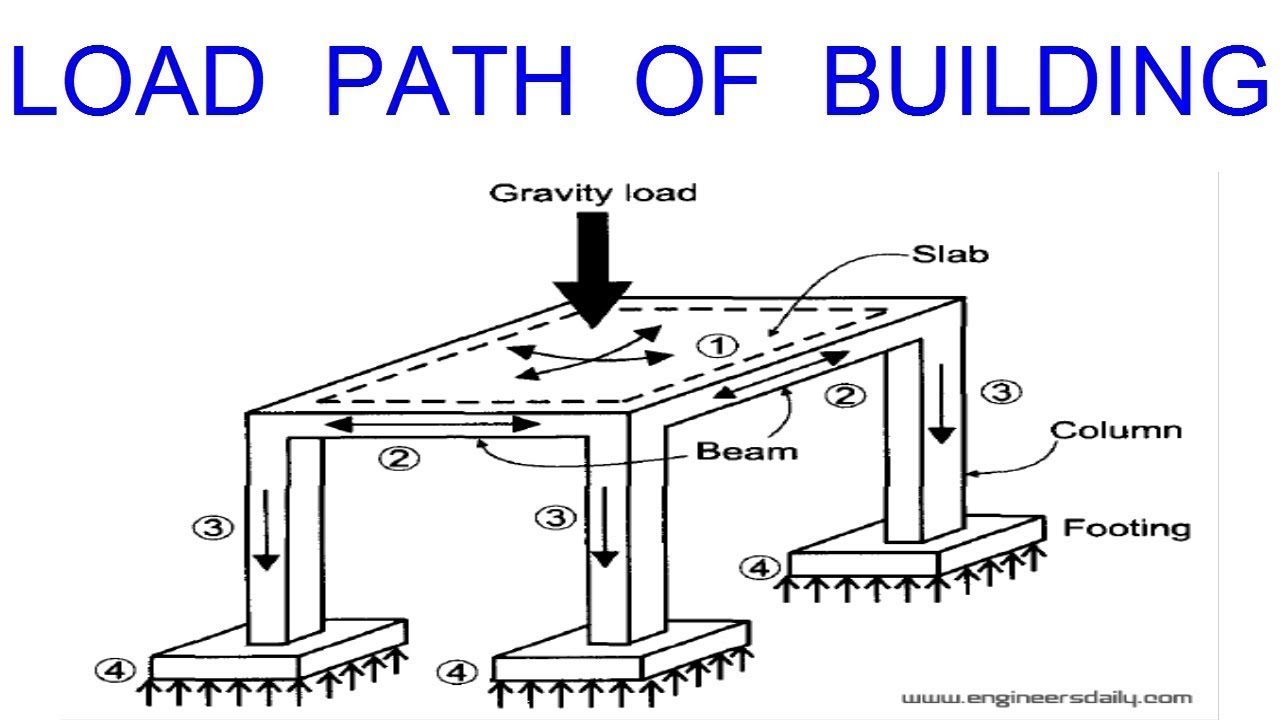
Load paths, redundancy, and factors of safety translate directly to system design: graceful degradation, defense in depth, honest margins. Buildings do not get hotfixes, and that mindset ships better code.
Change cover
Software Engineer
NowPT Nuvoplay Alpha Technology · since April 2026
FocusMobile apps owned end-to-end: app, API, media pipeline, CI, store release
Fullstack by necessity, mobile by focus. The app is where users actually meet the product, so I follow the problem wherever it lives: into the API, the media pipeline, the release process, instead of filing a ticket and waiting.
Native work when the platform demands it: Kotlin for Android services and media sessions, Swift for iOS audio and DRM playback, bridged into Flutter through platform channels.
Change cover
Civil Engineer
CertifiedBNSP × 2 building engineering + construction safety
Period2022 to 2025 · overlapped with freelance software work
RoleEngineer Specialist at Dinas CIKASDA, Sulawesi Tengah
Led multidisciplinary engineering teams delivering full-lifecycle infrastructure projects on time and within budget, structural design, DED review, standardized budgeting frameworks, and rigorous technical audits. The kind of engineering where mistakes are very visible and very permanent.
+⋮⋮
Licensure & certifications
+⋮⋮
Both issued by BNSP (Badan Nasional Sertifikasi Profesi), Indonesia's national professional certification authority. ● Active
+⋮⋮ Ahli Muda Teknik Bangunan Gedung (Building Engineering Specialist)
Issuing authority: Indonesia Professional Certification Authority
Agency: Tenaga Konstruksi Nasional
Status: ● Active
+⋮⋮ Ahli Muda K3 Konstruksi (Construction Safety Specialist)
Issuing authority: Indonesia Professional Certification Authority
Agency: Construction Occupational Safety & Health
Status: ● Active
+⋮⋮
Experience
+⋮⋮ Engineer Specialist at Dinas CIKASDA, Sulawesi Tengah · Apr 2022 to Jan 2025
Led multidisciplinary teams delivering full-lifecycle infrastructure projects, on schedule, inside budget, planning through handover.
Standardized budgeting frameworks, so cost estimates became a repeatable method rather than one engineer's spreadsheet.
Technical audits of designs and consultancy deliverables, the review seat, where you learn what actually goes wrong.
+⋮⋮ Bachelor of Engineering, Tadulako University, Palu · 2016 to 2021
Civil engineering. Palu is a high-seismicity city that lived through the 2018 earthquake and tsunami, you do not study structures there abstractly.
+⋮⋮
Project log
+⋮⋮
82 projects delivered across Central Sulawesi, 2021 to 2025, public buildings, offices, sports facilities, roads, drainage, and landscape works. The full log, with scope and outcome for each, lives on the Projects page.
+⋮⋮
What this era shipped
+⋮⋮ Bridges
Abutment capacity checks, vertical deflection control to SNI, elastomer bearing pad design, and the joint details where bridges actually fail.
+⋮⋮ Buildings
Concrete design to SNI 2847, wind load analysis to SNI 1727, seismic mode translation to SNI 1726, steel slenderness and stress-ratio checks, composite bondek floor slabs, including a project in Palu, where seismic detailing is not a formality.
+⋮⋮ Documents & governance
DED review, ANDALALIN traffic impact documents, environmental impact assessments, consultancy reporting for BGN, and procurement red-flag analysis on LPSE tenders. The unglamorous half of civil engineering, and the half that decides whether a project survives audit.
+⋮⋮ Safety & supervision
Site supervision and construction occupational safety (K3) management to SNI standards, certified, and applied on live sites where the consequences are immediate.
+⋮⋮
29 structural engineering articles came out of this era. All readable on the Writing page.
Change cover
Projects
+⋮⋮
The pinned cards below are public and MIT licensed. Clone them, open an issue, take what helps. Product work further down is mostly private client code, so those cards link nowhere on purpose.
Spotify-style music streaming app, playlists, search, and playback UI built in TypeScript.
TypeScript private repo
UtilityBox
Multi-feature Flutter app in Clean Architecture, code-gen-free reactive state with Riverpod 3, offline-first via Hive and Dio.
Flutter private repo
Cuacaku
Weather mobile app in Flutter, forecasts and local conditions, built mobile-first.
Flutter private repo
+⋮⋮
Civil engineering, project log
+⋮⋮
82 projects delivered across Central Sulawesi between 2021 and 2025, public buildings, offices, sports facilities, roads, drainage, and landscape works for provincial government agencies.
+⋮⋮
Roles span the full lifecycle: site supervision and quality control during construction, design and DED review before tender, planning and cost analysis at inception, and HSE oversight throughout. Sorted by completion date, click any row for scope, responsibilities, and outcome.
▦ Table
▤ Timeline
All 822025 12024 332023 282022 172021 3
Aa Project
◫ Role
Location
Period
Construction of the Central Sulawesi Provincial Grand Mosque
Lead Construction Supervisor
Palu
Jan 2025 to Apr 2025
Scope: Took over construction supervision on a strategic provincial public building project after the previous supervision team left the role vacant.
Responsibilities
Led routine site inspections to verify compliance of works with technical specifications and structural safety standards
Reconstructed missing technical supervision reports, ensuring documentation was accountable and audit-ready
Independently verified all variation orders/addenda against actual site conditions
Outcome: Closed the supervision gap with accountable, reconstructed technical reporting. Design-to-site discrepancies were mitigated before they could affect structural safety.
Workstation Power Outlet Installation · Dinas Cipta Karya & SDA Prov. Sulteng
MEP Planning Engineer & Supervisor
Palu
Nov 2024 to Dec 2024
Scope: Planned and supervised workstation power outlet installation, focused on efficient layout and electrical safety.
Responsibilities
Prepared detailed engineering design (DED), cost estimate (HPS), and ergonomic installation layout for workstations
Supervised electrical works to high safety standards
Outcome: Unit shortfalls were resolved through contractor negotiation. Installation delivered a tidy, safe result compliant with electrical standards.
Sports Field Rehabilitation · Siranindi Official Residence
Sports Facility Rehabilitation Engineer
Palu
Oct 2024 to Dec 2024
Scope: Planned sports field rehabilitation within the official residence complex to upgrade recreational facilities.
Responsibilities
Assessed existing field conditions and identified damage
Prepared rehabilitation DED covering surface repairs and drainage
Planned upgrades to supporting facilities such as lighting and grandstands
Outcome: Rehabilitation planning was completed for the sports field, setting up an upgrade in recreational facilities for complex residents.
Signage & Wayfinding Works · Dinas Cipta Karya & SDA Prov. Sulteng
Planning Engineer & Installation Supervisor
Palu
Nov 2024 to Dec 2024
Scope: Managed procurement and installation of indoor and outdoor signage for a comprehensive wayfinding system.
Responsibilities
Conducted a signage needs survey across the entire office area
Prepared DED and cost estimate (HPS), and supervised installation with cross-unit coordination
Outcome: Cross-unit coordination was completed, delivering a fully functional, integrated wayfinding system.
Secretary's Office Interior Renovation · Dinas Cipta Karya & SDA Prov. Sulteng
Lead Planner & Site Supervisor
Palu
Aug 2024 to Dec 2024
Scope: Managed the full interior renovation cycle from planning (DED/HPS) through construction supervision, delivering a functional, representative workspace.
Responsibilities
Prepared comprehensive DED, HPS, technical specifications, and execution schedule
Supervised ceiling, backdrop, and electrical works to high quality standards
Integrated local ornamentation per user requests without compromising technical accuracy
Outcome: User request changes were managed effectively without technical deviation. The workspace was completed functional and representative, meeting the target.
Painting & Road Marking Works · Dinas Cipta Karya & SDA Prov. Sulteng
Planning Engineer & Site Supervisor
Palu
Oct 2024 to Dec 2024
Scope: Planned and supervised fence/parking area painting and road marking, with a clear layout and complete as-built documentation.
Responsibilities
Prepared DED, HPS, and a marking layout integrated with vehicle circulation
Supervised execution and produced accurate as-built documentation
Outcome: Scheduling was synchronized with parallel road works. Circulation and parking became better organized under a clear marking system.
Office Building Maintenance · Dinas Cipta Karya & SDA Prov. Sulteng
Maintenance Planning Engineer
Palu
Jul 2024 to Dec 2024
Scope: Carried out survey and maintenance planning for the office building to sustain operational function.
Responsibilities
Identified priority maintenance items through condition survey
Prepared maintenance plan and cost estimate
Documented technical data as the basis for procurement
Outcome: The maintenance program was structured systematically, prioritized by urgency and operational impact.
Mezzanine Procurement · Dinas Cipta Karya & SDA Warehouse
Mezzanine Design & Procurement Engineer
Palu
Nov 2024 to Dec 2024
Scope: Planned procurement and installation of a mezzanine to optimize warehouse storage capacity.
Responsibilities
Designed mezzanine structure with safe load calculations
Calculated material requirements and cost estimate
Supervised installation to structural safety standards
Outcome: The installed mezzanine significantly increased warehouse storage capacity without expanding the building footprint.
Lift Lobby Backdrop Works · Dinas Cipta Karya & SDA Prov. Sulteng
Design Engineer & Quality Controller
Palu
Aug 2024 to Dec 2024
Scope: Designed and supervised installation of decorative lift lobby backdrop panels with strict quality control and HSE compliance.
Responsibilities
Prepared DED, HPS, and technical specifications for decorative works
Supervised HPL finish installation to a high aesthetic standard
Enforced HSE protocols and documented violations to drive continuous improvement
Outcome: HSE was enforced consistently despite site-level resistance. Visual quality met the design intent, with complete documentation.
Construction of the Lelean Nono Terminal Fence · Toli-Toli Regency
Design Engineer & HSE Expert
Toli-Toli
Jul 2024 to Dec 2024
Scope: Continued the 2023 fence planning with budget and design adjustments, and served as the project's HSE expert.
Responsibilities
Revised and finalized drawings and budget plan
Supervised terminal fence construction through the November-December implementation phase
Served as project HSE expert, ensuring compliance with government safety standards
Outcome: Completed the project safely with no recorded incidents. Established a safety culture despite local workforce resistance to HSE protocols.
Interior Phase II · Conference & Archive Rooms, Dinas Cipta Karya & SDA Prov. Sulteng
Lead Planner & Construction Supervisor
Palu
Aug 2024 to Dec 2024
Scope: Led continued 4th-floor interior rehabilitation covering conference, archive, and support rooms, with full control from design through execution.
Responsibilities
Prepared DED, HPS, and technical specifications for the full scope of works
Supervised finishing, furniture, and multimedia system works to a high quality standard
Introduced a pulley-based material-lifting method to secure working-at-height safety
Outcome: HSE standards were maintained throughout material lifting. Rooms met operational needs with optimal finishing quality.
Continued Infrastructure Improvement · Building & Road Works, Dinas Cipta Karya & SDA Office
Infrastructure Continuation Supervisor
Palu
Dec 2024 to Dec 2024
Scope: Completed remaining infrastructure improvement works to meet the year-end completion target.
Responsibilities
Identified and prioritized outstanding unfinished works
Supervised accelerated execution to meet the deadline
Ensured quality was not compromised despite the tight timeline
Outcome: The project was completed within the target timeframe, achieving full infrastructure scope with quality maintained.
e-Bantekbgn Digital Service Platform
Technical Assistance Digital Platform Lead
Palu
Oct 2024 to Dec 2024
Scope: Developed a digital platform for state building technical-assistance services, integrating standardized cost formulas.
Responsibilities
Designed the digital platform's system architecture and workflow
Integrated previously developed standard cost formulas
Coordinated development with the IT team for implementation
Outcome: The digital platform concept was successfully developed, setting up more efficient, standardized technical assistance service province-wide.
Continued Infrastructure Upgrade (Drainage Cover Procurement) · Dinas Cipta Karya & SDA Office
Drainage Infrastructure Engineer
Palu
Nov 2024 to Dec 2024
Scope: Continued the infrastructure upgrade program, focusing on drainage cover procurement for pedestrian safety and aesthetics.
Responsibilities
Prepared technical specifications for drainage covers rated to traffic load
Calculated procurement quantities and cost estimates
Supervised installation to pedestrian safety standards
Outcome: Installed drainage covers improved pedestrian safety and the visual quality of the walkway within the office complex.
DED Review · Central Sulawesi Provincial DPRD Plenary Building
Senior Technical Reviewer (DED & Budget)
Palu
Dec 2024 to Dec 2024
Scope: Audited the DED document's technical and budget content to eliminate administrative errors and cost items lacking technical justification.
Responsibilities
Audited consistency between drawings, specifications, and budget to confirm the accuracy of the planning documents
Identified irrelevant cost items, including periodic supervision fees that should not have been charged
Prepared correction notes and improvement recommendations as the basis for revising the DED document
Outcome: Eliminated budget waste risk at the planning stage. The DED was certified fit for use with no major revision needed at the construction stage.
Rehabilitation & Conversion of the Canteen Building · Dinas Cipta Karya & SDA Prov. Sulteng
Lead Planner & Rehabilitation Supervisor
Palu
Nov 2024 to Dec 2024
Scope: Engineered the conversion of a former emergency command post into a functional canteen through comprehensive rehabilitation of the roof, interior, and landscape.
Responsibilities
Prepared DED, HPS (owner's cost estimate), and technical specifications for the building conversion works
Supervised roof repair and interior layout works for the canteen function
Designed supporting landscape works to improve user comfort
Outcome: Managed the variation order strategically to add value. The canteen was made ready for operation with complete, comfortable facilities.
Canopy & Rear Fence Works · Dinas Cipta Karya & SDA Office
Canopy & Fence Construction Engineer
Palu
Oct 2024 to Dec 2024
Scope: Planned and supervised construction of a canopy and rear fence to complete the office facilities.
Responsibilities
Prepared the canopy DED with a structurally safe, visually cohesive design
Planned fence construction integrated with the security system
Supervised execution to a high quality standard
Outcome: Completed the canopy and fence, rounding out the office facilities. The rear area is now sheltered and secure.
DED Review · Central Sulawesi Provincial BAPENDA Meeting Room
Technical Reviewer & Cost Analyst
Palu
Nov 2024 to Dec 2024
Scope: Conducted a rapid DED review and bill of quantities verification to confirm accuracy, cost efficiency, and compliance with the latest tax regulation (12% VAT).
Responsibilities
Validated architectural/technical drawings and cross-checked consistency across all planning documents
Recalculated the bill of quantities and identified a potential cost efficiency of 3.27%
Applied the 12% VAT adjustment across all line items while holding net efficiency at approximately ±0.8%
Outcome: Preserved cost efficiency despite the tax rate increase. The document was made ready for construction with no major revision required.
Rehabilitation of Aspidsus Official Residence · Kejaksaan Tinggi
Lead Planner & Phased Construction Supervisor
Palu
Feb 2024 to Dec 2024
Scope: Prepared survey, DED, bill of quantities, and technical specifications for the official residence rehabilitation, structured across two phases due to budget constraints.
Responsibilities
Carried out a site survey and condition assessment of the existing official residence
Prepared the DED, cost estimate (bill of quantities), and technical specifications as the basis for execution
Planned two-phase construction: Phase 1 prioritizing essential works, with Phase 2 able to proceed without disrupting Phase 1
Outcome: The project was accelerated and completed 100% one week ahead of the deadline, despite entering a critical contract stage (90% of the schedule elapsed).
Renovation of the Asbin Official Residence · Central Sulawesi High Prosecutor's Office
Lead Planner & Rehabilitation Engineer
Palu
Jun 2024 to Dec 2024
Scope: Prepared a comprehensive plan for the renovation of the High Prosecutor's Office Assistant for Development's official residence.
Responsibilities
Carried out an existing-condition survey and damage assessment
Prepared the DED, bill of quantities, and technical specifications for the rehabilitation
Planned the work sequence to minimize operational disruption
Outcome: Delivered a complete set of planning documents, ready for use as the basis for construction.
Facade ACP Installation · Dinas Cipta Karya & SDA Prov. Sulteng
Facade Engineer & Quality Supervisor
Palu
Oct 2024 to Dec 2024
Scope: Managed planning and supervision of ACP installation on the main facade columns, mitigating material delay risk.
Responsibilities
Prepared DED and HPS for the aluminum composite panel facade works
Supervised installation and quality control to a high finishing standard
Mitigated material delay and quality deviation through proactive coordination with the supplier
Outcome: Achieved 84.17% of the contract target within the contract deadline. The remaining works were completed in early January without compromising quality.
Building & Road Infrastructure Improvement · Dinas Cipta Karya & SDA Office
Infrastructure Improvement Project Lead
Palu
Feb 2024 to Oct 2024
Scope: Led a comprehensive infrastructure improvement project covering building and road repairs across the office complex.
Responsibilities
Prepared infrastructure improvement master plan, prioritized by urgency
Coordinated multiple work packages in parallel
Monitored progress and ensured quality met standards
Outcome: Infrastructure improvements were completed comprehensively. The office complex saw a significant upgrade in function and appearance.
Landscape Upgrade Phase II · Central Sulawesi Provincial BPKAD Office
Senior Landscape Engineer
Palu
Aug 2024 to Oct 2024
Scope: Continued Phase II landscape works, focusing on the garden area and supporting facilities.
Responsibilities
Revised and developed the DED based on the Phase I evaluation
Supervised implementation of further landscape elements to a high quality standard
Outcome: Maintained design continuity, with Phase I and Phase II fully integrated.
Billboard Structure Works · Dinas Cipta Karya & SDA Prov. Sulteng
Scope: Planned and executed billboard structure rehabilitation against an accelerated completion target.
Responsibilities
Prepared technical drawings and cost estimate (HPS) for the billboard structure
Supervised structural rehabilitation and finishing under a tight timeline
Outcome: Met the 2-week accelerated target. Work finished ahead of the contract schedule.
Library Building Assessment · MTsN 2 Kota Palu
Educational Facility Assessment Engineer
Palu
Sep 2024 to Sep 2024
Scope: Carried out a condition assessment of the madrasah library building to support planning for educational facility upgrades.
Responsibilities
Conducted structural and architectural assessment of the library building
Identified repair needs and facility upgrade requirements
Prepared cost estimate and intervention priorities
Outcome: The assessment was completed with clear technical recommendations, giving the school a roadmap for library facility upgrades.
Building Inspection & Valuation · Central Sulawesi Provincial BPBD
Building Inspection & Valuation Expert
Palu
Sep 2024 to Sep 2024
Scope: Conducted inspection and valuation of the BPBD building's condition to determine rehabilitation or replacement needs.
Responsibilities
Carried out a comprehensive visual and structural inspection
Assessed the extent of damage and estimated rehabilitation value
Prepared technical recommendations to support asset management decisions
Outcome: Delivered a comprehensive inspection and valuation report, giving management a technical data basis for budget planning.
Demolition of the Dinas Perkebunan Building · Central Sulawesi Province
Demolition Engineer & HSE Supervisor
Palu
Jul 2024 to Aug 2024
Scope: Designed and supervised building demolition in accordance with Permen PUPR No.18/2021, with a focus on safety and construction waste management.
Responsibilities
Prepared demolition methodology and cost estimate (HPS) per regulation
Supervised HSE implementation and systematic construction waste management
Outcome: The post-earthquake structure was demolished safely with zero accidents. Full documentation was maintained for accountability.
Physical Condition Survey of Cultural Heritage Sites · Tojo Una-Una
Cultural Heritage Survey Specialist
Tojo Una-Una
Aug 2024 to Aug 2024
Scope: Conducted a physical condition survey of cultural heritage sites to support preservation efforts and heritage documentation.
Responsibilities
Carried out survey and documentation of the physical condition of historical sites
Identified damage and threats to site integrity
Prepared conservation recommendations in line with heritage preservation principles
Outcome: Delivered comprehensive site condition documentation, providing the data basis for the region's cultural heritage preservation program.
Rehabilitation of BPOM Auditorium Building
Technical Management Expert & Cost Validator
Palu
Jul 2024 to Aug 2024
Scope: Engaged as technical expert to review a rehabilitation package uploaded via e-catalog, identifying critical errors in the consultant's cost estimate.
Responsibilities
Conducted a comprehensive review of the project's cost estimate and technical drawings
Identified a critical error: reference prices sourced from outside Sulawesi (Java and Medan)
Recalculated the cost estimate using local market prices, resulting in a +16% adjustment (excluding VAT)
Outcome: The original documentation would have deterred contractors from bidding due to unrealistic pricing. The cost correction ensured the project could proceed on a transparent, realistic basis.
Rear Segment Landscape Design · Central Sulawesi Provincial BPKAD Building
Landscape Design Engineer
Palu
Jun 2024 to Aug 2024
Scope: Designed the landscape for the rear segment of the BPKAD building, integrating functional and aesthetic elements.
Responsibilities
Prepared DED, HPS, and technical specifications for the landscape works
Planned an integrated drainage system, pedestrian path, and green area
Outcome: Delivered the landscape to the technical plan, ready for the office's outdoor activities.
Warehouse Development · Dinas Cipta Karya dan Sumber Daya Air
Lead Design Engineer & Construction Supervisor
Palu
Apr 2024 to Jul 2024
Scope: Responsible for planning, DED, and cost estimation for new warehouse construction, incorporating reused post-disaster materials.
Responsibilities
Prepared DED and cost estimates accounting for reuse of post-disaster materials
Designed a hybrid structural system: 1.7m reinforced concrete base with a 6m GIP steel frame above
Managed structural adjustments during execution, including added support columns for a sagging truss
Outcome: Progress ran 41% ahead of the July 2024 schedule. Structural adjustments were managed without compromising safety.
Landscaping & Garden Works · Office of Dinas Cipta Karya dan Sumber Daya Air
Landscape Engineer & Site Supervisor
Palu
May 2024 to Jul 2024
Scope: Continued 2023 landscaping works with a focus on the rear garden area, including cost estimation and technical supervision.
Responsibilities
Planned earthworks, a mini drainage system, and pipe installation
Supervised construction of the parking access ramp and garden boundary wall
Managed installation of portable bollards for flexible traffic control
Outcome: Finished ahead of schedule despite coordination challenges from working at night to accommodate daytime parking use.
Site Survey · Kejaksaan Tinggi Clinic Planning
Survey Engineer
Palu
May 2024 to May 2024
Scope: Conducted land survey and measurement for planning a clinic facility at the Central Sulawesi High Prosecutor's Office (Kejaksaan Tinggi).
Responsibilities
Carried out field measurement to establish land boundaries and site physical conditions
Collected and documented site data to support clinic design planning
Outcome: Survey results became the official reference for project preparation, ensuring accurate land allocation per regulatory requirements.
Measurement & Evaluation · Pue Ndjidi Road Improvement Works, Sigi
Field Evaluation Engineer
Sigi
Feb 2024 to Feb 2024
Scope: Assigned to carry out a measurement survey (opname) for a stalled road project at Opportunity Stage, uncovering 20.24% of works incomplete.
Responsibilities
Conducted survey and quantity take-off of remaining work items within a single day under extreme heat conditions
Verified project progress against contractual obligations for reporting and accountability
Carried out field survey in high-risk locations: behind a >2.5m retaining embankment and on unstable slopes
Outcome: Identified the project delay as stemming from contractor-internal issues. Measurement was completed in a single day despite extreme, hazardous conditions.
Interior Procurement · Rest Room & Lobby Backdrop, Dinas Cipta Karya & SDA
Interior & Branding Engineer
Palu
Oct 2023 to Dec 2023
Scope: Planned and supervised interior procurement, including the Head of Department's rest room and a lobby backdrop featuring the CIKASDA logo.
Responsibilities
Prepared DED, specifications, HPS, and schedule
Supervised construction of custom interior items, including built-in cabinetry and partition walls
Designed and supervised installation of the lobby backdrop with the CIKASDA logo and lettering
Outcome: The CIKASDA logo introduced remains in use today as the institution's identity. The rest room was successfully concealed to meet requirements.
Interior Works Phase II · Dinas Cipta Karya & SDA Office
Review Engineer & Interior Supervisor
Palu
Sep 2023 to Dec 2023
Scope: Reviewed Phase I works and prepared the Phase II interior continuation for inter-division rooms and meeting rooms.
Responsibilities
Reviewed Phase I works and prepared Phase II planning documentation
Supervised interior works including finishing and furniture
Managed workshop activity in the previously unused basement
Outcome: Completed the project efficiently within the contract period. Non-technical issues (worker apprehension, adhesive odor) were managed through guidance and schedule adjustment.
Scope: Designed a comprehensive flood control and drainage system for an infrastructure project in Timor-Leste, marking a first international project assignment.
Responsibilities
Designed an embankment with flood-retention capacity matched to site requirements
Prepared DED for an integrated drainage system suited to local topography and hydrology
Designed box culverts with hydraulic and structural calculations referencing SNI standards
Outcome: Overcame limited field data through engineering judgment. Completed a first international project, broadening technical perspective across borders.
Indoor Sports Facility Rehabilitation · Dinas Cipta Karya & SDA
Sports Facility Rehabilitation Engineer
Palu
Nov 2023 to Dec 2023
Scope: Planned and supervised rehabilitation of an indoor sports facility, a former tennis court converted to futsal use.
Responsibilities
Prepared DED, specifications, owner's estimate, and schedule for the rehabilitation
Supervised installation of safety netting and spandek wall cladding
Coordinated replacement of restroom doors and sanitation facility repairs
Outcome: Adaptive reuse extended the infrastructure's service life. Safety and sanitation upgrades improved staff recreational use.
Office Partition Works · Dinas Cipta Karya & SDA
Office Partition Engineer
Palu
Nov 2023 to Dec 2023
Scope: Planned and supervised continued partition works across all division rooms, including detailed finishing.
Responsibilities
Prepared DED, specifications, owner's estimate, and schedule
Supervised partition installation across all office divisions
Coordinated HPL finishing, glass framing, and signage placement
Outcome: Completed the project one week ahead of schedule with no variation order. Night-shift work ensured uninterrupted office operations.
Landscape Works · Dinas Cipta Karya & SDA Office
Landscape & Cultural Design Engineer
Palu
Oct 2023 to Dec 2023
Scope: Planned and supervised landscape works integrating functional elements with megalithic cultural ornamentation.
Responsibilities
Prepared DED, specifications, owner's estimate, and schedule
Supervised planting installation, natural stone garden walls, and outdoor lighting
Coordinated construction of accessibility paths and Central Sulawesi megalithic ornaments
Outcome: The megalithic ornamentation fell short of the design vision due to the contractor's limited grasp of cultural context; other landscape elements were completed successfully.
Environmental Infrastructure · Dinas Cipta Karya & SDA Office
Environmental Infrastructure Engineer
Palu
Oct 2023 to Dec 2023
Scope: Planned and supervised drainage and water management infrastructure works at the office complex.
Responsibilities
Prepared DED, specifications, owner's estimate, and schedule for drainage and utilities
Supervised excavation works, drainage channel construction, and soak-away boxes
Coordinated installation of grilles, catch basins, and water storage elements
Outcome: An owner-directed change (catch basin converted to storage tank) compromised infiltration function; the recommended correction was declined on budget grounds.
Scope: Planned and supervised procurement of workstation partitions and camouflage elements for the BPKAD interior.
Responsibilities
Prepared DED, specifications, owner's estimate, and schedule within one week ahead of tender
Supervised installation of workstation partitions and camouflage elements
Managed variation order adjustments to balance over- and under-scoped items
Outcome: Managed the complexity of multiple parallel packages through tight timeline coordination. Discrepancies between the DED and actual site conditions were resolved through scope adjustment.
Interior Decoration · Windows & Doors, BPKAD Office
Interior Procurement Engineer
Palu
Oct 2023 to Dec 2023
Scope: Planned and supervised procurement of windows and doors for the BPKAD office interior decoration works.
Responsibilities
Prepared DED, specifications, owner's estimate, and schedule within one week ahead of tender
Supervised window and door installation for the office interior
Coordinated scope adjustments arising from architectural design changes
Outcome: Managed dependency on the BPKAD Phase II architectural package through timeline coordination, completing the project efficiently once the architectural phase concluded.
Stationery Warehouse Construction · BPKAD Central Sulawesi Province
Warehouse Construction Supervisor
Palu
Nov 2023 to Dec 2023
Scope: Supervised construction of a stationery warehouse for BPKAD, addressing documentation that had bypassed review.
Responsibilities
Supervised daily construction activity and ensured compliance with design documents
Coordinated resolution of quantity and specification discrepancies
Monitored execution progress and supported handover documentation
Outcome: Resolved multiple variation orders and addenda required due to double-counted volumes in the consultant's documents; contractor integrity ensured transparent correction.
Office Building Construction Phase II · BPKAD Central Sulawesi Province
Review Engineer & Construction Supervisor
Palu
Jun 2023 to Dec 2023
Scope: Reviewed planning documents and supervised Phase II construction of the BPKAD building, with a focus on architectural and MEP works.
Responsibilities
Reviewed DED and Engineer's Estimate from the previous phase for consistency
Supervised daily construction activity and monitored contractor progress
Coordinated resolution of technical and contractual issues with stakeholders
Outcome: Resolved financial reconciliation through a detailed inspection process, reaching completion despite multi-contractor coordination challenges.
Traditional House Construction Phase II · Rumah Gadang, Minangkabau Family Association
Planning Reviewer & Construction Supervisor
Palu
Mar 2023 to Oct 2023
Scope: Reviewed the consultant's documents and supervised architectural, supporting-building, and landscape works for the continuation of the Rumah Gadang.
Responsibilities
Reviewed drawings, documentation, and cost estimates from the design consultant
Supervised architectural finishing, including color and flooring material selection
Coordinated landscape works and the supporting building behind the Rumah Gadang
Outcome: Coordination with a professional contractor kept progress running smoothly. Owner-driven design changes were managed through an addendum without disrupting the main schedule.
Aisyiyah Orphanage Facility Design
Social Infrastructure Design Engineer (Pro Bono)
Sigi, Central Sulawesi
Sep 2023 to Oct 2023
Scope: Prepared design and technical documentation for an orphanage facility as a pro bono contribution to improving welfare for orphaned children.
Responsibilities
Prepared DED, bill of quantities, and technical specifications for the orphanage facility
Developed a functional layout accommodating residents' needs
Ensured the design met safety and comfort standards for children
Outcome: Delivered a functional design meeting the social institution's needs, a pro bono contribution reflecting the engineer's civic responsibility.
Office Building Maintenance · Dinas Cipta Karya & SDA
Building Maintenance Engineer
Palu
Aug 2023 to Oct 2023
Scope: Planned and supervised comprehensive maintenance covering architectural, electrical, sanitation, and mechanical works.
Responsibilities
Carried out surveys and prepared DED, specifications, owner's estimate, and schedule
Supervised architectural repairs: flooring, ceilings, and interior finishes
Coordinated electrical, plumbing, and septic system rehabilitation
Outcome: Addressed extensive damage within a limited budget, with progress ahead of schedule despite complex septic repair challenges.
Public Facilities · Paneki Scout Campground
Remote Facilities Design Engineer
Paneki
May 2023 to Sep 2023
Scope: Planned and supervised construction of toilet facilities and supporting utilities for a campground at a remote site.
Responsibilities
Carried out surveys and prepared DED, specifications, cost estimates, and schedule
Developed 7 alternative toilet designs to accommodate owner preferences
Coordinated local labor engagement and supervised sanitation installation
Outcome: Completed the project using local labor. Remote-site access and budget constraints were managed through a 'just-fit' design approach.
Port Development Planning · Toli-Toli Port
Port Facilities Planning Engineer
Toli-Toli
Jun 2023 to Aug 2023
Scope: Prepared planning documents for a comprehensive upgrade of Toli-Toli Port facilities.
Responsibilities
Prepared plans for the terminal, canteen, guard post, prayer room, staff housing, road asphalting, fencing, and jetty demolition
Assessed the extent of existing damage to determine rehabilitation value
Integrated HSE considerations for the demolition and construction phases
Outcome: Completed the planning without a direct site survey, relying on photos, sketches, and secondary documentation, a resourceful approach that overcame data limitations.
Fence Rehabilitation · Central Sulawesi Provincial PKK Office
Asset & Rehabilitation Engineer
Palu
May 2023 to Aug 2023
Scope: Planned and supervised fence rehabilitation, including asset write-off, demolition, and new construction with signage.
Responsibilities
Prepared DED, specifications, HPS, schedule, and asset write-off documents
Supervised demolition of the old fence and construction of the new fence and gate
Verified work claims on site, including soil backfill and foundation depth
Outcome: Site verification uncovered discrepancies in the contractor's claims. Technical integrity was upheld through direct inspection despite administrative pressure.
Canopy Design · Kindergarten Yard, Palu City
Canopy Design Engineer (Personal Contribution)
Palu
Aug 2023 to Aug 2023
Scope: Prepared DED and cost estimates for a donated canopy sheltering the kindergarten's play yard.
Responsibilities
Prepared the canopy layout and cost estimate to fit the donor's funding capacity
Provided technical advice on feasibility and cost-effectiveness
Recommended a mutual self-help (gotong royong) approach for construction implementation
Outcome: Delivered a practical design fitting the donor's funding model, with a natural-landscape alternative recommended for longer-term benefit.
Standard Cost Budget Planning · Central Sulawesi Province
Lead Cost Standardization Engineer
Palu
Jun 2023 to Jul 2023
Scope: Designed and formulated the Standard Cost Budget for the entire Central Sulawesi Province in response to a request from BPKAD and the KPK.
Responsibilities
Designed a master formula standardizing costs across sectors: road networks, physical construction, interiors, forensic testing, planning documents, and state buildings
Developed a per-square-meter pricing model for building types ranging from single-story to high-rise, covering new construction, rehabilitation, renovation, and damage repair
Compiled formulas for education, office, health, defense, state housing, fencing, and landscape buildings
Outcome: Completed the project independently despite its complexity repeatedly freezing laptop and PC hardware. The resulting formula became a national reference used across provinces in Indonesia.
Sanitation & Ablution Facility Design · Pondok Tahfidz Sunju
Scope: Designed washroom and ablution facilities for an Islamic boarding school as a social contribution toward improved student infrastructure.
Responsibilities
Prepared the facility layout and hydraulic calculations
Developed a practical, efficient design for rapid implementation
Completed the design overnight to meet the community's urgent need
Outcome: Delivered the design overnight, ready for implementation, as a pro-bono professional contribution to the religious education institution.
Landscape and Fence Rehabilitation · Dinas Cipta Karya & SDA Office
Landscape & Facade Design Engineer
Palu
Mar 2023 to Jul 2023
Scope: Planned and supervised rehabilitation of the front fence and office frontage, integrating Kaili cultural ornamentation.
Responsibilities
Carried out surveys, prepared DED and specifications, and assessed asset demolition value
Supervised fence rehabilitation and construction of the office name wall
Coordinated integration of Kaili cultural ornamentation into the facade and frontage
Outcome: Reached 60%+ progress at contract midpoint and 100% within three weeks. Upgraded the office's visual identity with local cultural elements.
Office Name Wall Construction · Dinas Cipta Karya & SDA
Facade & Signage Engineer
Palu
May 2023 to Jun 2023
Scope: Planned and supervised construction of an office name wall to modernize the facade with ACP cladding and acrylic signage.
Responsibilities
Prepared DED, specifications, owner's estimate, and schedule for the facade and signage works
Supervised ACP cladding installation on the second-floor facade
Coordinated fabrication and installation of acrylic signage with a lighting system
Outcome: Completed the project in under one week, well ahead of schedule, with HSE maintained throughout work at height.
Badminton Sports Hall Maintenance · Palu City
Sports Facility Engineer
Palu
Apr 2023 to Jun 2023
Scope: Planned and supervised upgrades to the badminton hall to improve playing quality and comfort.
Responsibilities
Carried out surveys and prepared DED, specifications, and owner's estimate
Supervised replacement of ceramic flooring and installation of new court carpeting
Coordinated lighting upgrades and wall cladding for optimal visibility
Outcome: Completed the project ahead of schedule with no variation order, significantly upgrading the facility's comfort and playing standard.
Fence Survey & Design · Jl. Agus Salim, Palu
Survey & Design Engineer (Personal Project)
Palu
Jun 2023 to Jun 2023
Scope: Carried out an independent survey and prepared a fence design for a corner lot at a strategic intersection.
Responsibilities
Carried out a site survey and prepared DED, specifications, and cost estimate
Designed a curved fence alignment matching the street corner geometry
Documented existing building conditions and provided redevelopment recommendations
Outcome: Completed the design within one week. The site, now a building materials store, reflects the early planning contribution to the land's development.
Landscape Upgrade · Official Residence of the Central Sulawesi Head Prosecutor
Landscape & Drainage Engineer
Palu
Apr 2023 to Apr 2023
Scope: Planned and supervised landscape works and drainage repair at the Kajati official residence.
Responsibilities
Carried out the survey and prepared the DED, HPS, and specifications
Supervised canopy installation to prevent water intrusion
Managed drainage system construction that eliminated garage flooding
Outcome: Resolved habitability issues through an integrated drainage, canopy, and landscape solution.
Public Facility Rehabilitation · Gawalise Stadium, Palu City
Lead Design Engineer & Supervisor
Palu
Jan 2023 to Apr 2023
Scope: Planned and supervised rehabilitation of severely damaged sanitation facilities and supporting infrastructure at the stadium.
Responsibilities
Carried out surveys and prepared DED, specifications, and owner's estimate
Supervised toilet replacement, plumbing rehabilitation, and construction of a new septic tank
Managed variation order works: new gate, fencing, and deck slab for fire access
Outcome: Completed rehabilitation despite execution coinciding with Ramadan. The new water system operates with high-capacity pumps to overcome site elevation.
Resort Design & Cost Estimate · Head of Department
Concept Design Engineer & Cost Estimator
Central Sulawesi
Feb 2023 to Mar 2023
Scope: Prepared a design concept and cost estimate for a modest resort facility.
Responsibilities
Developed the architectural concept and layout for the resort facility
Prepared an accurate, realistic construction cost estimate
Prepared technical documentation to support decision-making
Outcome: Delivered a functional design and cost estimate matched to the client's needs through an efficient approach.
Landscape Enhancement Phase II (Aviary) · Vice Governor's Official Residence
Landscape & Aviary Design Engineer
Palu
Jan 2023 to Feb 2023
Scope: Planned and supervised aviary landscaping works at the Vice Governor's official residence complex.
Responsibilities
Prepared DED for the aviary facility, including water features and mechanical systems
Supervised planting works, water installation, and placement of large plants
Managed logistics coordination for oversized materials through restricted access
Outcome: Completed the project one week ahead of schedule with no variation order. Large-material logistics challenges were resolved through creative access planning.
Warehouse & Sports Facility Maintenance · Dinas Cipta Karya & SDA Office
Facility Maintenance Engineer
Palu
Oct 2022 to Dec 2022
Scope: Planned maintenance of the warehouse and sports facilities to preserve operational and recreational function.
Responsibilities
Assessed the condition of the warehouse and sports facilities
Prepared a repair plan and cost estimate
Supervised maintenance execution to safety standards
Outcome: Maintained the facilities in good condition, with the warehouse fully operational and sports facilities ready for staff use.
Rehabilitation & Restoration of Souraja House, Kampung Lere
Cultural Heritage Restoration Specialist
Palu
Jun 2022 to Dec 2022
Scope: Reviewed and supervised restoration of the Souraja (traditional Kaili house) as a post-disaster cultural heritage preservation effort.
Responsibilities
Reviewed the restoration DED with attention to historical value and authenticity
Verified traditional construction techniques and local materials
Supervised the restoration process to preserve original structural integrity and aesthetics
Outcome: Souraja was restored with its cultural and historical value preserved. The building now serves as a center for Kaili traditional activities.
Side Fence Construction · Deputy Governor's Official Residence
Fence & Security Infrastructure Engineer
Palu
Oct 2022 to Dec 2022
Scope: Planned side fence construction to complete the security system and perimeter aesthetics of the official residence.
Responsibilities
Prepared the fence DED integrated with the existing landscape design
Designed foundation and pilaster structures matched to soil conditions
Supervised construction to high security standards
Outcome: The fence was completed with seamless integration into the landscape. The official residence's security perimeter now holds consistent aesthetics.
Rumah Gadang Construction, Phase I · Minangkabau Family Association
Cultural Heritage Construction Reviewer
Palu
Jun 2022 to Dec 2022
Scope: Reviewed the DED and supervised construction of the Rumah Gadang as a symbol of Minangkabau cultural heritage in Palu City.
Responsibilities
Reviewed planning documents to verify authenticity of Minangkabau architecture
Verified cost estimates and suitability of traditional materials
Supervised construction progress with close attention to distinctive architectural detail
Outcome: Rumah Gadang Phase I was completed with architectural authenticity preserved. The project stands as a Minangkabau cultural landmark in Central Sulawesi.
Supply of Divisional Workspace Partitions · Dinas Cipta Karya & SDA Office
Office Space Division Engineer
Palu
Oct 2022 to Dec 2022
Scope: Planned partition supply to divide divisional workspace into more functional areas.
Responsibilities
Prepared workspace division layout to suit each division's needs
Calculated partition requirements and cost estimate
Supervised installation with attention to accessibility and circulation
Outcome: The workspace was organized with functional partitioning. Staff privacy and focus improved without compromising collaboration.
Rehabilitation of the 4th-Floor Meeting Room · Dinas Cipta Karya & SDA Office
Meeting Room Renovation Engineer
Palu
Oct 2022 to Dec 2022
Scope: Planned rehabilitation of the 4th-floor meeting room to increase capacity and comfort for meeting activities.
Responsibilities
Prepared the renovation DED with a multimedia system upgrade
Planned furniture layout and optimal lighting
Supervised finishing works and equipment installation
Outcome: The meeting room was upgraded with modern facilities. Capacity and comfort improved to support coordination activities.
Building Maintenance · Bidarawasia Women's Building
Building Maintenance Planning Engineer
Palu
Sep 2022 to Dec 2022
Scope: Planned a maintenance program for the Bidarawasia building to extend service life and preserve operational function.
Responsibilities
Conducted building condition assessment and identified defects
Prepared preventive and corrective maintenance plans
Developed cost estimates and a maintenance schedule
Outcome: A systematic maintenance program was delivered. The building's condition is maintained through timely intervention on critical components.
Landscape Design · Deputy Governor's Official Residence
Official Residence Landscape Architect
Palu
Oct 2022 to Dec 2022
Scope: Planned a comprehensive landscape design for the Deputy Governor's official residence to a representative standard.
Responsibilities
Prepared a landscape master plan with functional and aesthetic zoning
Designed irrigation, outdoor lighting, and hardscape systems
Selected vegetation suited to the official residence's formal character
Outcome: The landscape was completed to a high representative standard. The official residence now has grounds reflecting beauty and stature.
Pavilion Interior Works · Deputy Governor's Official Residence
VIP Interior Design Engineer
Palu
Oct 2022 to Dec 2022
Scope: Planned interior renovation of the guest pavilion to VIP standard for receiving important guests.
Responsibilities
Developed an elegant, representative interior concept
Prepared working drawings for furniture, finishes, and decoration
Coordinated selection of premium materials to official residence standards
Outcome: The pavilion was upgraded with a premium interior. The facility is now fit to receive VIP guests to a high protocol standard.
Interior DED · Dinas Cipta Karya dan Sumber Daya Air
Interior Design Engineer
Palu
Aug 2022 to Dec 2022
Scope: Prepared a comprehensive DED for office interior renovation, focused on functionality and professional aesthetics.
Responsibilities
Developed an interior design concept matched to operational needs
Prepared detailed working drawings for furniture, partitions, and finishes
Integrated MEP systems with the interior design
Outcome: A comprehensive interior DED was delivered. The design accommodates every division's needs to a high professional standard.
Rehabilitation of Green Open Space (RTH) · Tavanuka Sub-District
Green Open Space Designer
Palu
Oct 2022 to Dec 2022
Scope: Planned rehabilitation of a green open space to improve environmental quality and public space in Tavanuka Sub-District.
Responsibilities
Prepared an RTH master plan integrating vegetation and public facilities
Designed park irrigation and drainage systems
Developed an environmentally friendly, sustainable design
Outcome: The green open space was delivered as a quality public space. Residents gained a green recreational facility that improves quality of life.
Supply of Glass Partitions · Deputy Governor's Official Residence
Glass Partition Procurement Engineer
Palu
Nov 2022 to Dec 2022
Scope: Planned supply and installation of glass partitions to modernize the official residence's interior.
Responsibilities
Prepared technical specification for tempered glass partitions
Calculated material requirements and cost estimate
Supervised installation to glass safety standards
Outcome: Glass partitions were installed to a high safety standard. The official residence's interior is now more modern and light-filled.
Scope: Planned and supervised construction of decorative landscape elements, including a gazebo, fish pond, and aviary, to complete the residence complex.
Responsibilities
Prepared the DED and designed the gazebo structure using high-quality materials
Designed and supervised pond construction with water circulation and filtration systems
Planned and supervised aviary construction with habitat suited to ornamental birds
Outcome: The premium landscape facilities were delivered as planned. Close supervision ensured optimal construction quality.
Garden & Podium Works · Dinas Cipta Karya & SDA Office
Landscape Planner & Site Supervisor
Palu
Oct 2022 to Dec 2022
Scope: Planned and supervised garden works and podium construction at the office frontage to improve the public area's aesthetics and function.
Responsibilities
Prepared the DED and garden plan with vegetation suited to local climate
Designed and supervised construction of the office frontage podium
Supervised planting works and hardscape element installation
Outcome: The garden and office podium were delivered as planned. The office frontage is now more representative and functional.
Supply of Decorative Grilles · Dinas Cipta Karya & SDA Office
Facade Decoration Engineer
Palu
Oct 2022 to Dec 2022
Scope: Planned supply and installation of decorative grilles to enhance the office building's facade aesthetics.
Responsibilities
Designed grille patterns matched to the building's character
Calculated material requirements and technical specification
Supervised installation with attention to finishing detail
Outcome: Decorative grilles were installed, strengthening the building's visual identity. The office facade is now more distinctive and representative.
Rehabilitation of the Central Sulawesi Provincial PKK Building
Rehabilitation Planning Engineer
Palu
Apr 2022 to Jun 2022
Scope: Planned rehabilitation of the Provincial PKK building, focused on improving building function and aesthetics.
Responsibilities
Conducted existing-condition assessment and identified defects
Prepared DED, bill of quantities, and technical specification for rehabilitation
Sequenced works to minimize disruption to operations
Outcome: A complete rehabilitation planning package was delivered. The PKK building's function was upgraded to meet organizational needs.
Supply and Installation of 4th-Floor Office Partitions · Dinas Cipta Karya & SDA
Interior Space Planning Engineer
Kota Palu, Sulawesi Tengah
Apr 2022 to Jun 2022
Scope: Planned and supervised partition installation to optimize the workspace layout on the office building's 4th floor.
Responsibilities
Prepared partition layout and material cost estimate
Supervised installation of glass partitions and wall panels
Ensured integration with existing electrical and HVAC systems
Outcome: The workspace was upgraded with modern partitioning. Staff productivity improved through a better-organized layout.
Budget Planning & Drawings for Type 36 BTN Housing
Residential Design Drafter & Cost Estimator
Sulawesi Tengah
Aug 2021 to Dec 2021
Scope: Prepared working drawings and cost estimates for a Type 36 BTN standard residential house.
Responsibilities
Prepared architectural and structural drawings to BTN standard
Calculated quantities and construction cost estimate
Ensured the design met subsidized housing technical requirements
Outcome: Planning documentation was delivered to BTN standard. The efficient design maximized space within Type 36 constraints.
Design of a Riverside House with Fish Pond · Buol Regency
Residential & Aquaculture Design Engineer
Kabupaten Buol, Sulawesi Tengah
May 2021 to Jun 2021
Scope: Designed a riverside residence with an integrated fish pond facility to support family income.
Responsibilities
Developed a house design in harmony with the river environment
Designed a fish pond with a natural water circulation system
Prepared cost estimate and local material specification
Outcome: The design was completed integrating residential and fish farming functions. A creative solution made use of the riverside site's potential.
Topographic Survey of Talise Salt Ponds (Post-Tsunami)
Post-Disaster Survey Engineer
Talise, Kota Palu
Feb 2021 to Apr 2021
Scope: Conducted a topographic survey of the salt pond area following the tsunami to support infrastructure reconstruction and recovery.
Responsibilities
Performed topographic measurement accounting for post-disaster morphological change
Documented the physical condition of remaining land and infrastructure
Prepared a situation map as the basis for rehabilitation planning
Outcome: The post-disaster survey documented significant land morphology change. The data became the basis for restoring salt production infrastructure.
77 articles across two disciplines and two languages. Includes 20 case studies from building a streaming platform: real problems, what I measured, and what actually fixed them.
Aa Title
◫ Topic
Language
Year
Chasing a p99 That Dwarfed the Median
Case study
EN
2026
The test suite that blamed whichever commit happened to run
Case study
EN
2026
Cursor Pagination and Cache Design for Mobile Lists
Mobile
EN
2026
An Accessibility Pass That Improved the App for Everyone
Case study
EN
2026
When Payments Succeed and the App Disagrees
Case study
EN
2026
The version check that turned a feature into a no-op
Case study
EN
2026
Auditing Push Delivery: Sent Is Not Delivered
Case study
EN
2026
A Release Train With Brakes: Staged Rollouts That Actually Halt
Case study
EN
2026
Breadcrumbs that only exist in debug builds
Case study
EN
2026
Feature Flags: Deploy at 4 PM, Release When Ready
Fullstack
EN
2026
Tuning Adaptive Bitrate for Networks That Actually Exist
Case study
EN
2026
Two widgets, two answers, one bottom bar
Case study
EN
2026
Background Audio That Survives the Lock Screen, on Both Platforms
Case study
EN
2026
The blur that costs you every frame
Case study
EN
2026
A Transcode Queue That Does Not Melt Under a Launch
Case study
EN
2026
Widevine on Mobile: L1, L3, and the Screens In Between
Mobile
EN
2026
Shaving Time Off Playback Start by Fixing the Licence Path
Case study
EN
2026
A whole list rebuilt to keep one badge in sync
Case study
EN
2026
Raising the Crash-Free Rate, and Keeping It There
Case study
EN
2026
The animation that only stutters the first time
Case study
EN
2026
Cutting Cold Start on a Streaming App
Case study
EN
2026
The image encode that froze the whole app
Case study
EN
2026
Offline Downloads With DRM: Licences That Outlive the Network
Case study
EN
2026
Timezone Bugs: Store UTC, Display Local, Stop Guessing
Fullstack
EN
2026
Push Notifications on Aggressive Android OEMs: Why Your Message Never Arrived
Mobile
EN
2026
File Uploads That Scale: Presigned URLs to S3/R2
Fullstack
EN
2025
iOS Code Signing in CI, Explained Like You're Angry About It
Mobile
EN
2025
Webhooks That Don't Lose Money: Signatures, Retries, and Dedupe
Fullstack
EN
2025
Cutting an APK From 48 MB to 19 MB Without Deleting Features
Mobile
EN
2025
Rate Limiting With Redis: Sliding Windows in 20 Lines
Fullstack
EN
2025
Riverpod 3 Without Codegen: State Management That Fits in Your Head
Mobile
EN
2025
JWTs, Sessions, and the Refresh Token Rotation You Actually Need
Fullstack
EN
2025
Your Flutter Tests Are Not Slow - They Are Deadlocked
Mobile
EN
2025
Database Migrations Without the Maintenance Window
Fullstack
EN
2024
Panduan Lengkap: 6 Tahapan Perancangan Struktur Beton Bertulang Berdasarkan SNI 2847:2019
Structures
ID
2024
Red Flags dalam Pengadaan Barang/Jasa Pemerintah: Panduan Deteksi untuk Auditor dan Praktisi
Structures
ID
2024
Wrapping a Closed-Source Vendor SDK Without Breaking Everyone's Build
Mobile
EN
2024
Idempotency Keys: Charging the Card Exactly Once
Fullstack
EN
2024
Automasi Perhitungan Struktur dengan Python: Panduan Praktis untuk Insinyur
Structures
ID
2024
Google Play's 16 KB Page Size Rule Will Reject Your APK - Check It in CI
Mobile
EN
2024
AI di Industri Konstruksi Indonesia: Peluang dan Tantangan 2026
Structures
ID
2024
CORS Errors, Debugged Properly for Once
Fullstack
EN
2024
Migrating from Vercel to Cloudflare: A Complete Redesign Journey
Software
EN
2024
Offline-First Flutter: Architecture That Survives a Dead Signal
Mobile
EN
2024
SOLID Principles: Building Maintainable Software Architecture
Software
EN
2024
The N+1 Query: Your API Is Slow in a Loop
Fullstack
EN
2024
Practical Guide to Reading Structural Drawings Quickly and Accurately
Structures
ID
2024
Perbandingan Sistem Sambungan Baja dan Beton: Analisis Kinerja dan Optimasi Detail
Structures
ID
2023
Kegagalan Sambungan di Lapangan dan Strategi Mitigasinya
Structures
ID
2023
Strategic Talent Blueprint: Penyusunan Tenaga Ahli Bangunan Gedung Negara Studi Kasus >100 Miliar
Structures
ID
2023
Blueprint Guardians: Menjadikan Laporan Konsultansi BGN Sebagai Jejak Keputusan
Structures
ID
2023
Panduan Komprehensif Dokumen Kajian Dampak Lingkungan untuk Pembangunan Gedung (Edisi 2025)
Structures
ID
2023
Blueprint ANDALALIN: Strategi Mobilitas untuk Proyek Gedung dan Kawasan
Structures
ID
2023
Standar & Regulasi Teknis Bangunan Gedung (Edisi Mutakhir): Apa Saja yang Wajib Diacu Perencana?
Structures
ID
2023
Before Sketching, Understand the Site and the Data
Structures
ID
2023
Blueprints Before Groundbreakers: The DED Planning Playbook
Structures
ID
2022
Design First: Building Integrity Through Detail Engineering Design
Structures
ID
2022
Pelat Lantai Bondek untuk Gedung di Palu: Alasan Pemilihan, Kesesuaian Sistem Struktur, dan Desain Komposit yang Aman
Structures
ID
2022
Translasi sebagai Kompas Analisis Dinamik dalam Kerangka SNI 1726
Structures
ID
2022
Perancangan Elastomer Bearing Pad Jembatan: Praktik SNI dan Studi Kasus
Structures
ID
2022
Memahami Perbedaan JavaScript dan Node.js
Software
ID
2022
The Philosophy of 'Hello World' in Software Engineering
Essay
EN
2022
Penggantung Regel: Strategi Desain Efisien untuk Struktur Baja Modern
Structures
ID
2022
From Bootcamp to Coffee Shop App: My Unusual Coding Journey
Software
EN
2021
Stress Ratio pada Baja dan Beton: Evaluasi Berbasis SNI
Kategori Risiko dan Beban Gempa: Panduan Praktisi SNI 1726
Structures
ID
2021
Support Reaction Gedung: Penilaian Nyata Berdasarkan SNI
Structures
ID
2021
Kelangsingan Batang Baja: Strategi Desain Sesuai SNI 1729
Structures
ID
2021
Analisis Beban Angin Gedung: Parameter Kunci dalam SNI 1727
Structures
ID
2021
Strategi Sambungan Balok-Komposit untuk Memaksimalkan Kekakuan dan Stabilitas Sistem
Structures
ID
2020
Mengawal Kapasitas Abutment Jembatan dengan Analisis Struktural-Geoteknik
Structures
ID
2020
Mengendalikan Lendutan Vertikal Jembatan Sesuai SNI 1725 & 1729
Structures
ID
2020
From Desktop to Cloud: AutoCAD''s Next Evolution
Structures
EN
2020
The Future of Work: What I''ve Learned as a New Developer
Essay
EN
2020
The Art of Digital Storytelling: Building Narratives Through Code
Software
EN
2020
Building Modern Web Applications: A Developer's Journey
Software
EN
2020
+⋮⋮
All 77 articles open right here. Click any row.
Change cover
Mini Games
+⋮⋮
Nine small games. Most are built around something I actually do for a living, and the three arcade ones come with a walkthrough of how they are built. They take about five minutes each, and every one of them explains its answers, the point is to be mildly educational, not just a score.
Cold Case Files
Ten cases, a locked study, a train that arrived one passenger short, a ransom nobody collected. Read the evidence, commit to an answer. Solutions stay sealed until all ten are filed.
Deduction · 10 cases
Will It Hold?
A steel beam, a span, a load. Does it pass? Real IWF sections and yield strengths, checked the way a design reviewer checks them.
Civil engineering · 12 rounds
Spot the Bug
Ten snippets, one bug each, click the line that causes it. Every bug is one I have shipped, reviewed, or been paged for.
Code review · 10 rounds
Latency Estimator
How long does a datacentre round trip take? A cold start? Guess on a log scale, scored by orders of magnitude, not precision.
Systems intuition · 12 rounds
Ship or Hold
Twelve releases, one call each. Ship it or hold it, and the scary signal is usually the irrelevant one.
Judgement · 12 rounds
Big-O Sprint
Fourteen snippets across five languages. Name the complexity, and watch for the sort hidden in a helper.
Complexity · 14 rounds
Starfire
A short arcade run with waves, three lives, and a fixed timestep underneath. The explainer opens the engine.
Arcade · endless
Flyer
One button, thread the gaps. The reachable band is derived from the physics, not guessed.
Arcade · endless
Type Triangle Duel
Pick a starter, then face the type that beats it. Win from a losing matchup or do not win at all.
Tactics · turn based
Typing Test
Thirty seconds of real Rust, indentation handled for you. WPM and accuracy, the usual.
Speed · 30 seconds
+⋮⋮
Set your name once and it carries across every leaderboard. Scores stay in your browser, nothing is sent anywhere, and clearing your site data clears them.
+⋮⋮
Your best runs
+⋮⋮
Scores live in your browser only. Nothing is sent anywhere, and clearing your site data clears them.
Change cover
Cold Case Files
+⋮⋮
0 / 10Filed0Solved
Case 01
Evidence
0 / 10Solved
+⋮⋮
Leaderboard
+⋮⋮
Answer options are shuffled each time you play, so a remembered position will not help you.
Change cover
Ship or Hold
+⋮⋮
Twelve releases, one call each. You are the release manager. Read what is in the build and what the signals say, then ship it or hold it. The scary-looking signal is often irrelevant and the calm release is often the dangerous one, which is the whole job.
0Correct0 / 12Decided
Signals
+⋮⋮
Leaderboard
+⋮⋮
Nothing here is a trick question. Every call can be made from the signals given, and the explanation says why the other call is tempting.
Change cover
Big-O Sprint
+⋮⋮
Fourteen snippets, one complexity each. Python, JavaScript, Dart, Rust and SQL. Some ask about time, some about space. The traps are the ordinary ones: a membership test inside a loop, a sort hidden in a helper, a function wrapped around an indexed column.
0Correct0 / 14Answered·Language
+⋮⋮
Leaderboard
+⋮⋮
Every snippet is real code for the language named above it, syntax-checked before it went in.
Change cover
Starfire
+⋮⋮
My own game, ported onto this page. Starfire Impact is a ten sector arcade shooter I built as a standalone PWA, sprites and all. This is the same game, wrapped so it can share a page with eight others.
Arrow keys to fly, space to fire. On a phone, hold and drag anywhere on the field. The fullscreen button gives you the same full viewport the standalone build ran in.
+⋮⋮
Leaderboard
+⋮⋮
How it works
This is not a demo written for the site. Starfire Impact is a game I built as a standalone progressive web app: ten sectors, ten bosses, hand made sprites, a full run of about thirteen minutes if you get to the end. The repo is the original. What runs above is that same code, and the port only had to solve two problems.
Everything was global
game.js declared Game, Player, Entity, Boss, Enemy and a dozen more at the top level, which is fine on a page it owns and not fine here, where eight other games share one scope and this site already has its own Game. The whole file now sits inside one IIFE and exports exactly three functions: sfInit() builds the markup and binds input, sfStart() opens the page for play, and sfStop() cancels the animation frame, releases every listener and silences the audio. Navigation calls the last one, so the loop is not running while you read the contact page.
Six megabytes of sprites
The thirty six PNGs behind the ships, rocks and bosses come to 6 MB. Every page of this site lives in the DOM at once, so if the game loaded its art at parse time, every visitor would pay for it whether or not they came here. Nothing is fetched until the first sfStart(), which is the moment you open this page, and a loading bar covers the wait. A sprite that fails to load leaves its slot empty and the entity falls back to the vector art the game was originally drawn with, so a missing file costs you a nice sprite and not the run.
Two things I did change
The standalone sized its canvas to the window, so a laptop gave it about 1500 by 800 units of room. In a column that same field would be four times more crowded for the same spawn rates, which is a harder game, not a smaller one. The field is now a fixed 1280 by 720 that scales into whatever box it is given, so the column and the fullscreen button play identically and fullscreen is bigger rather than easier.
And I rebalanced it. Almost nobody was reaching the final boss, so I flattened the difficulty slope over sectors 6 to 10, cut boss health growth, capped how many things can be on screen at once, and gave the ship a longer moment of invulnerability after a hit. Sectors 1 to 4 are unchanged. To check it rather than guess, I wrote a bot that plays the real game loop with a hundred millisecond reaction time and ran it sixty times against each version: median sector reached went from 4.5 to 10, and runs that beat the final boss went from none to about three in five.
Change cover
Flyer
+⋮⋮
One button, thread the gaps. Gravity pulls, a tap lifts. The gap positions are derived from the physics constants rather than guessed, so a reachable gap is always reachable, and the simulation runs on a fixed step so a 144Hz monitor does not make it easier.
0Score0Personal bestSpace or ↑ to flap · P to pause · tap anywhere on the field
Thread the gaps
Tap the field or press Space to flap. Gravity does the rest. One point per gap cleared.
You start with a moment of grace before the first obstacle.
Run over0
Gaps cleared.
Tap or press Space to fly again
Paused
The loop is stopped, not just hidden. Nothing is running while this panel is up.
Tap or press P to resume
+⋮⋮
Leaderboard
+⋮⋮
How it works
The whole game is about 336 lines of vanilla JavaScript drawing into one canvas. Most of
those lines are ordinary. The four decisions below are the ones that decide whether it feels
like a game or like a bug, so they are the ones worth writing down.
The physics does not run on the frame rate
The obvious way to write this loop is to take the delta between two
requestAnimationFrame callbacks and integrate with it directly:
vy += g * dt; y += vy * dt. That is semi-implicit Euler, and it is stable, but it
is not the same simulation at every frame rate. Run the algebra and the closed form for a fall
from rest with a fixed frame time h is y(t) = ½·g·t·(t + h). The
h term is the frame rate leaking into the physics.
With this game's gravity of 1400 units per second squared, one second of falling covers
711.7 units at 60Hz and 704.9 units at 144Hz. That is a difference of 6.8 units in the first
second alone, on a play field only 360 units tall, and it compounds: every flap arc is slightly
flatter and every fall slightly shorter on the faster monitor. A gap that is tight on a laptop
is comfortable on a 144Hz display, and the leaderboard stops comparing like with like. The same
bug in the other direction is what made a generation of DOS games unplayable on faster
hardware.
So the physics gets its own clock. Time from the frame is poured into an accumulator, and
the accumulator is drained in fixed slices of 1/120 s. Every machine integrates exactly the same
sequence of steps, and rendering only decides how many of them happen before the next paint.
The delta is clamped twice, before and after it enters the accumulator, because a backgrounded
tab or a long garbage collection hands back a delta measured in seconds: without the clamp the
while loop would queue several hundred steps, take longer than a frame to run,
arrive even later, and queue more. That is the spiral of death, and one line prevents it.
function flLoop(ts){
  flRaf = 0
  if (!flLast) flLast = ts
  let dt = (ts - flLast) / 1000
  flLast = ts
  if (!(dt > 0)) dt = 0
  // Clamp the frame delta before it ever reaches the accumulator. A backgrounded tab or a
  // long GC pause hands back a delta of seconds, and without this the while loop below
  // would queue hundreds of steps, take longer than a frame, and fall further behind.
  if (dt > FL_MAXACC) dt = FL_MAXACC
  flAcc += dt
  if (flAcc > FL_MAXACC) flAcc = FL_MAXACC
  while (flAcc >= FL_STEP){ flStep(FL_STEP); flAcc -= FL_STEP }
  flRender(flAcc / FL_STEP)
  // Idle out instead of spinning: a finished or paused run has nothing left to animate.
  if (flRunning && !((flG.mode === 'over' || flG.mode === 'pause') && flG.shake <= 0))
    flRaf = requestAnimationFrame(flLoop)
}
The leftover fraction of a step is handed to the renderer as an interpolation factor, so the
avatar and the obstacles are drawn between their last two physics positions rather than snapped
to the most recent one. Without that, a 1/120 s simulation on a 60Hz screen judders, because
every other paint shows a state the display never asked for.
Collision is swept, not sampled
Testing where the avatar is once per frame answers the wrong question. What matters
is whether anything lies on the path between where it was and where it now is. If the step is
long enough, a solid object thinner than that path sits entirely between two samples and the
avatar passes straight through it. This is tunnelling, and it is the reason a fast bullet in a
naive engine goes through a wall while a slow one does not.
Honest accounting for this game: at the fixed 1/120 s step the avatar moves at most about
5.5 units per step, and the obstacles are 46 units wide, so tunnelling is not reachable with the
shipped constants. The sweep is load bearing in two other places. The first is the accumulator
clamp, where a stalled tab lets one rendered frame advance the world by up to 0.25 s, or 155
units of vertical travel and 57 units of horizontal, more than an obstacle's own width. The
second is the future: raise the speed ceiling or widen the step and a point test starts lying
long before anyone thinks to re-check the collision code.
The sweep runs in the obstacle's frame of reference. The avatar holds a fixed x while the
world slides left, so relative to an obstacle it moves right and vertically at the same time.
Grow the obstacle rectangle by the avatar's half extents (a Minkowski sum, which turns a
box-versus-box problem into a segment-versus-box one), then clip the segment against each pair
of slabs and see whether any interval survives.
function flSweep(p0x, p0y, p1x, p1y, hw, hh){
  const d = [p1x - p0x, p1y - p0y], p = [p0x, p0y], h = [hw, hh]
  let t0 = 0, t1 = 1
  for (let a = 0; a < 2; a++){
    if (Math.abs(d[a]) < 1e-9){ if (p[a] < -h[a] || p[a] > h[a]) return false; continue }
    let e0 = (-h[a] - p[a]) / d[a], e1 = (h[a] - p[a]) / d[a]
    if (e0 > e1){ const t = e0; e0 = e1; e1 = t }
    if (e0 > t0) t0 = e0
    if (e1 < t1) t1 = e1
    if (t0 > t1) return false
  }
  return true
}
The avatar's box is also inset by 3 units on every side before the sum. Players read a
collision as unfair well before the pixels actually touch, so the forgiving box is a design
choice, not a rounding error.
The gap band comes out of the constants
Randomising the next gap's height is easy and wrong. Sooner or later the generator produces
two consecutive gaps further apart than the avatar can physically travel in the time between
them, the run ends through no fault of the player, and the game feels arbitrary. So the band is
derived rather than chosen.
A flap sets vertical velocity to -420 rather than adding to it, which makes the
arithmetic clean. One flap gains 420² / (2 × 1400) = 63 units before gravity wins.
Flapping again the moment velocity returns to zero makes the cycle 420 / 1400 = 0.3 s
long, so the sustained climb rate is 63 / 0.3 = 210 units per second, which is
exactly half the flap impulse. Falling is bounded instead by the terminal velocity of 620 units
per second, which over the same interval covers more than twice the distance, so climbing is
the binding direction and the band is sized on it.
Gap centres are 210 units apart, so the player has 210 / speed seconds between
them: 1.4 s at the speed floor of 150, and 0.91 s at the ceiling of 230. The reachable climb is
therefore 294 units at the floor and 192 at the ceiling. Sampling inside 55 per cent of that
leaves room for an imperfect cadence, and it means the band tightens on its own as the game
speeds up, without a second difficulty curve to tune.
function flBand(speed){
  const T = FL_SPACING / speed
  const up = (Math.abs(FL_FLAP) / 2) * T * 0.55
  const tv = FL_VMAX / FL_GRAV                                  // seconds to terminal velocity
  const fall = T <= tv ? 0.5 * FL_GRAV * T * T
                       : 0.5 * FL_VMAX * tv + FL_VMAX * (T - tv)
  return { up: up, down: Math.min(fall * 0.55, up * 1.5) }
}
Difficulty otherwise ramps in two clamped lines: the gap narrows by 2.5 units per point down
to a floor of 88, and the scroll speed rises by 3 units per point up to a ceiling of 230. Both
floors exist so that a long run gets harder and then stays hard, rather than becoming
impossible.
Input is state, not an event
A keydown handler that calls the flap directly puts the impulse wherever in the frame the
browser happened to deliver the event, which is somewhere between two physics steps. Worse, a
press that arrives a few milliseconds before a step is easy to lose entirely if the handler
writes to a variable the step has already read. Players notice: it reads as the game dropping
inputs, and it is unfalsifiable from the outside, which makes it a miserable bug to be sent.
So the handler does not flap. It records that a flap was asked for, with a timestamp, and
the next physics step consumes it. A press up to 120 ms early still lands on the step that
follows. Anything older than that is dropped rather than fired late, which matters when the
loop has been idle: the tab was hidden, the run was paused, and a press from before the pause
should not launch the avatar on resume.
The same buffer is what makes the first flap start the run, so pressing early at the ready
screen is never wasted. The ready state is also invulnerable for 0.8 s and the first obstacle is
placed 430 units ahead of the avatar, which is a little under three seconds of run-in at the
starting speed.
The parts that are not interesting but are still load bearing
Pooling. Twelve obstacles are allocated once at init and recycled by flipping a
live flag when they leave the left edge. Nothing is allocated during a run, so
there is nothing for the garbage collector to collect mid-flight, and no collection pause to
show up as a stutter.
Device pixel ratio. The canvas backing store is sized to
cssPixels × devicePixelRatio, capped at 3, and the context transform folds the ratio
together with the world scale. Everything else in the game is written in world units, where the
play field is always 360 units tall, so the physics never notices a resize and the same run
plays identically on a phone and a desktop. A wider viewport simply sees further ahead.
Stopping properly. Every page of this site is in the DOM at once, so a loop left
running would burn battery on the contact page. flapStop() cancels the one
outstanding frame handle and unbinds the input listeners. There are no timers in the game at
all, so there is nothing else to cancel. The loop also idles itself out when a run is over or
paused, and visibilitychange pauses rather than letting a hidden tab kill the
player.
Reduced motion. With prefers-reduced-motion set, the death shake and the
idle bob are skipped. The game itself is unchanged, because making it unplayable would be a
worse answer than making it still.
Change cover
Type Triangle Duel
+⋮⋮
You always start in the losing matchup.
Grass beats water, water beats fire, fire beats grass. Whichever starter you pick, the opponent is
the type that beats it. Your same-type attack is halved, theirs is doubled, and the fight is still
winnable: the off-type move is never resisted, the status move drags their attack down, and the
guard turn is how you pay for both.
0TurnChoosing starterPhase
Pick a starter. The card tells you who you will be fighting before you commit.
OpponenttypeOpponent
HP120 / 120
Stamina12 / 12
YoutypeYou
HP120 / 120
Stamina12 / 12
+⋮⋮
Leaderboard
+⋮⋮
How it works
The game is the starter-triangle format made famous by monster-battling RPGs, with one rule changed:
the opponent is never random. It is always the type that beats the one you picked. That turns the whole
thing into a puzzle about finding a route out of a losing matchup, and it puts a fair amount of weight on
four small pieces of code.
The type chart is data, not branching
Effectiveness lives in a nested object keyed by attacking type and then defending type. There is exactly
one function that reads it, and no part of the game asks if (type === 'fire').
The payoff is what happens when a fourth type arrives. With a table you add one row, one column, and
nothing else changes: damage, the AI's move scoring, the move tooltips and the chips all keep working
because they all go through btlEff. With a chain of conditionals a fourth type means finding
every branch that enumerates types and remembering to extend each one, and the branches you miss fail
silently as a 1x multiplier rather than as an error. A table also lets you look at the balance as a grid
and see, at a glance, that the triangle is symmetric. You cannot eyeball that in an if-chain.
The neutral row is what makes the game winnable. Every creature carries one off-type move
that reads 1x against all three types, so a player stuck at 0.5x with their own type still has a weapon
that does not get halved.
The turn is an explicit state machine
A turn has more steps than it looks like: your move resolves, the game checks whether that ended the
fight, the opponent's move resolves, it checks again, then upkeep ticks the damage-over-time and the
stamina regeneration, and only then is input accepted again. Those are named states in a table, and one
function moves between them.
const BTL_FLOW = {
  select:      {pick:'choose'},
  choose:      {move:'resolveYou'},
  resolveYou:  {done:'checkYou'},
  checkYou:    {alive:'resolveFoe', over:'end'},
  resolveFoe:  {done:'checkFoe'},
  checkFoe:    {alive:'upkeep',     over:'end'},
  upkeep:      {alive:'choose',     over:'end'},
  end:         {again:'select'}
}

function btlSend(ev, payload){
  const next = (BTL_FLOW[BTL.phase] || {})[ev]
  if(!next) return false          /* wrong phase: the event is dropped, not queued */
  BTL.phase = next
  BTL_ENTER[next](payload)
  return true
}
Every move button sends the same event, move, and only the choose state has a
transition for it. So the guard against double-resolving a turn is not a boolean flag someone has to
remember to set and clear, and it is not the disabled attribute on the buttons either. The buttons are
disabled as well, but that is presentation. If a click arrives during the animation pause between the two
resolve steps, or from a keyboard repeat, or from a second tap on a touchscreen that fired before the
re-render, the lookup returns undefined and the event is dropped.
The bugs this design removes are the ones that turn up late. An implicit state machine, where the turn
is a sequence of nested callbacks and timeouts, gives you two players acting twice in one turn because a
second click landed inside a setTimeout; it gives you a knockout that is checked only after
both sides have moved, so a creature at zero HP still gets its attack in; and it gives you input accepted
during an animation, which reads as a dropped click to the player and as an off-by-one turn count to the
scoreboard. Each of those is a different fix in the callback version. Here they are the same fix, and it
is already made.
The one thing the state machine does own is the timers. Transitions that pace the animation go through
a helper that records the timeout id, so btlStop() can cancel every pending one when the page
is left mid-turn.
Damage is a pure function
Damage takes the attacker, the defender, the move, the effectiveness multiplier and the random roll,
and returns a number. It reads no global state and writes nothing.
Pulling the roll out as a parameter rather than calling Math.random() inside is the part
that matters. It means the function can be called with roll = 1 to get the expected damage of
a move, which is exactly what the opponent AI needs in order to compare its options, and it means the
balance can be tested by running whole matches with a scripted policy and no UI. Tuning the game was a
loop of running two hundred matches per starter against a competent policy and against a policy that
spams the strongest same-type attack, and checking that the first wins comfortably and the second does
not. That is only cheap because the rules do not touch the DOM.
The random band is deliberately narrow, plus or minus six percent. Wide enough that identical turns are
not identical, narrow enough that a correct line of play does not lose to variance.
The opponent is a scoring policy
The AI does not pick at random and it does not run a search. It scores its four moves in
damage-equivalent points and takes the highest.
function btlAiScore(move, self, foe){
  if(move.cost > self.sp) return -Infinity
  const left = self.sp - move.cost
  if(move.kind === 'attack'){
    /* score against an unguarded foe: a guard lapses the moment its owner acts again */
    const open = Object.assign({}, foe, {guarding:false})
    const est = btlDamage(self, open, move, btlEff(move.mtype, open.type), 1)
    return est - (left < BTL_K.aiReserve ? BTL_K.aiStrain : 0)
  }
  if(move.kind === 'status'){
    return (foe.atkStage > -BTL_K.stageCap ? BTL_K.aiWantAtk : 0)
         + (self.defStage <  BTL_K.stageCap ? BTL_K.aiWantDef : 0)
         + (foe.wound > 0 ? 0 : BTL_K.aiWantWound)
  }
  /* guard: recover when starved, bank when the heavy move is one turn out of reach */
  const heavy = self.moves.filter(m => m.kind === 'attack')
    .reduce((a, b) => a.power >= b.power ? a : b)
  if(self.sp <= BTL_K.aiReserve) return BTL_K.aiBrace
  return self.sp < heavy.cost ? BTL_K.aiBank : 3
}
Because it is deterministic given the board, the opponent's next move can be computed at the end of
upkeep and shown to the player before they choose, and it will be honest: nothing the player does between
the telegraph and the resolution changes the opponent's stamina, so it always commits to what it
announced. The player is reading a rule, not a coin flip.
The behaviour that falls out is a pattern you can learn in three or four attempts. The opponent opens
with its doubled same-type attack, which costs most of its stamina bar. It fills the next turns with the
cheap off-type move while the bar refills, spends a turn on its status move once neither attack is worth
much, and braces when it is nearly empty. Then it saves up and leads with the big attack again. Once you
have seen the loop, you know which turn to spend on your guard and which turns are free for the off-type
move. Beating it is solving it.
A scoring policy is also the version you can tune. Every number in that function is a lever with a
meaning: aiStrain is how much the opponent dislikes stranding itself without stamina,
aiBrace is how urgently it recovers when starved, aiBank is how willing it is to
spend a turn saving up for the heavy move. Moving one changes behaviour in a direction you can
predict and re-measure with the same two hundred match harness. A tree of conditionals encodes the same
decisions in a form where you can only change them by rewriting the tree.
What is deliberately simple
There is one status move rather than a menu of them, and it does three things at once: it lowers their
attack, raises your defence and sets a wound. Stat stages are linear and capped at plus or minus two
rather than the compounding fractions the genre normally uses, because linear stages are easier to read
off the chips on the card and easier to reason about when tuning. There is no switching, no items and no
accuracy roll. All three would add depth, and none of them would make the central question, which is how
to win from behind, any sharper.
Change cover
Will It Hold?
+⋮⋮
Twelve steel beams, one question each. Look at the section, the span, and the load, then decide whether it passes. Real Indonesian IWF profiles, real yield strengths, and the same flexural check a design reviewer runs: Mu ≤ φMn. You get the full calculation either way.
0Correct0 / 12Answered
+⋮⋮
Leaderboard
+⋮⋮How the check works
Demand. For a simply supported beam, midspan moment is wL²/8 under a uniform load, or PL/4 under a single point load at midspan. Span is squared in the first case, which is why adding a metre costs more than it looks.
Capacity. For a compact section reaching flexural yield, Mn = Zx · fy, reduced by φ = 0.90. Zx is the plastic section modulus of the profile; fy is 240 MPa for BJ 37 and 250 MPa for BJ 41.
Verdict. It passes when Mu ≤ φMn. A ratio of 1.05 is not "close enough": φ is already the margin.
Simplified for the game: no lateral-torsional buckling check, no deflection limit, no self-weight. In practice all three decide real sections, and deflection governs more often than strength on long spans.
+⋮⋮
This is the judgement I used across 82 construction projects. Prefer keyboards to beams? Try the Typing Test.
Change cover
Spot the Bug
+⋮⋮
Ten snippets, one bug each. Click the line that causes the problem described above it. Every bug here is one I have actually shipped, reviewed, or been paged for, the explanations are the same ones I would leave in a code review.
0Found0 / 10Answered·Language
+⋮⋮
Leaderboard
+⋮⋮
Most of these have a case study behind them on the Writing page.
Change cover
Latency Estimator
+⋮⋮
How long does it take? Drag the slider to your estimate, the scale is logarithmic, from a nanosecond to a few seconds. You are scored on orders of magnitude, not precision: 3 points within half an order, 2 within one, 1 within two.
0Points0 / 12Answered
·
1 ns1 µs1 ms1 s
+⋮⋮
Leaderboard
+⋮⋮Why this matters more than it looks
Knowing that a datacentre round trip is sub-millisecond while a Jakarta–US round trip is a couple of hundred tells you where to put the API, when a cache is worth it, and which loops will never be fast enough.
The specific numbers change with hardware. The ratios do not, and those are what let you predict whether something will be slow before you build it.
Change cover
Typing Test
+⋮⋮
Real Rust code, 30 seconds. Click the code and start typing, the timer starts on your first keystroke. Press Enter at line ends; indentation is automatic. Finish a snippet and the next one loads.
0WPM100%Accuracy30Seconds left
+⋮⋮
Leaderboard
+⋮⋮
Everyone who plays on this browser keeps their row. I also built Story Typer, a kids' version with a narrative instead of a code snippet, private repo, but happy to demo it.
Change cover
← Back to Writing
Change cover
Contact
+⋮⋮
Setyo Aji Imam Maliki · Software engineer (fullstack, mobile-focused) · certified civil engineer Not looking for a role, but always glad to talk: interesting problems, collaborations, or just comparing notes. Response within 48 hours.
Somewhere on Wattpad there is a story about two people, one city, and the rain that keeps deciding things for them. It runs in two directions at once, that is the whole trick of it.
It is filed under the same handle I use everywhere else. I am not going to link it; a story you had to look for reads better than one that was handed to you.
Hint: it starts after the rain.
+⋮⋮
Colophon. The interface is inspired by Notion. Everything under it is built from scratch: one static HTML file, no framework, no build step, zero external scripts or stylesheets.
What should we call you?
Your name goes on the leaderboard for every game here, it stays in this browser and is never sent anywhere.
Context: A Rust REST API serving mobile clients.
Problem: Median latency looked healthy. The p99 sat an order of magnitude above it. Users on the tail experienced an app that "randomly" hung.
Investigation: Three separate contributors, found by adding spans rather than guessing:
Database connection pool exhaustion during peaks, requests queued for a connection, not for data.
A missing composite index meant one common endpoint scanned as the table grew.
A large response serialised on the request path, briefly blocking the executor under load.
Fix
Pool sized from measured concurrency, with an explicit acquire timeout so a starved request fails fast instead of hanging.
Composite index on the actual filter and sort columns, verified with EXPLAIN ANALYZE rather than hope.
Heavy serialisation moved off the async executor.
Result: p99 down to roughly twice the median, and the "app randomly hangs" report class disappeared.
What I would keep: Watch p99, not the average. Averages describe a user who does not exist.
Every app has The List: orders, chats, articles. And every naive list has the same two bugs - duplicated rows and vanishing rows - both caused by offset pagination meeting live data.
Why offset breaks
Page 1 = rows 1-20. A new row is inserted at the top. Page 2 = rows 21-40 - but row 21 is old row 20. Duplicate. Deletions do the reverse: a row silently skips. Users notice; they just call it "the app is buggy".
Cursor pagination
Page by a stable sort key instead of a position:
GET /orders?after=2024-06-01T10:22:00Z_ord_8812&limit=20
The cursor encodes (created_at, id) - the id breaks ties. Inserts and deletes above your cursor no longer shift your window.
SELECT * FROM orders
WHERE (created_at, id) < ($1, $2)
ORDER BY created_at DESC, id DESC
LIMIT 20;
The mobile cache layer
Cache pages locally (Hive/SQLite) keyed by cursor - the list renders instantly on reopen.
Pull-to-refresh fetches from the top and prepends, deduping by id; it never clears the cache first (that is how you get the white flash).
Invalidate by entity, not by page: an updated order rewrites that row everywhere it appears.
Boring, predictable lists are a feature. Users cannot name "stable pagination", but they absolutely feel it.
Context: A consumer app with no prior accessibility work.
Problem: TalkBack and VoiceOver users could not complete core flows: icon-only buttons announced as "button", and player controls were unreachable in order.
Investigation: Running the app with a screen reader for ten minutes found more issues than any static analysis. Several were not accessibility bugs at all, they were plain usability bugs that sighted users had learned to work around.
Fix
Semantic labels on every icon-only control, describing the action rather than the icon.
Tap targets raised to the 48dp minimum, which also fixed a mis-tap complaint on the player next/previous buttons.
Text contrast corrected where secondary text fell below 4.5:1, making the app more readable in daylight for everyone.
Focus order fixed so the player traverses top to bottom, with dynamic changes announced politely rather than interrupting.
Result: Core flows completable with a screen reader, and two long-standing usability complaints resolved as a side effect.
What I would keep: Spend ten minutes a month using your own app with the screen reader on. It is the fastest usability audit that exists.
The safest deploys I have shipped went out mid-afternoon, because deploying had stopped being the scary part. The trick is one idea: deploy code dark, release behavior later - and a flag is the switch between them.
What a useful flag system needs
Not much. A flag has a name, an on/off state, a rollout percentage, and optional targeting:
Bucket users by hash(flagName + userId) % 100 so the same user gets a consistent experience - a checkout that flickers between versions is worse than either version.
The rollout ritual
Ship at 0%. Verify in production with internal accounts.
1% -> watch error rates and business metrics, not vibes.
10% -> 50% -> 100% over hours or days depending on blast radius.
Anything scary keeps a kill switch: one click back to legacy beats one rollback deploy.
Flag hygiene, or the codebase rots
Every flag is a fork in your code. Two rules keep it sane: flags carry an owner and an expiry date in their definition, and "remove flag" goes into the sprint the moment it hits 100%. A three-year-old flag named temp_fix_v2 is not a flag - it is architecture nobody chose.
Streaming protected media on mobile means Widevine (Android) and FairPlay (iOS). The APIs are documented; the production behaviour is folklore. Some field notes from building a DRM pipeline end-to-end.
Security levels decide your resolution
Widevine L1 (crypto in TEE) unlocks HD+; L3 (software) caps you at SD in most licensing agreements. Two traps:
Devices report L1 but fail hardware path playback after an OEM update. Detect playback errors and retry the session at L3 instead of showing a black screen.
Emulators are always L3. Your "why is QA seeing 480p" ticket is not a bug.
The license flow, minimally
player -> asks CDM for challenge
app    -> POSTs challenge to license server (with auth!)
server -> validates entitlement, returns license
CDM    -> decrypts segments; app never touches keys
The app is a courier. If your architecture ever has key material in Dart/JS/Kotlin land, stop. That is the design being wrong, not a bug to patch.
Practical hardening
Rotate content keys per asset, not per catalog.
Short license TTL + renewal beats long licenses revoked badly.
Log keyStatusChange events to analytics: fleets of failing devices show up as patterns weeks before support tickets do.
DRM will not stop a determined attacker with a camera. It exists to satisfy rights holders and to keep honest users honest - build it correct, not clever.
Context: Subscription payments through a local payment gateway, with entitlement granted on webhook.
Problem: A small but steady stream of users paid successfully and stayed locked out.
Investigation: Three causes stacked: webhooks occasionally never arrived; some arrived out of order (settlement before pending); and the handler did its work inside the request, so anything slow risked a gateway timeout and a retry storm.
Fix
The webhook handler now verifies the signature on the raw body, inserts the event, and returns 200 in milliseconds. Processing happens from a queue.
Events treated as state assertions rather than a sequence, so out-of-order delivery stopped mattering.
Dedupe on the gateway event id, making redelivery free.
A nightly reconciliation job pulls the gateway transaction list and diffs it against local entitlements, healing anything that slipped through.
Result: The reconciliation job now closes a handful of cases a week silently, cases that previously became support tickets. Payment complaints dropped to near zero.
What I would keep: Webhooks are best effort even from good providers. Reconciliation is not paranoia, it is the actual contract.
The bug report says: "order placed last night shows the wrong date." The cause is always the same - somewhere, a naive datetime crossed a layer without its timezone, and every layer after it guessed.
The discipline
Store UTC - timestamptz in Postgres, ISO-8601 with offset on the wire (2024-06-01T16:30:00Z).
Convert at the edge, in the client, using the user's zone - not the server's, not the office's.
Never call a "date-only" value a datetime. A birthday has no timezone. Storing it as midnight UTC shifts it to the previous day for everyone east of London - which is all of Indonesia.
Three zones (WIB/WITA/WIT) and no DST - so servers "work fine" until a user, provider, or teammate is in a DST country and dates start drifting twice a year.
Cron jobs "at midnight" - midnight where? Say Asia/Jakarta explicitly in the scheduler, not in a comment.
Rule of thumb for reviews: any new Date() without a deliberate zone at the display layer, and any naive datetime in storage, gets a comment. This bug class dies by policy, not by fixes.
Context: Transactional and engagement notifications to a user base dominated by aggressive-OEM Android devices.
Problem: Delivery looked perfect from the provider and terrible from user reports.
Investigation: "Sent" only means the provider accepted the message. Beyond that: Doze deferred low-priority messages, OEM battery managers killed the app so data-only messages had no code to wake, and a subset of tokens were stale but never pruned.
Fix
Messages that must be seen now carry a notification block so the system renders them even if the app is dead; the data block only enriches the tap.
High priority reserved for genuinely time-sensitive messages, to avoid provider throttling.
Token hygiene: refresh on app open, delete on unregistered response, so the denominator stopped being fiction.
Critical state reconciled from the API at app open, push became a hint, not a transport.
Result: Real delivery, measured by client acknowledgement rather than provider acceptance, improved substantially. The number stopped being a comforting lie.
What I would keep: Measure delivery at the client. Any metric collected upstream of the OS is measuring your provider's optimism.
Context: Weekly mobile releases to Play, with an iOS build on the same cadence.
Problem: Releases reached 100% quickly, so a bad build reached everyone before anyone noticed. Rolling back a mobile release is not a rollback, it is a new release plus review time.
Investigation: There was no gate between "uploaded" and "everyone". Vitals were checked manually, which meant they were checked when someone remembered.
Fix
Staged rollout ladder: 5%, 20%, 50%, 100%, each held for a fixed window.
An automated check at each step against crash-free rate and ANR rate; failing halts the rollout instead of advancing it.
Server-side kill switches for risky features, so a bad feature can be disabled without a new binary.
Release notes generated from the changelog, so "what changed" has an answer during triage.
Result: Bad builds were caught at the first stage and never reached the wider base. Release day stopped being an event.
What I would keep: On mobile the kill switch matters more than the rollback. You control flags instantly; you do not control review queues.
Context: Video playback over adaptive bitrate streaming, users mostly on mobile networks across Indonesia.
Problem: Rebuffering was highest exactly where it hurt most: mid-video, on 4G connections that looked fine on paper.
Investigation: The default heuristic optimised for the highest sustainable quality. On networks with sharp throughput swings it climbed to a rung it could not hold, then stalled. Session logs showed the pattern repeatedly: quality up, buffer drain, stall, quality collapse.
Fix
Widened the ladder at the low end, so there was somewhere to fall that was not the bottom.
Made switch-up conservative: sustained headroom across a window, not a single good sample.
Raised the startup buffer target slightly, trading a little join time for far fewer mid-play stalls.
Capped initial quality on first play, then allowed it to climb once measured throughput justified it.
Result: Rebuffer ratio fell sharply on mobile sessions while average delivered quality stayed within one rung of the previous median. Users notice a stall; they rarely notice one rung.
What I would keep: Measure join time and rebuffer ratio separately. Optimising their sum hides which one you made worse.
Context: Audio playback in a streaming app, Flutter on both platforms.
Problem: Playback stopped when the app went to background on several Android devices, and interacted badly with phone calls and other audio apps on iOS.
Investigation: Two unrelated causes wearing the same symptom. On Android, playback ran in the normal process lifecycle, so the system reclaimed it. On iOS, the audio session category was left at default, which meant any interruption ended the session permanently instead of pausing it.
Fix
Android: a proper foreground media service with a MediaSession, a persistent notification, and PlaybackState kept in sync so lock-screen and Bluetooth controls work.
iOS: AVAudioSession category set to playback, plus explicit interruption handling, pause when an interruption begins, resume when it ends if the options allow.
Both: now-playing metadata published to the platform, so the lock screen shows something real.
Result: Background playback survives lock, app switch, and incoming calls. Bluetooth and car head units work without extra code, because MediaSession is what those integrations already speak.
What I would keep: Test on the OEMs your users actually own, not just a Pixel. Battery managers on Xiaomi and Oppo need the user to allow background activity, and the app should ask once, with a reason.
"User says they never got the notification" is the most common mobile bug report in Indonesia - because the phones people actually own (Xiaomi, Oppo, Vivo, Realme) ship battery managers that kill background processes far beyond stock Android.
Know which message type you are sending
FCM has two shapes, and they behave differently under Doze:
Notification messages are rendered by the system. They survive app death. Use them for anything the user must see.
Data messages wake your code - which OEM killers love to prevent. Everything critical about them must tolerate never arriving.
Send both: the notification block guarantees display; the data block enriches the tap.
Design for the kill
High priority only for genuinely time-sensitive messages - Google throttles abusers.
On app open, reconcile from the server. Push is a hint, not a transport. The badge count comes from an API, not from counting deliveries.
Detect problem OEMs and show a one-time "allow background activity" walkthrough. Users accept it when you explain why.
Reliable push is not one API call. It is a delivery system with push as its optimistic path.
Context: Uploaded media transcoded into streaming formats by a worker pool.
Problem: A promotional push produced an upload spike. The queue grew faster than it drained, workers were OOM-killed mid-job, and retries redid work that was already half done.
Investigation: Three design gaps: no concurrency limit tied to actual CPU, no job priority so one two-hour video blocked forty three-minute ones, and non-idempotent jobs that restarted from zero after a crash.
Fix
Worker concurrency bounded by available cores, with a hard memory ceiling per job.
Two priority lanes: short media jumps ahead of long media, so most users still see fast results during a spike.
Jobs made resumable at segment granularity and idempotent by output key, so a retry finishes rather than restarts.
Queue depth exported as a metric with an alert, because "we noticed when users complained" is not monitoring.
Result: The next spike drained without OOM kills, and median time-to-available for short uploads stayed flat under load.
What I would keep: Backpressure is not an optimisation. A queue without a limit is just a slower way to fall over.
Context: DRM licence acquisition sitting between "user taps play" and "video appears".
Problem: Playback start felt sluggish even on fast connections. Client traces showed a long unlabelled gap before the first segment request.
Investigation: The gap was licence acquisition, serialised behind two avoidable costs: a fresh TLS handshake per request because connections were not reused, and an entitlement lookup hitting the database on every call for data that changed daily.
Fix
Connection pooling and keep-alive to the licence endpoint.
Entitlement results cached in Redis with a short TTL and explicit invalidation on subscription change.
Licence request started in parallel with manifest fetch rather than after it, they do not depend on each other.
Result: Median time to first frame down noticeably. The largest single win was the parallelisation, which cost four lines.
What I would keep: Instrument the gaps, not just the calls. The slowest part of a flow is often the part with no span around it.
The first version of every upload feature streams the file through the API server. It works in the demo, then production meets a 200 MB video on hotel Wi-Fi: workers pinned for minutes, memory spikes, timeouts. The server was never supposed to be in this path.
Presigned flow
Client asks your API: "I want to upload video/mp4, 180 MB."
API authorizes, then asks S3/R2 for a presigned PUT URL (short expiry, key + content-type pinned).
Client PUTs the file directly to storage.
Client tells the API "done"; server verifies with a HEAD and enqueues processing.
Pin content-type and enforce a size limit in the presign policy, or someone uploads an .exe named video.mp4 with a 5 GB body.
Never trust "done". HEAD the object; verify size and type server-side before it enters your pipeline.
Keys are yours to structure: prefix by user, never accept client-chosen keys (path traversal by another name).
Processing (transcode, thumbnail, scan) happens from a queue, not the request.
Your API server goes back to doing what it is good at: signing permissions and recording facts.
Context: A production Flutter app across a wide range of Android devices.
Problem: Crash-free sessions sat just below the level users stop noticing. That sounds fine until you multiply it by sessions per day.
Investigation: The crash dashboard was noisy because obfuscated Dart frames were never symbolicated, so one root cause appeared as a dozen unrelated groups. Once symbol files were uploaded in CI, the top five causes covered most of the volume: a null on deep link parse, a platform channel called after dispose, an image decode OOM on low-memory devices, a JSON field that turned nullable server-side, and a race on rapid back navigation.
Fix
Symbol upload wired into the release pipeline, so every build is readable.
The five causes fixed individually, none of them clever, all of them boring.
A release gate added: staged rollout pauses automatically if crash-free rate drops below a threshold.
Result: Crash-free sessions improved and held across subsequent releases because the gate catches regressions before full rollout.
What I would keep: Symbolication first. Debugging obfuscated stacks is not diligence, it is wasted hours.
Context: A music and video streaming app. Cold start on a mid-range Android device was slow enough to show up in store reviews.
Problem: Reviews mentioned "slow to open" more than any feature complaint, and Play Console vitals flagged the app as above the bad-behaviour threshold for startup time.
Investigation: The startup profiler showed the time was not rendering, it was initialisation. Six SDKs were constructed eagerly in main() before runApp: analytics, crash reporting, the player engine, a feature-flag client, secure storage, and the HTTP stack. Each was fast alone; together they held the first frame hostage.
Fix
Everything non-essential moved behind a post-first-frame initialiser.
The player engine warms up lazily on the first play intent, not on launch.
Secure storage reads moved off the startup path; the session token is read asynchronously with an unauthenticated shell rendered meanwhile.
Feature flags deferred, with cached values used for the first session.
void main() {
  WidgetsFlutterBinding.ensureInitialized();
  runApp(const App());                    // frame first
  scheduleMicrotask(() => bootstrap());   // everything else after
}
Result: Cold start cut to a fraction of the original on the same device class. The startup vital moved out of the bad bucket, and "slow" stopped appearing in new reviews.
What I would keep: A CI check that fails when the startup trace regresses past a budget. Performance won once is performance lost slowly.
Every mobile engineer has lost an afternoon to No signing certificate "iOS Distribution" found. Signing is not hard; it is three moving parts that must agree, on a machine that is not yours.
The three parts
Certificate (who signs): a private key + Apple-issued cert, exported as .p12.
Provisioning profile (what may be signed): binds an app ID, a cert, and capabilities.
The build machine's keychain (where signing happens): must hold the p12, unlocked.
"Automatically manage signing" works on your laptop because Xcode can talk to your Apple ID. CI has no Apple ID session - so manage it manually there.
A CI recipe that keeps working
# 1. temp keychain, so we never touch the runner's login keychain
security create-keychain -p "$KC_PASS" build.keychain
security unlock-keychain -p "$KC_PASS" build.keychain
security import cert.p12 -k build.keychain -P "$P12_PASS" -T /usr/bin/codesign

# 2. profile where Xcode looks for it
cp profile.mobileprovision ~/Library/MobileDevice/Provisioning\ Profiles/

# 3. explicit, no magic
xcodebuild archive -scheme App \
  CODE_SIGN_STYLE=Manual \
  PROVISIONING_PROFILE_SPECIFIER="AppStore Profile"
Store the p12 and profile as CI secrets, base64-encoded. Rotate yearly on a calendar reminder - certificates expire exactly when you are on leave. That is not superstition; it is scheduling.
Context: Offline downloads for protected media in a streaming app.
Problem: Downloads completed, then failed to play offline. The media was on disk; the licence was not.
Investigation: The implementation fetched a licence per playback session. Online that is invisible. Offline it is fatal, because the licence request has nowhere to go. Persistent licences are a different acquisition flow, not a cached version of the streaming one.
Fix
Acquire a persistent licence at download time, stored alongside the media with an explicit expiry.
Surface expiry in the UI ("available offline for 29 days") instead of letting playback fail mysteriously later.
Add a renewal path that refreshes licences opportunistically while the app is online and the media is still downloaded.
Releasing a download now releases its licence too, leaking licences is how you hit device limits.
Result: Offline playback works in aeroplane mode, and when a licence genuinely expires the failure is a clear message with a one-tap renew, not a black screen.
What I would keep: Treat the licence as part of the downloaded asset with the same lifecycle. If they can drift apart, they will.
A payment provider's webhook is production code you did not write, calling production code you did. When it goes wrong, the failure is silent and the symptom is an angry customer whose paid order says "pending".
The four rules
Verify the signature, on the raw body. Parse-then-verify fails because JSON re-serialization changes bytes:
const sig = hmacSHA256(rawBody, WEBHOOK_SECRET)
if (!timingSafeEqual(sig, req.header('X-Signature'))) return c.text('no', 401)
Ack in milliseconds, process async. Insert the event into a queue/table and return 200. Providers time out at 5-10 s and mark you as failing - which pauses your deliveries. Your inventory logic has no business inside the request handler.
Dedupe by event id. Every provider redelivers - that is a feature. INSERT ... ON CONFLICT (event_id) DO NOTHING; if no row was inserted, you have processed it before, stop.
Treat order as unknown.payment.settled can arrive before payment.created. Process events as state assertions ("this payment is now settled"), not as a story told in sequence.
And a reconciliation job
Webhooks are best-effort even from the best providers. A nightly job that pulls the provider's API and diffs against your database is the safety net that turns "we lost 14 orders" into a log line nobody had to escalate.
In markets where storage is tight and data is prepaid, APK size is a conversion metric. Play stats show install completion dropping measurably per 10 MB. Here is the diet that took a production app from 48 MB to 19 MB.
Size regresses silently, so CI enforces a budget: build the bundle, compare against a threshold, fail on +1 MB unexplained. Like structural loads - you do not check a beam once and stop looking. You monitor.
The day your API gets popular is the day one caller takes down everyone else. Rate limiting is the fence - and where you put the counter matters more than the algorithm's name.
Why fixed windows leak
"100 requests per minute" counted per calendar minute allows 200 requests in two seconds - 100 at 11:59:59 and 100 at 12:00:00. Sliding window counters fix this by weighting the previous window:
Atomic via a tiny Lua script (no read-modify-write race):
local curr = redis.call('INCR', KEYS[1])
if curr == 1 then redis.call('EXPIRE', KEYS[1], ARGV[1] * 2) end
local prev = tonumber(redis.call('GET', KEYS[2]) or '0')
local weighted = curr + prev * tonumber(ARGV[2])
return weighted
Key by user:{id}:{window_ts}. Two keys per user, self-expiring - no cleanup job.
The parts people forget
Return 429withRetry-After - well-behaved clients will actually honor it.
Separate limits per route class: login endpoints get strict ones (credential stuffing), read endpoints get generous ones.
Fail open if Redis is down for reads-only traffic, fail closed for auth attempts. Availability and security disagree; decide per route, on purpose.
build_runner is a tax: every model tweak costs a generate cycle, and generated files pollute every code review. Riverpod 3 works beautifully without any of it - if you keep the provider graph disciplined.
Three provider shapes cover 90% of an app
// 1. Immutable dependency
final apiProvider = Provider((ref) => ApiClient(baseUrl: env.apiUrl));

// 2. Async data with caching + invalidation
final profileProvider = FutureProvider.autoDispose((ref) async {
  return ref.watch(apiProvider).fetchProfile();
});

// 3. Mutable screen state
final filterProvider = NotifierProvider<FilterNotifier, Filter>(FilterNotifier.new);
Rules that keep it maintainable
Providers depend on providers, widgets depend on providers, never the reverse. The graph flows one way.
autoDispose by default. Long-lived caches are the exception you justify, not the default you forget.
One Notifier per screen concern. A 400-line notifier is three notifiers wearing a coat.
Combined with Clean Architecture layers (domain knows nothing about Riverpod), the result is state management you can explain to a new hire in one whiteboard session - which is the actual benchmark that matters.
The JWT-versus-session debate misses the operational question: what happens when a token is stolen? Your architecture's answer to that decides everything else.
The setup that holds up
Access token: JWT, 5-15 min lifetime, held in memory (not localStorage). Short enough that revocation lists are mostly unnecessary.
Refresh token: opaque random string, httpOnly + Secure cookie, stored hashed server-side, single use.
Rotation with reuse detection
Every refresh burns the old token and issues a new one - same family id:
refresh(token):
  row = lookup(hash(token))
  if row is None: reject
  if row.used:                # reuse! attacker or victim has a stale token
      revoke_family(row.family_id)   # kill every descendant
      force_reauth()
  mark_used(row)
  return new_access, new_refresh(family=row.family_id)
A stolen refresh token now has a shelf life of one use. The moment both the attacker and the real user try to refresh, the family self-destructs and someone re-logs in. Damage: minutes, not months.
Boring answers to loud questions
Logout = revoke family. Password change = revoke all families.
Mobile apps: same scheme, tokens in Keystore/Keychain.
Don't put roles in access tokens you cannot re-check server-side; the token is a hint, the database is the truth.
The worst CI failure is not red. It is the job that sits at 43 minutes of a 45-minute timeout, says nothing, and then dies as "cancelled". Nobody knows which test did it. Everybody re-runs. The pipeline is now a slot machine.
The usual suspects
Most Flutter CI hangs are one of these:
await on a real timer inside testWidgets - fake async never advances, the future never completes.
A Completer that only completes in a code path your mock skipped.
pumpAndSettle on an animation that never settles (looping spinners are the classic).
Platform channel calls with no mock handler - the message never comes back.
The fix is procedural, not heroic: wrap suites with a watchdog that fails fast and prints the test name - which is exactly what my test-hang-guard tool does for the patterns above. A 45-minute silent hang becomes a 30-second failure that says spinner page: pumpAndSettle timed out.
Junior engineers fix bugs. The senior job is fixing the feedback loop - because a team that trusts its CI ships several times a day, and a team that doesn't, doesn't.
During a deploy, old and new code run simultaneously against the same database. Any migration that breaks either one causes the 2-minute outage everyone calls "the deploy being flaky". The cure is a pattern, not a tool: expand, migrate, contract.
Migrate - backfill in batches (never one giant UPDATE that locks the table):
UPDATE users SET phone_number = phone
WHERE id IN (SELECT id FROM users WHERE phone_number IS NULL LIMIT 5000);
Deploy code that reads new, still writes both. Verify.
Contract - stop writing old, then a release later, drop phone.
Four boring steps instead of one exciting one.
The other classics
Adding an index: CREATE INDEX CONCURRENTLY (Postgres) - or you just locked writes on your biggest table.
Adding NOT NULL: add with default, backfill, then add the constraint with NOT VALID + VALIDATE.
Never ship a migration and the code that requires it in the same deploy step.
A structural engineer never removes a load-bearing column before the new one carries load. Same building, same rule.
Panduan Lengkap: 6 Tahapan Perancangan Struktur Beton Bertulang Berdasarkan SNI 2847:2019
28 September 2018, Palu-Sigi-Donggala. Gempa 7.5 SR memicu tsunami setinggi 11 meter dan likuifaksi masif yang menelan seluruh permukiman. Lebih dari 4.300 jiwa melayang. Investigasi mengungkap fakta mengejutkan: banyak bangunan runtuh bukan semata karena kekuatan gempa, melainkan karena desain struktur yang tidak memperhitungkan kondisi tanah dan standar ketahanan gempa.
Peristiwa Palu menjadi pengingat paling kelam, setiap garis yang kita gambar, setiap tulangan yang kita hitung, setiap asumsi tanah yang kita ambil, memiliki konsekuensi nyata bagi keselamatan ribuan manusia.
SNI 2847:2019 hadir sebagai "kitab suci" perancang struktur beton di Indonesia. Dokumen setebal 600+ halaman ini adalah adopsi dari ACI 318M-14, standar yang telah teruji di ribuan proyek konstruksi dunia. Namun, membaca SNI tanpa roadmap yang jelas bisa terasa seperti tersesat di labirin pasal dan tabel.
Artikel ini berbeda. Di sini, saya akan membongkar 6 tahapan sistematis yang saya gunakan dalam setiap proyek, dari pengumpulan data hingga dokumen DED final. Setiap tahap dilengkapi referensi pasal yang tepat, contoh perhitungan nyata, dan checklist agar tidak ada yang terlewat.
"Merancang struktur bukan tentang menghafal rumus, tapi memahami bagaimana gaya mengalir dan bagaimana beton serta baja bekerja sama menahan beban."
Pendahuluan: Mengenal SNI 2847:2019
Apa itu SNI 2847:2019?
SNI 2847:2019 adalah Standar Nasional Indonesia yang berjudul "Persyaratan Beton Struktural untuk Bangunan Gedung dan Penjelasan". Standar ini merupakan adopsi identik dari ACI 318M-14 (Building Code Requirements for Structural Concrete) yang diterbitkan oleh American Concrete Institute.
Referensi: SNI 2847:2019, Prakata, halaman v-vi
Mengapa SNI 2847:2019 Penting?
Keselamatan Publik - Standar ini memastikan struktur beton mampu menahan beban yang direncanakan dengan faktor keamanan yang memadai
Legalitas - Wajib digunakan dalam perancangan bangunan gedung di Indonesia sesuai Peraturan Menteri PUPR
Konsistensi - Memberikan bahasa teknis yang sama antar perencana, kontraktor, dan pengawas
Pertanggungjawaban Profesional - Menjadi dasar hukum jika terjadi kegagalan struktur
Siapa yang Membutuhkan Panduan Ini?
Mahasiswa Teknik Sipil yang sedang mempelajari desain struktur beton
Fresh Graduate yang baru memasuki dunia kerja konsultan
Praktisi yang ingin me-refresh pemahaman tentang SNI terbaru
Reviewer yang perlu mengecek kepatuhan desain terhadap standar
Struktur Dokumen SNI 2847:2019
SNI 2847:2019 terdiri dari 28 Pasal dengan struktur sebagai berikut:
Pasal
Judul
Halaman
1
Ketentuan Umum
1-8
2
Notasi dan Definisi
9-30
3
Acuan
31-34
4
Persyaratan Sistem Struktural
35-38
5
Beban
39-44
6
Analisis Struktur
45-66
7
Pelat Satu Arah
67-80
8
Pelat Dua Arah
81-114
9
Balok
115-138
10
Kolom
139-162
11
Dinding
163-178
12
Diafragma
179-188
13
Pondasi
189-212
18
Sistem Penahan Gaya Gempa
253-308
19
Beton: Desain dan Durabilitas
309-328
20
Tulangan Baja
329-346
21
Faktor Reduksi Kekuatan
347-356
22
Kekuatan Penampang
357-404
25
Detail Tulangan
443-496
Catatan: Halaman di atas adalah perkiraan. Silakan verifikasi dengan dokumen SNI yang Anda miliki.
Ikhtisar 6 Tahapan Perancangan
Proses perancangan struktur beton bertulang dapat dibagi menjadi 6 tahapan utama yang saling berkaitan:
Tahap
Nama
Output Utama
1
Pengumpulan Data
Data tanah, beban, gempa, fungsi bangunan
2
Preliminary Design
Sistem struktur, dimensi awal, mutu material
3
Analisis Struktur
Gaya dalam, simpangan, periode struktur
4
Desain Komponen
Tulangan balok, kolom, pelat, pondasi
5
Detailing Tulangan
Selimut, jarak, penyaluran, sambungan
6
Dokumentasi DED
Gambar, spesifikasi, BBS
Mari kita bahas setiap tahapan secara mendalam.
TAHAP 1: Pengumpulan Data & Persyaratan
Tujuan Pembelajaran Tahap 1
Setelah menyelesaikan bagian ini, Anda akan mampu:
Mengidentifikasi semua data yang diperlukan sebelum memulai perancangan
Memahami hubungan antara data input dan keputusan desain
Menghindari kesalahan akibat data yang tidak lengkap
Mengapa Tahap Ini Kritis?
"Garbage in, garbage out" - Desain terbaik sekalipun akan gagal jika didasarkan pada data yang salah.
Bayangkan Anda merancang pondasi dengan asumsi daya dukung tanah 150 kN/m² berdasarkan "perkiraan", padahal hasil soil test menunjukkan hanya 80 kN/m². Akibatnya? Pondasi bisa mengalami penurunan berlebih atau bahkan kegagalan geser.
1.1 Data Penyelidikan Tanah
Dasar Hukum: SNI 8460:2017 - Persyaratan Perancangan Geoteknik
Data tanah diperlukan untuk:
Menentukan klasifikasi situs untuk analisis gempa (SNI 1726:2019, Pasal 5.3)
Menghitung daya dukung dan penurunan pondasi
Mengidentifikasi potensi likuifaksi pada tanah berpasir
Data yang Harus Dikumpulkan:
Parameter
Sumber
Kegunaan
Nilai N-SPT
Boring log
Klasifikasi situs, daya dukung
Jenis tanah
Laboratorium
Korelasi parameter
Muka air tanah
Pengamatan lapangan
Tekanan air pori, uplift
Poisson's ratio
Korelasi/lab
Analisis settlement
Modulus elastisitas
Korelasi/lab
Analisis settlement
Contoh Praktis:
Untuk gedung 10 lantai di Jakarta Selatan, Anda menerima hasil soil investigation dengan data:
Kedalaman boring: 30 meter
N-SPT rata-rata 15 meter pertama: N̄ = 18
Muka air tanah: -2.5 m dari permukaan
Jenis tanah dominan: Lempung sedang (CH)
Berdasarkan SNI 1726:2019 Tabel 3, dengan N̄ = 18 (antara 15-50), situs diklasifikasikan sebagai Kelas Situs SD (Tanah Sedang).
1.2 Data Pembebanan
Dasar Hukum: SNI 1727:2020 - Beban Minimum untuk Perancangan Bangunan Gedung dan Struktur Lain
Beban adalah "makanan" struktur - tanpa memahami beban dengan benar, Anda tidak bisa merancang struktur yang aman dan efisien.
Jenis-Jenis Beban:
Notasi
Jenis Beban
Referensi SNI 1727:2020
Contoh
D
Beban Mati
Pasal 3
Berat sendiri, finishing
L
Beban Hidup
Pasal 4, Tabel 4.3-1
Penghuni, furniture
Lr
Beban Hidup Atap
Pasal 4.8
Pekerja maintenance
W
Beban Angin
Pasal 26-31
Tekanan angin
R
Beban Hujan
Pasal 8
Genangan air di atap
E
Beban Gempa
SNI 1726:2019
Gaya gempa
Beban Hidup Berdasarkan Fungsi Ruang (SNI 1727:2020, Tabel 4.3-1):
Fungsi Ruang
Beban Merata (kN/m²)
Beban Terpusat (kN)
Hunian (rumah tinggal)
1.92
1.33
Kantor
2.40
2.00
Koridor lantai pertama
4.79
2.00
Ruang pertemuan (kursi tetap)
2.87
-
Ruang pertemuan (kursi bergerak)
4.79
-
Perpustakaan (ruang baca)
2.87
4.45
Perpustakaan (ruang rak)
7.18
4.45
Parkir (mobil)
1.92
-
Atap datar
0.96
1.33
Contoh Perhitungan Beban Pelat:
Untuk pelat lantai kantor dengan finishing keramik:
Contoh: Untuk gedung 15 lantai di Jakarta (KDS D), pilihan yang valid:
Rangka Momen Khusus (SMF) → R = 8
Dinding Geser Khusus → R = 5
Sistem Ganda (SMF + Dinding Geser Khusus) → R = 7 ✓ (Rekomendasi)
Tip Praktis: Untuk gedung tinggi di zona gempa tinggi, sistem ganda umumnya lebih ekonomis karena dinding geser sangat efektif menahan gaya lateral, sementara rangka momen memberikan redundansi.
Referensi: SNI 1727:2020, Pasal 2.3 dan SNI 2847:2019, Pasal 5.3
Kombinasi LRFD (Kekuatan):
1. 1.4D
2. 1.2D + 1.6L + 0.5(Lr atau S atau R)
3. 1.2D + 1.6(Lr atau S atau R) + (L atau 0.5W)
4. 1.2D + 1.0W + L + 0.5(Lr atau S atau R)
5. 1.2D + 1.0E + L + 0.2S
6. 0.9D + 1.0W
7. 0.9D + 1.0E
Referensi: SNI 2847:2019, Pasal 5.3.1, halaman 42
Catatan untuk Beban Gempa:
Untuk kombinasi dengan gempa, SNI 1726:2019 mensyaratkan:
E = ρ × QE ± 0.2 × SDS × D (efek gaya gempa vertikal)
ρ = faktor redundansi (1.0 atau 1.3)
3.3 Kontrol Simpangan Antar Lantai (Story Drift)
Referensi: SNI 1726:2019, Pasal 7.12
Simpangan antar lantai desain (Δ) tidak boleh melebihi simpangan izin (Δa):
$$\Delta = \frac{\delta_{xe} \times C_d}{I_e}$$
Dimana:
δxe = simpangan elastis dari analisis
Cd = faktor amplifikasi defleksi (dari Tabel 12)
Ie = faktor keutamaan gempa
Batasan Simpangan Izin (SNI 1726:2019, Tabel 16):
Kategori Risiko
Struktur (selain tembok bata)
I atau II
0.020 hsx
III
0.015 hsx
IV
0.010 hsx
hsx = tinggi tingkat di bawah tingkat x
Referensi: SNI 1726:2019, Tabel 16, halaman 56
Contoh:
Gedung perkantoran (Kategori II) dengan tinggi antar lantai 4 m:
Δa = 0.020 × 4000 = 80 mm
Jika hasil analisis δxe = 15 mm dan Cd = 5.5, Ie = 1.0:
Δ = 15 × 5.5 / 1.0 = 82.5 mm > 80 mm → TIDAK OK, perlu perkaku struktur
3.4 Kontrol Periode Struktur
Referensi: SNI 1726:2019, Pasal 7.8.2
Periode fundamental struktur dari analisis (T) tidak boleh melebihi batas atas:
$$T_{max} = C_u \times T_a$$
Dimana:
Ta = periode fundamental pendekatan = Ct × hn^x
Cu = koefisien batas atas (Tabel 14)
Koefisien untuk Periode Pendekatan (SNI 1726:2019, Tabel 15):
Tipe Struktur
Ct
x
Rangka baja momen
0.0724
0.8
Rangka beton momen
0.0466
0.9
Rangka baja eksentrik bracing
0.0731
0.75
Struktur lainnya
0.0488
0.75
Referensi: SNI 1726:2019, Tabel 15, halaman 55
Contoh:
Gedung beton 10 lantai (hn = 40 m) dengan sistem rangka momen:
Jarak tulangan terlalu rapat - Beton tidak bisa mengisi dengan baik
Panjang penyaluran kurang - Tulangan tercabut sebelum leleh
Sambungan semua di satu lokasi - Titik lemah terkonsentrasi
Pembengkokan dengan radius terlalu kecil - Tulangan bisa patah
Checklist Tahap 5
Selimut beton sesuai Tabel 20.5.1.3.1
Jarak bersih tulangan ≥ max(db, 25 mm, 4/3 dagregat)
Panjang penyaluran dihitung sesuai Pasal 25.4.2
Sambungan lewatan sesuai kelas (A atau B)
Tidak lebih dari 50% tulangan disambung di lokasi yang sama
Diameter mandrel pembengkokan sesuai Tabel 25.3.1
TAHAP 6: Dokumentasi & Gambar Kerja DED
Tujuan Pembelajaran Tahap 6
Setelah menyelesaikan bagian ini, Anda akan mampu:
Menyusun gambar struktur yang informatif
Membuat spesifikasi teknis yang lengkap
Menyiapkan Bar Bending Schedule (BBS)
Melakukan koordinasi dengan disiplin MEP
6.1 Gambar Struktur
Komponen Gambar yang Harus Ada:
Gambar Denah
Denah pondasi dengan dimensi dan elevasi
Denah sloof (jika ada)
Denah balok dan pelat setiap lantai
Denah kolom setiap lantai
Gambar Potongan
Potongan melintang dan memanjang bangunan
Detail potongan balok (penulangan atas dan bawah)
Detail potongan kolom
Gambar Detail
Detail sambungan balok-kolom
Detail penulangan tumpuan dan lapangan
Detail pondasi
Detail tangga, ramp, dll.
Informasi Minimum pada Gambar:
Skala gambar
Dimensi dan level
Tulangan lengkap dengan jumlah dan jarak
Referensi ke potongan detail
Mutu material (f'c, fy)
Catatan khusus (lap splice, hook, dll.)
6.2 Spesifikasi Teknis
Isi Minimum Spesifikasi:
Material
Mutu beton (f'c) untuk setiap elemen
Mutu tulangan (fy) untuk tulangan utama dan sengkang
Slump beton
Ukuran agregat maksimum
Pelaksanaan
Toleransi pemasangan tulangan
Persyaratan curing
Persyaratan sambungan cor (construction joint)
Persyaratan bekisting
Pengujian
Jumlah sampel beton
Kriteria penerimaan
6.3 Bar Bending Schedule (BBS)
BBS adalah daftar lengkap tulangan yang diperlukan, mencakup:
Kolom
Keterangan
Mark
Kode tulangan (unik per elemen)
Diameter
Ukuran tulangan (D10, D13, D16, dst.)
Jumlah
Banyaknya batang
Panjang
Panjang total per batang (termasuk kait, bengkokan)
Bentuk
Referensi ke standar bentuk (ISO 3766)
Berat
Berat total (kg) = Jumlah × Panjang × Berat per meter
Contoh BBS Balok:
Mark
Dia
Jml
Panjang (mm)
Bentuk
Berat (kg)
B1-1
D19
4
6200
Lurus
55.2
B1-2
D19
2
6200
Lurus
27.6
B1-3
D19
2
2400
Kait 90°
10.7
B1-S
D10
68
1520
Sengkang
64.0
Berat per meter: D10 = 0.617 kg/m, D19 = 2.226 kg/m
6.4 Koordinasi MEP
Yang Perlu Dikoordinasikan:
Lubang pada Balok
Lokasi harus di zona netral (1/3 tengah tinggi balok)
Diameter lubang ≤ 0.25h (tinggi balok)
Perlu tulangan tambahan di sekitar lubang
Shaft Vertikal
Koordinasi ukuran dan lokasi opening
Perlu penguatan di sekeliling opening
Beban Peralatan Berat
AC outdoor, lift, genset, tangki air
Harus diperhitungkan dalam analisis
Checklist Tahap 6
Gambar denah lengkap (pondasi, balok, kolom, pelat)
Gambar potongan dan detail tersedia
Skala, dimensi, dan level tertera
Penulangan tergambar dengan jelas
Spesifikasi material lengkap
BBS tersedia untuk setiap elemen
Koordinasi lubang MEP selesai
Review internal selesai
Checklist Kepatuhan SNI 2847:2019
Gunakan checklist berikut untuk memastikan desain Anda mematuhi SNI 2847:2019:
No
Item Kontrol
Referensi
Status
1
Mutu beton minimum struktur tahan gempa ≥ 21 MPa
Pasal 18.2.5
☐
2
Mutu tulangan longitudinal SRPMK ≤ 550 MPa
Pasal 18.2.6
☐
3
Dimensi balok SRPMK: bw ≥ 250 mm, bw ≥ 0.3h
Pasal 18.6.2
☐
4
Dimensi kolom SRPMK: sisi terkecil ≥ 300 mm
Pasal 18.7.2
☐
5
Rasio tulangan balok: ρmin ≤ ρ ≤ ρmax
Pasal 9.6.1
☐
6
Rasio tulangan kolom: 1% ≤ ρg ≤ 8%
Pasal 10.6.1
☐
7
Selimut beton sesuai kondisi eksposur
Tabel 20.5.1.3.1
☐
8
Jarak tulangan ≥ max(db, 25 mm, 4/3 dagregat)
Pasal 25.2.1
☐
9
Panjang penyaluran dihitung dengan benar
Pasal 25.4.2
☐
10
Sambungan lewatan sesuai kelas
Tabel 25.5.2.1
☐
11
Kontrol geser balok OK
Pasal 22.5
☐
12
Kontrol punching shear pondasi OK
Pasal 13.2.6.3
☐
13
Faktor reduksi kekuatan sesuai
Tabel 21.2.1
☐
14
Efek kelangsingan kolom diperhitungkan (jika ada)
Pasal 6.6.4
☐
15
Dokumentasi lengkap dan jelas
-
☐
Penutup
Anda telah mempelajari 6 tahapan sistematis dalam merancang struktur beton bertulang sesuai SNI 2847:2019:
Pengumpulan Data - Fondasi dari seluruh proses
Preliminary Design - Menentukan kerangka struktur
Analisis Struktur - Memahami perilaku struktur
Desain Komponen - Menghitung tulangan yang diperlukan
Detailing Tulangan - Memastikan tulangan berfungsi dengan baik
Dokumentasi DED - Mengkomunikasikan desain ke pelaksana
Pesan Penting:
Struktur yang baik adalah struktur yang dirancang dengan teliti, bukan yang dirancang dengan terburu-buru. Setiap tahap memiliki ketergantungan - kesalahan di awal akan merambat ke seluruh proses.
SNI 2847:2019 bukan sekadar aturan yang harus dipatuhi, melainkan akumulasi pengetahuan dan pengalaman dari para ahli struktur dunia (melalui ACI 318M-14) yang melindungi keselamatan publik.
Langkah Selanjutnya
Setelah menguasai 6 tahapan ini, Anda dapat melanjutkan dengan mempelajari:
Desain struktur tahan gempa (SNI 2847:2019, Pasal 18) secara lebih mendalam
Desain struktur beton prategang
Evaluasi struktur eksisting
Perkuatan struktur dengan FRP atau jacketing
Referensi Standar
SNI 2847:2019 - Persyaratan Beton Struktural untuk Bangunan Gedung dan Penjelasan
SNI 1726:2019 - Tata Cara Perencanaan Ketahanan Gempa untuk Struktur Bangunan Gedung dan Non Gedung
SNI 1727:2020 - Beban Minimum untuk Perancangan Bangunan Gedung dan Struktur Lain
SNI 8460:2017 - Persyaratan Perancangan Geoteknik
ACI 318M-14 - Building Code Requirements for Structural Concrete (Commentary included)
Artikel ini adalah panduan umum. Untuk proyek aktual, selalu konsultasikan dengan insinyur struktur berlisensi dan ikuti peraturan yang berlaku di wilayah proyek Anda.
Red Flags dalam Pengadaan Barang/Jasa Pemerintah: Panduan Deteksi untuk Auditor dan Praktisi
Sebagai insinyur yang terlibat dalam proyek-proyek pemerintah, saya menyaksikan sendiri bagaimana integritas pengadaan menentukan keberhasilan pembangunan. Artikel ini ditulis untuk membantu auditor, inspektorat, dan pelaku usaha berintegritas mengenali tanda-tanda penyimpangan.
Disclaimer: Artikel ini bersifat edukatif untuk kepentingan pencegahan korupsi. Semua contoh didasarkan pada pola-pola yang telah diungkap dalam laporan BPK, putusan pengadilan, dan investigasi KPK yang bersifat publik. Tujuannya adalah meningkatkan kewaspadaan dan integritas, bukan memberikan panduan melakukan penyimpangan.
Pendahuluan: Mengapa Red Flags Penting?
Pengadaan barang/jasa pemerintah adalah salah satu area paling rawan korupsi di Indonesia. Menurut data KPK (2023), lebih dari 30% kasus korupsi yang ditangani terkait dengan pengadaan barang/jasa.
Kerugian negara dari korupsi pengadaan:
2019-2023: Estimasi Rp 2-3 triliun per tahun
Berdampak pada kualitas infrastruktur publik
Menghambat persaingan usaha yang sehat
Menurunkan kepercayaan publik
Siapa yang Perlu Membaca Artikel Ini?
Auditor BPK/BPKP: untuk meningkatkan efektivitas audit
Inspektorat: untuk pengawasan internal yang lebih tajam
Pejabat Pembuat Komitmen (PPK), untuk menghindari jebakan penyimpangan
Pokja Pemilihan: untuk menjaga integritas proses seleksi
Pelaku Usaha Berintegritas, untuk memahami dan melaporkan kecurangan
Kerangka Hukum Pengadaan yang Perlu Dipahami
Sebelum membahas red flags, penting memahami kerangka regulasi:
Regulasi
Tentang
Perpres 16/2018 (jo. Perpres 12/2021)
Pengadaan Barang/Jasa Pemerintah
Perlem LKPP 12/2021
Pedoman Pengadaan Barang/Jasa
PP 43/2018
Pengenaan Sanksi Administratif
UU 31/1999 jo. UU 20/2001
Pemberantasan Tindak Pidana Korupsi
UU 5/1999
Larangan Praktik Monopoli dan Persaingan Usaha Tidak Sehat
Prinsip Pengadaan (Perpres 16/2018, Pasal 6):
Efisien
Efektif
Transparan
Terbuka
Bersaing
Adil
Akuntabel
Bagian 1: Red Flags dalam Tahap Perencanaan
1.1 Spesifikasi yang Diarahkan (Tailored Specifications)
Indikator:
Spesifikasi sangat detail dan spesifik hingga hanya satu atau dua produk yang memenuhi
Mencantumkan merek tertentu tanpa frasa "atau setara"
Persyaratan teknis yang tidak relevan dengan kebutuhan
Contoh Red Flag:
Spesifikasi laptop untuk administrasi kantor mensyaratkan "prosesor Intel Core i9 generasi 13, RAM 64GB, SSD 2TB NVMe Gen 4", padahal kebutuhan sebenarnya hanya untuk Microsoft Office dan browsing.
Referensi Hukum: Perpres 16/2018, Pasal 19 ayat (2): "Spesifikasi teknis tidak mengarah kepada produk dan/atau Pelaku Usaha tertentu"
1.2 Pemecahan Paket (Package Splitting)
Indikator:
Satu pekerjaan dipecah menjadi beberapa paket di bawah ambang batas tertentu
Pemecahan tidak memiliki justifikasi teknis yang jelas
Tujuannya menghindari metode pemilihan yang lebih kompetitif
Contoh Red Flag:
Pembangunan gedung senilai Rp 3 miliar dipecah menjadi 5 paket @ Rp 550 juta agar bisa dilakukan Pengadaan Langsung, padahal secara teknis pekerjaan harus terintegrasi.
Tidak ada analisis harga pembanding dari minimal 2 sumber
Contoh Red Flag:
HPS komputer desktop Rp 25 juta/unit padahal harga pasar untuk spesifikasi serupa Rp 12-15 juta. Sumber harga hanya dari satu pemasok yang ternyata memiliki hubungan dengan panitia.
Metode Deteksi:
Bandingkan dengan e-Katalog LKPP
Cek harga di marketplace dan situs resmi produsen
Minta breakdown analisis HPS yang detail
1.4 Waktu Perencanaan yang Tidak Wajar
Indikator:
Dokumen perencanaan dibuat dalam waktu sangat singkat
Tanggal dokumen berbeda-beda tapi substansinya identik
KAK (Kerangka Acuan Kerja) sangat generic dan copy-paste
Contoh Red Flag:
KAK untuk 5 paket berbeda di SKPD yang sama memiliki isi hampir identik, hanya diganti nama paket dan nilai. Menunjukkan tidak ada analisis kebutuhan yang serius.
Bagian 2: Red Flags dalam Tahap Pemilihan Penyedia
2.1 Pola Pemenang yang Berulang (Repetitive Winners)
Indikator:
Perusahaan yang sama memenangkan sebagian besar paket di satu SKPD
Pemenang selalu memiliki margin penawaran yang konsisten (misal: selalu 1-2% di bawah HPS)
Pesaing yang sama selalu kalah dengan pola serupa
Metode Deteksi:
Analisis data historis pemenang tender 3-5 tahun terakhir
Hitung frekuensi kemenangan per perusahaan per SKPD
Cek hubungan kepemilikan antar peserta tender
2.2 Persekongkolan Penawaran (Bid Rigging)
Bentuk-bentuk Persekongkolan:
Jenis
Ciri-ciri
Red Flag
Cover Bidding
Peserta mengajukan penawaran fiktif yang pasti kalah
Penawaran jauh di atas HPS tanpa alasan logis
Bid Suppression
Peserta setuju untuk tidak ikut atau menarik diri
Peserta yang biasanya aktif tiba-tiba tidak ikut tender
Market Allocation
Pembagian wilayah/proyek antar peserta
Pola kemenangan terkotak-kotak berdasarkan wilayah
Bid Rotation
Giliran menang yang diatur
Pemenang bergilir dengan pola yang jelas
Contoh Red Flag:
Dalam 10 paket tender di Dinas X selama 2 tahun, ada 4 perusahaan yang selalu ikut. Masing-masing memenangkan persis 2-3 paket dengan urutan yang teratur. Penawaran yang kalah selalu 5-10% di atas pemenang.
Referensi Hukum: UU 5/1999, Pasal 22: "Pelaku usaha dilarang bersekongkol dengan pihak lain untuk mengatur dan atau menentukan pemenang tender"
2.3 Kepemilikan Silang dan CV/PT Ganda
Indikator:
Beberapa perusahaan peserta memiliki kesamaan:
Alamat kantor
Nomor telepon
Direktur/komisaris
Tenaga ahli
Dokumen penawaran dengan format dan kesalahan yang identik
Aspek Hukum:
Memiliki beberapa CV/PT tidak otomatis ilegal
Menjadi ilegal ketika digunakan untuk:
Persekongkolan tender
Menciptakan ilusi persaingan
Menghindari blacklist
Metode Deteksi:
Cek NIB (Nomor Induk Berusaha) di OSS
Verifikasi alamat melalui Google Street View
Cross-check nama pengurus di AHU Online
Contoh Red Flag:
Tiga perusahaan peserta tender memiliki alamat berbeda tapi nomor telepon sama. Setelah ditelusuri, ketiga alamat adalah rumah kosong dan kantor sebenarnya ada di satu lokasi.
2.4 Evaluasi yang Tidak Objektif
Indikator:
Alasan diskualifikasi tidak jelas atau inkonsisten
Peserta dengan dokumen lengkap digugurkan dengan alasan minor
Peserta dengan kekurangan dokumen serius tetap lolos
Contoh Red Flag:
Perusahaan A digugurkan karena "foto tenaga ahli tidak jelas" padahal foto yang sama di perusahaan B (pemenang) diterima. Tidak ada standar kualitas foto dalam dokumen pemilihan.
2.5 Aanwijzing yang Tidak Transparan
Indikator:
Pertanyaan penting tidak dijawab dengan jelas
Ada perubahan substansial yang menguntungkan peserta tertentu
Berita Acara Aanwijzing berbeda dengan yang sebenarnya terjadi
Bagian 3: Red Flags dalam Tahap Pelaksanaan Kontrak
3.1 Perubahan Kontrak (Addendum) yang Mencurigakan
Indikator:
Nilai kontrak bertambah signifikan tanpa justifikasi teknis
Perubahan spesifikasi yang menurunkan kualitas tapi harga tetap
Addendum dilakukan mendekati akhir tahun anggaran
Batas Wajar:
Addendum kontrak maksimal dapat menambah/mengurangi nilai kontrak hingga 10% dari nilai kontrak awal
Perubahan harus didukung justifikasi teknis yang kuat
Contoh Red Flag:
Kontrak pembangunan jalan Rp 5 miliar di-addendum menjadi Rp 5.8 miliar (+16%) dengan alasan "penyesuaian harga material", padahal tidak ada perubahan volume atau eskalasi harga yang signifikan.
3.2 Subkontrak yang Berlebihan
Indikator:
Pekerjaan utama disubkontrakan hampir seluruhnya
Subkontraktor adalah perusahaan yang sebelumnya kalah tender
Pemenang hanya "menumpang nama" (brokerage)
Referensi Hukum: Perpres 16/2018, Pasal 65: Penyedia dapat melakukan subkontrak sebagian pekerjaan kepada Penyedia lain, kecuali pekerjaan utama
Contoh Red Flag:
Kontraktor pemenang tender proyek konstruksi mensubkontrakan 90% pekerjaan ke perusahaan lain dengan nilai 85% dari kontrak. Kontraktor utama hanya mengambil margin 15% tanpa melakukan pekerjaan substantif.
3.3 Pengawasan yang Lemah
Indikator:
Konsultan pengawas memiliki hubungan dengan kontraktor
Laporan kemajuan fisik tidak sesuai kondisi lapangan
Sertifikat Monthly Certificate (MC) dikeluarkan tanpa verifikasi
Contoh Red Flag:
Progress fisik dilaporkan 80% tapi kondisi lapangan baru 40%. Konsultan pengawas dan kontraktor ternyata pernah bekerja di perusahaan yang sama dan masih memiliki relasi bisnis.
3.4 Kualitas Tidak Sesuai Spesifikasi
Indikator:
Material yang digunakan berbeda dari kontrak
Hasil uji material (slump test, compression test) dipalsukan
Kontrak mensyaratkan beton K-300, tapi hasil coring menunjukkan kekuatan aktual hanya setara K-200. Sertifikat uji kubus dari laboratorium ternyata dipalsukan.
3.5 Keterlambatan yang Disengaja
Indikator:
Kontraktor sengaja lambat untuk mendapat pekerjaan tambahan tahun depan
Keterlambatan tidak dikenai denda atau denda tidak dipungut
Perpanjangan waktu diberikan tanpa evaluasi yang memadai
Bagian 4: Red Flags dalam Pembayaran
4.1 Front Loading
Indikator:
Termijn awal (biasanya 20-30%) dibayarkan tanpa kemajuan fisik yang proporsional
Breakdown harga satuan di-front load untuk item awal
Nilai uang muka melebihi ketentuan
Ketentuan Normal:
Uang muka maksimal 30% dari nilai kontrak
Harus dijamin dengan jaminan uang muka
4.2 Pembayaran Fiktif
Indikator:
Pembayaran untuk pekerjaan yang belum/tidak dikerjakan
Volume terpasang tidak sesuai dengan pembayaran
Dokumen pendukung (foto, BA pemeriksaan) tidak valid
Contoh Red Flag:
Pembayaran 100% sudah dilakukan tapi bangunan belum selesai. Setelah ditelusuri, foto dokumentasi adalah foto proyek lain yang sudah lama selesai.
4.3 Markup Harga yang Berlebihan
Indikator:
Harga satuan jauh di atas harga pasar
Tidak ada negosiasi harga yang berarti
Semua peserta menawar dengan harga yang berdekatan (mendekati HPS)
Mekanisme Markup (Berdasarkan Kasus yang Terungkap):
Tahap Perencanaan: HPS dinaikkan dengan memasukkan harga inflated dari "supplier terpilih"
Tahap Penawaran: Peserta menawar mendekati HPS yang sudah tinggi
Tahap Negosiasi: Hanya terjadi penurunan kecil (1-5%)
Tahap Pembayaran: Selisih harga dibagi antara oknum-oknum terlibat
Contoh Red Flag:
Harga AC split 2 PK dalam HPS Rp 15 juta/unit, padahal harga pasar Rp 7-8 juta. Semua peserta menawar Rp 14-14.8 juta. Setelah "negosiasi ketat", harga turun ke Rp 14.2 juta, masih 80% di atas harga pasar.
Bagian 5: Red Flags dalam e-Katalog (katalog.inaproc.id)
e-Katalog seharusnya menjadi solusi untuk transparansi dan efisiensi pengadaan. Namun, sistem ini juga memiliki celah yang dimanfaatkan oleh oknum-oknum tidak bertanggung jawab. Berdasarkan berbagai kasus yang terungkap, berikut adalah 17+ trik kecurangan yang perlu diwaspadai.
5.1 Apa itu e-Katalog dan Mengapa Rentan Disalahgunakan?
e-Katalog (katalog.inaproc.id) adalah sistem katalog elektronik yang memuat daftar, jenis, spesifikasi teknis, dan harga barang/jasa dari berbagai penyedia yang telah lulus kurasi LKPP.
Tujuan Awal:
Mempermudah K/L/D dalam pengadaan barang standar
Menciptakan transparansi harga
Mengurangi proses tender yang berbelit
Mengapa Tetap Rentan?
Penetapan harga di katalog ditentukan oleh penyedia, bukan hasil negosiasi kompetitif
PPK wajib menggunakan harga katalog sebagai acuan HPS
Pengawasan terhadap harga katalog tidak real-time
Penyedia dapat mendaftarkan multiple entity dengan pemilik sama
5.2 Manipulasi Harga di e-Katalog (Trik 1-3)
Trik 1: Markup Harga Jauh di Atas Pasar
Modus:
Penyedia mendaftarkan produk dengan harga yang sangat tinggi dibandingkan harga pasar retail.
Contoh Red Flag:
Laptop dengan spesifikasi standar (Intel Core i5, RAM 8GB, SSD 512GB) dijual di e-Katalog seharga Rp 25-30 juta, padahal di toko online (Tokopedia, Shopee, Bukalapak) atau distributor resmi harganya hanya Rp 8-12 juta.
Mengapa Ini Terjadi:
PPK wajib menggunakan harga katalog, bukan harga pasar online
Tidak ada mekanisme pembanding otomatis dengan harga retail
Penyedia tahu bahwa instansi pemerintah "harus" beli dari katalog
Modus:
Beberapa penyedia yang sebenarnya satu grup atau berafiliasi sepakat memasang harga tinggi yang seragam untuk produk sejenis.
Indikator:
Semua penyedia produk kategori tertentu memiliki harga yang hampir identik (selisih < 5%)
Tidak ada variasi harga yang berarti meski brand berbeda
Pola perubahan harga yang serempak (naik/turun bersamaan)
Contoh:
Untuk kategori proyektor, 5 penyedia berbeda memasang harga Rp 18-19 juta untuk spesifikasi serupa. Di marketplace, proyektor sama dijual Rp 7-9 juta.
Trik 3: Kartel Harga Terselubung
Modus:
Penyedia-penyedia yang tampak independen sebenarnya dikendalikan oleh satu pihak atau memiliki kesepakatan tidak tertulis untuk menjaga harga tetap tinggi.
Red Flag:
Alamat kantor berbeda tapi nomor telepon/PIC sama
Pola harga yang selalu sejajar antar penyedia
Tidak pernah ada yang memberikan diskon signifikan
5.3 Penyalahgunaan Aturan HPS (Trik 4-6)
Trik 4: Eksploitasi Kewajiban Menggunakan Harga Katalog
Modus:
Karena PPK wajib menggunakan harga e-Katalog sebagai acuan HPS untuk barang yang tersedia di katalog, maka jika harga katalog sudah di-markup, HPS otomatis tinggi.
Alur Kecurangan:
Harga Pasar: Rp 10 juta
     ↓
Harga e-Katalog: Rp 25 juta (sudah di-markup penyedia)
     ↓
HPS (wajib mengikuti katalog): Rp 25 juta
     ↓
Penawaran Pemenang: Rp 24 juta
     ↓
Keuntungan Tidak Wajar: Rp 14 juta/unit (140% markup)
Trik 5: Pola Markup yang Terdeteksi KPK
Modus:
Berdasarkan pola yang sering ditemukan dalam investigasi KPK:
Tahap
Harga
Keterangan
Harga Pasar Sebenarnya
Rp 300.000
Harga retail/distributor
Harga di e-Katalog
Rp 500.000
Sudah markup 67%
HPS (dari katalog)
Rp 500.000
PPK wajib mengikuti
Penawaran "Terendah"
Rp 460.000
Terlihat "hemat" 8%
Keuntungan Tidak Wajar
Rp 160.000/unit
53% dari harga pasar
Mengapa Sulit Dideteksi:
Secara prosedur, semua terlihat benar (HPS dari katalog, penawaran di bawah HPS)
Audit formal jarang membandingkan dengan harga pasar online
Volume besar = kerugian negara signifikan
Trik 6: Tidak Ada Cross-Reference dengan Harga Pasar
Modus:
Saat menyusun HPS, PPK atau pejabat terkait tidak melakukan pembanding dengan harga di marketplace atau distributor resmi.
Red Flag:
HPS hanya mencantumkan satu sumber harga (e-Katalog)
Tidak ada lampiran perbandingan harga dari sumber lain
Justifikasi penggunaan harga katalog tanpa analisis kewajaran
5.4 Skema Shell Company di e-Katalog (Trik 7-9)
Trik 7: Satu Pemilik, Banyak Perusahaan
Modus:
Satu pemilik atau grup mendaftarkan banyak CV/PT berbeda sebagai penyedia di e-Katalog.
Tujuan:
Menciptakan ilusi persaingan
Mengendalikan harga dari berbagai "penyedia"
Menghindari blacklist jika satu perusahaan bermasalah
Cara Deteksi:
Cek ownership di AHU Online (Administrasi Hukum Umum)
Perhatikan kesamaan alamat, nomor telepon, email domain
Analisis pola harga yang selalu serupa
Trik 8: Pasang Harga Tinggi di Semua Entitas
Modus:
Semua perusahaan milik satu pemilik memasang harga yang sama-sama tinggi.
Contoh:
Satu pemilik memiliki 4 CV/PT berbeda. Semua memasang harga printer kategori tertentu di kisaran Rp 8 juta (harga pasar Rp 3 juta). Tidak ada yang menawarkan harga kompetitif karena semuanya dikontrol.
Trik 9: Pengaturan Pemenang Tender
Modus:
Pada saat tender/pembelian dengan negosiasi:
Semua perusahaan (yang sebenarnya satu grup) memasang harga tinggi (misal: Rp 800.000)
Salah satu perusahaan diatur untuk menawar "terendah" (misal: Rp 460.000)
Perusahaan tersebut pasti menang karena terlihat memberikan harga terbaik
Padahal harga pasar sebenarnya hanya Rp 300.000
Ilustrasi Step-by-Step:
Harga Pasar Sebenarnya: Rp 300.000

Perusahaan A (milik X): Harga katalog Rp 800.000
Perusahaan B (milik X): Harga katalog Rp 750.000
Perusahaan C (milik X): Harga katalog Rp 780.000
Perusahaan D (milik X): Harga katalog Rp 460.000 ← "Pemenang"

PPK: "Bagus, dapat harga Rp 460.000 dari Rp 800.000, hemat 42%!"
Realita: Overprice Rp 160.000/unit (53% di atas harga pasar)
5.5 Manipulasi Produk dan Spesifikasi (Trik 10-12)
Trik 10: Spesifikasi Copy-Paste Antar Provider
Modus:
Beberapa penyedia memiliki deskripsi produk yang identik, menunjukkan koordinasi atau satu sumber.
Red Flag:
Typo yang sama di beberapa listing produk
Urutan spesifikasi yang persis sama
Foto produk yang identik (bukan foto dari brand)
Trik 11: Rebranding, Barang Sama Merek Berbeda Harga Beda
Modus:
Produk yang secara teknis identik (OEM/white-label) didaftarkan dengan merek berbeda dan harga yang jauh berbeda.
Contoh:
Meja kerja dengan dimensi dan material sama:
Brand A: Rp 2 juta
Brand B (rebranding dari A): Rp 4.5 juta
Brand C (rebranding juga): Rp 5 juta
PPK yang tidak teliti akan memilih "Brand B" karena terlihat "mid-range", padahal produknya sama dengan Brand A.
Trik 12: Produk Discontinued Tapi Masih Terdaftar
Modus:
Produk yang sudah tidak diproduksi atau tidak tersedia masih tercantum di katalog dengan harga tinggi.
Tujuan:
Mengunci pilihan ke produk "alternatif" yang disediakan penyedia tertentu
Menaikan harga karena kelangkaan
Red Flag:
Produk tidak tersedia di pasar retail
Lead time pengiriman sangat lama tanpa alasan jelas
Penyedia menyarankan produk "pengganti" dengan harga lebih tinggi
5.6 Gaming the System (Trik 13-17)
Trik 13: Provider Baru dengan Rating Tinggi Tanpa Track Record
Modus:
Penyedia baru yang tidak memiliki histori transaksi tiba-tiba memiliki rating tinggi atau review positif.
Red Flag:
Provider baru (< 6 bulan) dengan rating 4.8+
Review yang generic dan tidak spesifik
Volume transaksi tinggi dalam waktu singkat
Potensi Modus:
Rating/review dibeli atau dimanipulasi
Transaksi fiktif untuk menaikkan reputasi
Kerjasama dengan pihak dalam untuk mendapat order awal
Trik 14: Manipulasi Waktu Pengiriman
Modus:
Penyedia memasang waktu pengiriman yang sangat singkat untuk mengungguli kompetitor, padahal tidak realistis.
Atau sebaliknya:
Penyedia lain sengaja memasang waktu pengiriman sangat lama untuk mengarahkan pembelian ke penyedia tertentu.
Trik 15: Bundling Produk Tidak Wajar
Modus:
Produk di-bundle dengan item yang tidak diperlukan untuk menaikkan nilai total transaksi.
Contoh:
Laptop dijual bundling dengan tas, mouse, keyboard eksternal, hub USB, dan software antivirus 3 tahun, total Rp 28 juta. Padahal instansi hanya butuh laptopnya saja (Rp 10 juta).
Trik 16: Perubahan Harga Mendadak Sebelum Tender
Modus:
Harga katalog dinaikkan sesaat sebelum periode tender/procurement tertentu, lalu diturunkan setelahnya.
Red Flag:
Fluktuasi harga yang tidak wajar (naik 20-30% dalam seminggu)
Harga naik bersamaan dengan timing tender instansi tertentu
Kembali normal setelah tender selesai
Trik 17: Stok Kosong Disengaja
Modus:
Penyedia dengan harga kompetitif sengaja menandai stok "habis" atau "indent lama" untuk mengarahkan pembeli ke penyedia lain (yang berharga lebih tinggi dan satu grup).
Red Flag:
Produk dengan harga terendah selalu "out of stock"
Penyedia menawarkan produk alternatif yang lebih mahal
Stock tersedia kembali segera setelah tender selesai
Trik 18: Kesepakatan Kolektif Menaikkan Harga Katalog
Modus:
Para kontraktor/penyedia secara kolektif sepakat untuk memasang harga tinggi di e-Katalog, karena mereka tahu bahwa:
HPS wajib mengacu pada harga katalog, bukan harga online/pasar
Tidak ada mekanisme otomatis yang memaksa harga katalog kompetitif
Pemerintah "terikat" pada katalog untuk barang tertentu
Ilustrasi:
Harga di Tokopedia/Shopee: Rp 10.000.000 (kompetitif)
Harga di e-Katalog (semua penyedia sepakat): Rp 25.000.000 - Rp 30.000.000

PPK: "Saya harus pakai harga katalog untuk HPS"
HPS: Rp 27.000.000 (berdasarkan katalog)

Hasil: Pemerintah membayar 2.5-3x lipat dari harga pasar
Mengapa Ini Terjadi:
Regulasi mewajibkan penggunaan e-Katalog untuk efisiensi
Tapi harga di katalog tidak dikontrol secara ketat
Tidak ada penalti bagi penyedia yang memasang harga tinggi
Penyedia tahu instansi "terpaksa" beli dari katalog
Trik 19: Dummy Product Listing
Modus:
Penyedia mendaftarkan produk yang tidak benar-benar tersedia atau dengan spesifikasi yang sengaja salah untuk mengacaukan pencarian.
Red Flag:
Produk dengan harga sangat murah tapi tidak pernah bisa dipesan
Spesifikasi tidak konsisten antara listing berbeda dari provider sama
Foto produk diambil dari internet tanpa verifikasi
Trik 20: After-Sales Manipulation
Modus:
Penyedia memenangkan kontrak dengan harga "wajar" tapi kemudian mengenakan biaya tambahan untuk:
Instalasi
Training
Garansi extended
Spare parts
Maintenance
Contoh:
Komputer dibeli seharga Rp 15 juta (wajar). Tapi kemudian ada biaya "instalasi dan setup" Rp 3 juta, "training penggunaan" Rp 2 juta, dan "garansi 3 tahun" Rp 5 juta. Total menjadi Rp 25 juta.
Trik 21: Pembelian Sepihak oleh Oknum Pejabat (Forced Purchase)
Modus:
Oknum PNS atau pejabat yang mengetahui nilai HPS melakukan pembelian barang/jasa terlebih dahulu secara sepihak, kemudian memaksa kontraktor pemenang untuk membayar item tersebut.
Mekanisme:
Oknum pejabat (biasanya yang terlibat dalam penyusunan HPS) mengetahui anggaran yang tersedia
Sebelum tender selesai, oknum sudah memesan barang tertentu (misalnya: furniture, elektronik, kendaraan dinas)
Setelah kontraktor menang tender, oknum meminta kontraktor untuk "membayar" pesanan tersebut
Kontraktor terpaksa membayar karena:
Takut dipersulit dalam proses pembayaran
Takut di-blacklist untuk tender berikutnya
Dijanjikan "kemudahan" untuk proyek lain
Contoh Kasus:
Oknum Kepala Bagian mengetahui HPS proyek renovasi kantor sebesar Rp 500 juta. Sebelum tender, ia sudah memesan AC, meja, dan kursi senilai Rp 75 juta untuk "kebutuhan kantor" (tapi sebagian untuk rumah pribadinya). Setelah kontraktor menang, ia meminta kontraktor membayar tagihan tersebut dengan imbalan "proses pencairan lancar".
Red Flag:
Ada pembelian barang yang tidak tercantum dalam kontrak tapi kontraktor diminta membayar
Kontraktor mengeluhkan "biaya tidak terduga" di luar RAB
Barang yang dibeli tidak sesuai dengan kebutuhan proyek
Invoice pembayaran atas nama pihak ketiga yang tidak jelas
Dampak:
Kerugian kontraktor (margin keuntungan tergerus)
Kualitas pekerjaan menurun (kontraktor "menghemat" di tempat lain)
Barang yang dibeli sering bocor ke kepentingan pribadi oknum
Pasal 12e UU 20/2001: Pemerasan oleh pegawai negeri dalam jabatan
Trik 22: Titipan Proyek (Project Insertion)
Modus:
Oknum pejabat "menitipkan" pekerjaan tambahan yang tidak ada dalam kontrak kepada kontraktor, dengan pemahaman bahwa biaya akan "diambilkan" dari nilai kontrak atau proyek lain.
Contoh:
Kontraktor memenangkan proyek pembangunan gedung kantor. Di tengah pelaksanaan, PPK meminta kontraktor untuk sekalian "memperbaiki rumah dinas kepala" yang tidak ada dalam kontrak. Biaya diambil dari markup item kontrak atau dari "saving" yang seharusnya jadi penghematan negara.
5.7 Kerentanan Keamanan Sistem SPSE/e-Katalog (Red Flags Terkait Akses)
Salah satu kelemahan kritis dalam sistem pengadaan elektronik adalah kurangnya verifikasi identitas siapa yang sebenarnya mengoperasikan sistem. Berikut adalah red flags dan rekomendasi terkait keamanan akses.
5.7.1 Operator Bukan Pejabat yang Berwenang
Modus:
Proses evaluasi tender dilakukan bukan oleh PPK/Pokja yang seharusnya, melainkan oleh:
Staf bawahan yang tidak berwenang
Pihak ketiga (termasuk kontraktor sendiri!)
Seseorang yang dibayar untuk "mengurus tender"
Dampak:
Keputusan tidak objektif
Potensi kebocoran informasi tender
Pengaturan pemenang oleh kontraktor
Contoh Kasus:
PPK memberikan username dan password SPSE kepada staffnya untuk "membantu" input data. Staff tersebut ternyata memiliki hubungan dengan salah satu peserta tender dan memberikan bocoran dokumen kompetitor.
5.7.2 Akses dari Lokasi Tidak Resmi
Modus:
Proses tender/evaluasi dilakukan dari lokasi yang tidak semestinya:
Warung kopi/kafe: tanpa keamanan jaringan
Rumah pribadi: di luar jam kerja
Tablet/HP pribadi: tidak aman
Komputer kontraktor: conflict of interest jelas
Red Flag:
IP address tidak berasal dari jaringan kantor
Akses di luar jam kerja tanpa otorisasi
Multiple login dari lokasi berbeda dalam waktu berdekatan
5.7.3 Tidak Ada Audit Trail yang Kuat
Kelemahan Sistem:
Banyak sistem SPSE tidak mencatat:
IP address login
Device fingerprint (spesifikasi komputer)
Timestamp detail untuk setiap aksi
Screenshot aktivitas
Lokasi geografis (geolocation)
5.7.4 Rekomendasi Peningkatan Keamanan Sistem
Untuk LKPP/Pengelola Sistem:
Fitur Keamanan
Manfaat
IP Address Logging
Mendeteksi akses dari lokasi tidak resmi
Device Fingerprinting
Memverifikasi komputer yang digunakan resmi
Two-Factor Authentication (2FA)
Mencegah sharing password
Screen Recording/Capture
Bukti aktivitas selama proses tender
Geolocation Verification
Memastikan akses dari kantor resmi
Session Timeout Ketat
Mencegah session hijacking
Biometric Login
Memastikan yang login adalah pejabat bersangkutan
Implementasi yang Direkomendasikan:
Whitelist IP Address
Hanya IP kantor resmi yang bisa akses fitur sensitif
Akses dari luar memerlukan approval khusus
Device Registration
PPK/Pokja harus mendaftarkan device yang digunakan
Sistem menolak login dari device tidak terdaftar
Screenshot Berkala
Sistem mengambil screenshot layar secara berkala
Disimpan sebagai bukti audit
Video Recording Session
Untuk tender bernilai besar, rekam seluruh session
Wajib mengaktifkan webcam selama evaluasi
Verifikasi Biometrik
Sidik jari atau face recognition
Periodic re-verification selama session panjang
Untuk PPK/Pokja:
Jangan pernah share password
Selalu login dari komputer kantor resmi
Gunakan jaringan kantor (VPN jika remote)
Laporkan jika diminta mengerjakan tender oleh pihak lain
Dokumentasikan semua aktivitas tender
5.8 Teknik Deteksi untuk Auditor
Langkah 1: Bandingkan dengan Harga Pasar
Tools:
Tokopedia, Shopee, Bukalapak, untuk harga retail
Bhinneka, Synnex Metrodata, untuk harga korporat/grosir
Website resmi brand, untuk MSRP
Threshold Wajar:
Markup 10-20% dari harga retail: Wajar (biaya admin, garansi, compliance)
Markup 20-50%: Perlu investigasi lebih lanjut
Markup > 50%: Red flag signifikan
Langkah 2: Cek Ownership Provider
Sumber Data:
AHU Online (ahu.go.id), untuk cek akta pendirian dan pengurus
OSS: untuk cek NIB
Google Maps/Street View: untuk verifikasi alamat
Yang Dicari:
Apakah beberapa provider punya pengurus/pemilik sama?
Apakah alamat benar-benar kantor operasional atau hanya alamat fiktif?
Langkah 3: Analisis Pattern Harga
Metode:
Unduh data harga beberapa provider untuk produk sejenis
Bandingkan variasi harga, apakah terlalu seragam?
Cek histori perubahan harga, apakah ada pola mencurigakan?
Langkah 4: Verifikasi Fisik
Untuk Kasus Besar:
Kunjungi alamat penyedia, apakah benar ada operasional?
Wawancara pihak terkait
Cek warehouse/gudang, apakah stok sesuai klaim?
5.9 Rekomendasi Perbaikan Sistem
Untuk LKPP (Pengelola e-Katalog)
Audit Harga Berkala
Lakukan cross-check otomatis dengan harga pasar
Wajibkan justifikasi untuk harga yang melebihi threshold tertentu
Batasi Markup Maksimal
Tetapkan margin maksimal dari harga pasar (misal: 25%)
Implementasi dynamic pricing berdasarkan data pasar
Transparansi Ownership
Tampilkan beneficial owner di profil penyedia
Tandai penyedia-penyedia yang memiliki afiliasi
Mekanisme Pelaporan
Sediakan channel khusus untuk melaporkan harga tidak wajar
Beri insentif bagi whistleblower
Untuk PPK dan Pejabat Pengadaan
Wajibkan Analisis Kewajaran Harga
Lampirkan perbandingan harga marketplace dalam dokumen HPS
Dokumentasikan justifikasi jika menggunakan harga katalog yang tinggi
Negosiasi Aktif
Jangan langsung terima harga katalog
Minta diskon untuk volume besar
Rotasi Penyedia
Hindari pola pembelian ke penyedia yang sama terus-menerus
Eksplorasi penyedia alternatif
Untuk Auditor dan Inspektorat
Masukkan Analisis e-Katalog dalam Audit Rutin
Gunakan Data Analytics untuk mendeteksi anomali harga
Koordinasi dengan KPPU untuk kasus dugaan kartel
Bagian 6: Red Flags Terkait Data dan Dokumentasi
6.1 Manipulasi Timestamp
Indikator:
Metadata dokumen menunjukkan tanggal pembuatan berbeda dari tanggal yang tertera
Dokumen yang seharusnya dibuat terpisah memiliki timestamp identik
Revisi dokumen dengan waktu pembuatan lebih awal dari dokumen asli
Struktur dan format dokumen dari peserta berbeda sangat mirip
Typo atau kesalahan yang sama di beberapa dokumen
File metadata (author, template) identik
Contoh Red Flag:
Proposal teknis dari 3 peserta berbeda memiliki typo yang sama: "Pembanguan" (seharusnya "Pembangunan") di halaman 15. Properties dokumen menunjukkan semua dibuat oleh user "Admin-PC" dengan template yang sama.
6.3 Inkonsistensi Data Perusahaan
Indikator:
Alamat berbeda di berbagai dokumen resmi
Pengalaman kerja yang diklaim tidak dapat diverifikasi
Nilai kontrak pengalaman tidak sesuai dengan kemampuan perusahaan
Bagian 7: Cara Melaporkan Dugaan Penyimpangan
7.1 Saluran Pelaporan
Saluran
Kontak
Cocok Untuk
KPK
kws.kpk.go.id
Kasus korupsi dengan nilai besar
KPPU
kppu.go.id
Persekongkolan tender
LKPP
eproc.lkpp.go.id
Pelanggaran prosedur pengadaan
BPK
bpk.go.id
Kerugian keuangan negara
Inspektorat
Masing-masing K/L/D
Pelanggaran internal
Ombudsman
ombudsman.go.id
Maladministrasi
7.2 Cara Membuat Laporan yang Efektif
Elemen Laporan yang Baik:
Identitas Terlapor: Nama instansi, nama pejabat, nama perusahaan
Kronologi: Urutan kejadian dengan tanggal yang jelas
Kerugian: Estimasi kerugian negara jika memungkinkan
Saksi: Identitas orang yang mengetahui kejadian
Perlindungan Pelapor:
UU 31/2014 tentang Perlindungan Saksi dan Korban
Pelapor dapat meminta perlindungan dari LPSK
Identitas pelapor dijaga kerahasiaannya
Bagian 8: Praktik Terbaik untuk Pencegahan
8.1 Untuk Pejabat Pengadaan
Dokumentasikan semua keputusan dengan alasan yang jelas
Rotasi tim pengadaan secara berkala
Hindari komunikasi informal dengan calon penyedia
Gunakan e-Katalog untuk barang standar
Libatkan inspektorat sejak tahap perencanaan
8.2 Untuk Pelaku Usaha
Jangan ikut persekongkolan meski ditawari
Laporkan ajakan kolusi ke KPPU
Dokumentasikan bukti jika menyaksikan kecurangan
Ikuti tender dengan jujur: margin yang wajar lebih aman
Bangun reputasi melalui kualitas, bukan koneksi
8.3 Untuk Auditor
Analisis data historis tender sebelum audit lapangan
Verifikasi ke lapangan semua klaim kemajuan fisik
Cross-check dokumen dengan sumber independen
Wawancara terpisah berbagai pihak yang terlibat
Gunakan data analytics untuk mendeteksi pola anomali
Kesimpulan
Korupsi pengadaan adalah masalah sistemik yang membutuhkan kewaspadaan dari semua pihak. Dengan memahami red flags yang diuraikan dalam artikel ini, kita dapat:
Mencegah kerugian negara sebelum terjadi
Mendeteksi penyimpangan lebih dini
Membangun ekosistem pengadaan yang bersih
Call to Action
Jika Anda auditor: Gunakan checklist red flags ini dalam audit berikutnya
Jika Anda pejabat pengadaan: Review prosedur internal terhadap potensi red flags
Jika Anda pelaku usaha: Berani tolak ajakan kolusi dan laporkan ke pihak berwenang
Jika Anda masyarakat umum: Pantau pengadaan di daerah Anda melalui LPSE
Referensi
Perpres 16/2018 tentang Pengadaan Barang/Jasa Pemerintah
Perlem LKPP 12/2021 tentang Pedoman Pengadaan
UU 31/1999 jo. UU 20/2001 tentang Pemberantasan Tindak Pidana Korupsi
UU 5/1999 tentang Larangan Praktik Monopoli
Laporan Tahunan KPK 2019-2023
Pedoman Audit BPK untuk Pengadaan Barang/Jasa
World Bank: "Most Common Red Flags of Fraud in Procurement"
Artikel ini ditulis dengan itikad baik untuk mendukung upaya pemberantasan korupsi di Indonesia. Penulis tidak bermaksud menuduh pihak tertentu dan semua contoh bersifat ilustratif berdasarkan pola-pola yang telah diungkap secara publik. Mari bersama-sama membangun Indonesia yang bersih dan berintegritas.
Every mobile team eventually meets the vendor SDK: a binary XCFramework for iOS, an AAR for Android, an NDA, and zero source. The naive integration - drop the blobs into the repo - breaks in three ways: your repo bloats, CI machines without the license fail, and every fresh checkout starts with a scavenger hunt.
Make the binary optional at build time
The pattern that works: wrap the SDK as a Swift package and a Gradle module whose binary dependency is optional. When the blob is absent, the wrapper compiles a stub that throws a clear error at runtime instead of failing the build.
// build.gradle.kts - vendor module
val vendorAar = file("libs/vendor-sdk.aar")
dependencies {
    if (vendorAar.exists()) {
        implementation(files(vendorAar))
    } // else: stub source set compiles instead
}
On iOS, the same idea with a conditional binaryTarget in Package.swift and a stubbed protocol implementation.
Why this matters more than it looks
CI builds green without the vendor license on every runner.
New team members clone and build in minutes.
The Flutter plugin layer stays identical; only the platform module swaps stub/real.
One trick, an entire team unblocked. This is the shape of most senior mobile work: not a feature users see, but a constraint the whole team stops paying for.
A timeout is not a failure - it is an unknown. The request may have succeeded after your client gave up. If that request was "charge Rp 500.000", retrying it naively charges twice, and no changelog entry will calm that customer down.
The contract
The client generates a UUID per intent (not per attempt) and sends it on every retry of that intent:
POST /payments
Idempotency-Key: 7f9c2b1e-...
The server treats the key as a lock and a memory:
INSERT INTO idempotency (key, status) VALUES ($1, 'processing')
ON CONFLICT (key) DO NOTHING;
Insert succeeded: do the work, store the response body against the key.
Conflict + stored response: return the stored response, do nothing.
Conflict + still processing: return 409 and let the client retry later.
Details that bite
Scope keys per endpoint + user, or one user's UUID collision becomes another's payment.
Expire keys (24-48h) or the table becomes your biggest one.
Same discipline on webhook ingestion: providers redeliver, so event_id is your dedupe key.
Payments are civil engineering with money: assume every component fails, then design so failure is boring.
Automasi Perhitungan Struktur dengan Python: Panduan Praktis untuk Insinyur
Bayangkan Anda harus mendesain tulangan untuk 50 balok dengan variasi dimensi dan momen yang berbeda. Secara manual, ini bisa memakan waktu berjam-jam. Dengan Python? Kurang dari 5 menit.
Sebagai insinyur sipil yang juga mendalami programming, saya sering ditanya: "Apakah insinyur perlu belajar coding?" Jawaban saya selalu: "Tidak wajib, tapi sangat menguntungkan."
Artikel ini akan membawa Anda dari nol hingga mampu membuat script Python sederhana untuk perhitungan struktur. Tidak perlu background programming, yang Anda butuhkan hanyalah kemauan untuk belajar dan laptop dengan koneksi internet.
Mengapa Insinyur Sipil Perlu Belajar Python?
1. Efisiensi Waktu
Perhitungan yang repetitif adalah musuh produktivitas. Pertimbangkan skenario ini:
Task
Manual
Python
Hitung tulangan 50 balok
4-6 jam
5 menit
Generate load combinations
30 menit
2 detik
Buat bill of quantities tulangan
2 jam
10 menit
Analisis sensitivity
Tidak praktis
5 menit
2. Mengurangi Human Error
Ketika Anda mengetik rumus yang sama puluhan kali di Excel, kesalahan copy-paste hampir pasti terjadi. Script yang sudah diverifikasi sekali akan memberikan hasil yang konsisten setiap kali dijalankan.
3. Reproducibility
Pernah membuka file Excel lama dan bertanya-tanya "kenapa hasilnya begini"? Dengan Python script yang terdokumentasi dengan baik, setiap langkah perhitungan transparan dan bisa dilacak.
4. Nilai Tambah Karir
Di era digital, insinyur yang bisa coding memiliki keunggulan kompetitif. Banyak perusahaan konstruksi dan konsultan mulai mencari engineer dengan skill hybrid.
Persiapan: Setup Environment
Langkah 1: Install Python
Download Python dari python.org. Pilih versi 3.10 atau lebih baru.
Tips untuk Windows:
Centang "Add Python to PATH" saat instalasi
Gunakan Windows Terminal untuk pengalaman lebih baik
Verifikasi instalasi dengan membuka terminal:
python --version
# Output: Python 3.12.x
Langkah 2: Install Libraries yang Diperlukan
Buka terminal dan jalankan:
pip install numpy pandas matplotlib
Penjelasan libraries:
numpy: Operasi matematika dan array
pandas: Manipulasi data tabular (seperti Excel tapi lebih powerful)
Kekuatan Python adalah kemampuan memproses banyak data sekaligus. Mari buat script yang membaca input dari CSV dan menghasilkan output desain untuk semua balok.
"""
Batch Beam Design
Memproses banyak balok dari file CSV

Author: Setyo Aji Imam Maliki
"""

import pandas as pd
from beam_design_sni2847 import BeamData, desain_tulangan_lentur

def process_beams_from_csv(input_file: str, output_file: str):
    """
    Proses desain balok dari file CSV

    Parameters:
    -----------
    input_file : str
        Path ke file input CSV
    output_file : str
        Path ke file output CSV
    """
    # Baca input
    df = pd.read_csv(input_file)

    results = []

    for _, row in df.iterrows():
        beam = BeamData(
            nama=row['nama'],
            b=row['b'],
            h=row['h'],
            d=row['d'],
            fc=row['fc'],
            fy=row['fy'],
            Mu=row['Mu']
        )

        result = desain_tulangan_lentur(beam)

        results.append({
            'Nama': beam.nama,
            'Dimensi': f"{beam.b}x{beam.h}",
            'Mu (kN.m)': beam.Mu,
            'As_perlu (mm²)': round(result.As_required, 1),
            'Tulangan': result.tulangan,
            'Status': result.status
        })

    # Buat DataFrame hasil
    df_results = pd.DataFrame(results)

    # Simpan ke CSV
    df_results.to_csv(output_file, index=False)

    # Print ringkasan
    print("\n" + "=" * 80)
    print("RINGKASAN DESAIN TULANGAN BALOK")
    print("=" * 80)
    print(df_results.to_string(index=False))
    print("=" * 80)
    print(f"\n✅ Hasil disimpan ke: {output_file}")
    print(f"📊 Total balok diproses: {len(results)}")

# ===== MAIN PROGRAM =====
if __name__ == "__main__":
    process_beams_from_csv(
        input_file="data/beams_input.csv",
        output_file="output/beams_design_results.csv"
    )
Output
================================================================================
RINGKASAN DESAIN TULANGAN BALOK
================================================================================
Nama Dimensi  Mu (kN.m)  As_perlu (mm²)           Tulangan Status
  B1  300x500      250.0          1643.4   6D19 (As = 1701 mm²)     OK
  B2  250x400       80.0           593.1   3D16 (As = 603 mm²)      OK
  B3  300x600      350.0          1893.8   7D19 (As = 1985 mm²)     OK
  B4  400x700      500.0          2151.4   5D25 (As = 2455 mm²)     OK
  B5  250x350       50.0           492.8   3D16 (As = 603 mm²)      OK
================================================================================

✅ Hasil disimpan ke: output/beams_design_results.csv
📊 Total balok diproses: 5
Tips untuk Insinyur yang Belajar Coding
1. Mulai dari Masalah Nyata
Jangan belajar Python secara abstrak. Identifikasi perhitungan yang sering Anda lakukan secara manual, lalu otomatisasi itu.
Contoh proyek pemula:
Kalkulator konversi satuan
Perhitungan volume beton
Generator rebar schedule
2. Gunakan AI sebagai Tutor
Tools seperti ChatGPT atau Claude sangat membantu untuk:
Menjelaskan konsep programming
Debugging error
Mereview code Anda
Contoh prompt:
"Saya ingin membuat function Python yang menghitung tulangan geser balok sesuai SNI 2847:2019 Pasal 22.5. Berikut rumusnya: [rumus]. Tolong buatkan code-nya dengan komentar penjelasan."
3. Version Control dengan Git
Setelah familiar dengan Python, pelajari Git untuk:
Menyimpan history perubahan code
Berkolaborasi dengan tim
Backup otomatis
Command dasar:
git init
git add .
git commit -m "Initial commit"
4. Dokumentasi adalah Investasi
Code tanpa dokumentasi akan membingungkan Anda sendiri setelah 6 bulan. Biasakan:
Python adalah skill yang sangat valuable untuk insinyur sipil di era digital. Dengan kemampuan mengotomatisasi perhitungan:
Anda menghemat waktu: fokus pada engineering judgment, bukan mengetik rumus
Anda mengurangi error: script yang terverifikasi lebih reliable dari Excel copy-paste
Anda meningkatkan value profesional, hybrid skill engineer-programmer sangat dicari
Action Items
Minggu ini:
Install Python dan VS Code
Jalankan script simple_beam.py
Modifikasi input dan lihat hasilnya berubah
Bulan ini:
Buat kalkulator untuk perhitungan yang sering Anda lakukan
Pelajari pandas untuk membaca data dari Excel/CSV
Coba batch processing untuk project Anda
3 bulan ke depan:
Buat library pribadi untuk perhitungan struktur
Integrasikan dengan output dari ETABS/SAP2000
Share dengan rekan kerja dan dapatkan feedback
Code yang ada di artikel ini tersedia di GitHub. Feel free to fork, modify, dan gunakan untuk project Anda. Jika ada pertanyaan atau ingin diskusi lebih lanjut, hubungi saya!
Happy coding, fellow engineers!
Starting with Android 15, devices can run with 16 KB memory pages, and Google Play requires native libraries to be 16 KB page-aligned. Most teams discover this at release time, from a Play Console rejection. That is the worst possible place to learn it.
Why it happens
Any .so file built with a toolchain assuming 4 KB pages can carry load segments aligned to 4 KB offsets. On a 16 KB device the loader cannot map them. Your app crashes on launch - or never ships at all.
The check
Alignment is verifiable with llvm-objdump against every .so inside the artifact:
I wrapped this into a small CLI - android-16kb-check - that scans an APK or AAB and exits non-zero on misalignment. One design decision I insist on: "could not verify" gets its own exit code. A scanner that says "pass" when it actually means "I couldn't look" is lying to your pipeline.
Ten seconds per build. The alternative is finding out from a reviewer, days into a release window, with a hotfix branch and a very quiet Slack channel.
AI di Industri Konstruksi Indonesia: Peluang dan Tantangan 2026
Industri konstruksi adalah salah satu sektor yang paling lambat mengadopsi teknologi digital. Namun, gelombang Artificial Intelligence sedang mengubah paradigma ini, dan Indonesia tidak boleh tertinggal.
Bayangkan sebuah proyek gedung pemerintah di Sulawesi Tengah. Tim pengawas harus memantau ratusan titik pekerjaan, ribuan dokumen, dan puluhan subkontraktor setiap hari. Secara tradisional, ini membutuhkan tenaga manusia yang luar biasa besar dan rentan terhadap human error. Namun, dengan AI, satu drone yang dilengkapi computer vision dapat memindai seluruh site dalam hitungan jam, mendeteksi deviasi dari gambar kerja, dan menghasilkan laporan otomatis.
Artikel ini akan membedah bagaimana AI sedang merevolusi industri konstruksi secara global, aplikasi praktis yang relevan untuk konteks Indonesia, tantangan yang kita hadapi, dan peluang karir bagi insinyur yang siap beradaptasi.
Kondisi Terkini: AI dalam Konstruksi Global
BIM + AI: Perkawinan yang Mengubah Segalanya
Building Information Modeling (BIM) telah menjadi standar di proyek-proyek besar. Namun, integrasi dengan AI membawa BIM ke level yang sama sekali baru:
Fitur
BIM Tradisional
BIM + AI
Clash Detection
Manual review
Otomatis dengan prediksi
Quantity Take-off
Semi-otomatis
Fully automated dengan ML
Schedule Optimization
Rule-based
Predictive dengan historical data
Cost Estimation
Template-based
Dynamic pricing dengan market data
Autodesk Forma (sebelumnya Spacemaker) adalah contoh nyata. Platform ini menggunakan generative design untuk menghasilkan ratusan opsi site plan dalam hitungan menit, mempertimbangkan faktor seperti pencahayaan matahari, kebisingan, dan view analysis.
Generative Design: Desain yang Mendesain Sendiri
Generative design menggunakan algoritma untuk mengeksplorasi ribuan kemungkinan desain berdasarkan constraints yang diberikan. Insinyur struktur tidak lagi harus mendesain dari nol. AI dapat menghasilkan opsi-opsi optimal yang kemudian di-review oleh manusia.
Contoh aplikasi:
Optimasi topologi struktur untuk meminimalkan material
Layout kolom yang optimal untuk berbagai kombinasi beban
Desain tulangan yang memenuhi SNI dengan material minimal
Computer Vision untuk Safety Monitoring
Kecelakaan kerja adalah masalah serius di industri konstruksi. AI dengan computer vision dapat:
Mendeteksi pekerja tanpa APD secara real-time
Mengidentifikasi area berbahaya yang tidak diberi barrier
Memantau heavy equipment dan memberikan early warning untuk tabrakan
Menganalisis postur kerja untuk mencegah cedera ergonomis
Perusahaan seperti Smartvid.io dan Buildots telah menerapkan teknologi ini di proyek-proyek besar dengan hasil mengesankan, pengurangan insiden keselamatan hingga 30%.
Predictive Maintenance untuk Infrastruktur
Untuk infrastruktur existing, AI dapat memprediksi kapan maintenance diperlukan sebelum terjadi kerusakan serius:
Traditional: Fix when broken → Downtime + High cost
Preventive: Fix on schedule → Unnecessary maintenance
Predictive (AI): Fix before failure → Optimal timing + Cost savings
Sensor IoT mengumpulkan data struktural (vibrasi, defleksi, korosi), dan model ML menganalisis pattern untuk memprediksi remaining useful life komponen.
Aplikasi AI untuk Konstruksi Indonesia
1. Site Monitoring & Progress Tracking
Untuk proyek-proyek BGN (Bangunan Gedung Negara) yang tersebar di berbagai lokasi, AI dapat menjadi solusi monitoring yang efisien:
Skenario penggunaan:
Drone melakukan survey mingguan
AI membandingkan kondisi aktual dengan BIM model
Laporan deviasi dihasilkan otomatis
Progress fisik dihitung dari image analysis
Keuntungan:
Mengurangi kebutuhan kunjungan site untuk tim pusat
Deteksi dini penyimpangan dari spesifikasi
Dokumentasi yang konsisten dan terstandar
2. Material Quantity Estimation dengan ML
Estimasi volume material adalah tahap kritis dalam penyusunan RAB. AI dapat meningkatkan akurasi dengan:
Learning dari historical data proyek serupa
Memperhitungkan waste factor berdasarkan tipe pekerjaan
Menyesuaikan dengan kondisi lokal (aksesibilitas, cuaca)
Proyek konstruksi Indonesia sering menghadapi tantangan cuaca (musim hujan), keterlambatan material, dan koordinasi subkontraktor. AI dapat:
Memprediksi delay berdasarkan historical data dan weather forecast
Mengoptimasi sequence pekerjaan untuk meminimalkan idle time
Mengidentifikasi critical path yang sesungguhnya
4. Quality Control Automation
Inspeksi kualitas adalah tugas yang repetitif namun kritis. AI dapat membantu:
Pekerjaan
Metode Tradisional
Metode AI
Inspeksi beton
Visual, hammer test
Thermal imaging + ML
Inspeksi las
Visual, NDT manual
Computer vision + pattern recognition
Inspeksi tulangan
Counting manual
Drone + image recognition
Inspeksi finishing
Checklist manual
360° camera + defect detection
5. Document Processing untuk Tender & Kontrak
Proses tender proyek pemerintah melibatkan ribuan halaman dokumen. AI dengan Natural Language Processing (NLP) dapat:
Mengekstrak informasi kunci dari dokumen tender
Membandingkan spesifikasi antar proyek
Mendeteksi inkonsistensi dalam kontrak
Menghasilkan summary untuk decision makers
Studi Kasus Nyata
Internasional: Procore + AI
Procore, platform manajemen konstruksi terbesar, telah mengintegrasikan AI untuk:
Prediksi risiko keselamatan berdasarkan data historis
Analisis sentimen dari laporan harian untuk deteksi dini masalah
Rekomendasi alokasi resources berdasarkan project performance
Hasil: Proyek yang menggunakan fitur AI Procore melaporkan pengurangan rework hingga 15% dan peningkatan on-time delivery sebesar 20%.
Regional: Buildots (Israel → Global)
Buildots menggunakan kamera 360° yang dipasang di helm untuk capture kondisi site secara kontinu. AI kemudian:
Membandingkan dengan BIM model
Mendeteksi deviasi dalam hitungan jam (bukan minggu)
Menghasilkan laporan progress yang akurat
Relevansi untuk Indonesia: Teknologi serupa dapat diimplementasikan untuk monitoring proyek di daerah terpencil tanpa harus mengirim tim inspeksi secara fisik.
Potensi untuk Proyek Pemerintah Indonesia
Untuk proyek BGN dan infrastruktur publik, AI dapat diaplikasikan untuk:
Transparency & Accountability
Dokumentasi otomatis yang tidak bisa dimanipulasi
Audit trail yang lengkap
Efficiency
Mengurangi overhead administratif
Mempercepat proses approval dengan automated checking
Quality Assurance
Standar inspeksi yang konsisten
Early warning system untuk potensi masalah
Tantangan Implementasi di Indonesia
1. Infrastruktur Data
AI membutuhkan data untuk belajar. Tantangan di Indonesia:
Data historis proyek tidak terdigitalisasi atau tersebar
Format data tidak standar antar instansi
Kultur berbagi data masih terbatas
Solusi potensial:
Mulai dari digitalisasi data proyek baru
Standarisasi format melalui regulasi
Insentif untuk data sharing dalam ekosistem
2. Skill Gap
Insinyur konstruksi Indonesia umumnya belum terpapar dengan:
YouTube: "Python for Civil Engineers" (berbagai channel)
Podcast: "The ConTechCrew" (konstruksi + teknologi)
Transformasi digital bukan tentang menggantikan insinyur dengan AI, tapi tentang memberdayakan insinyur untuk bekerja lebih cerdas. Pertanyaannya bukan "apakah AI akan datang", tapi "apakah kita siap menyambutnya?"
Bagaimana pengalaman Anda dengan teknologi di proyek konstruksi? Share di kolom komentar atau hubungi saya untuk diskusi lebih lanjut.
Every fullstack developer has pasted a CORS error into a search bar at 11 PM. The fix is usually two headers - the pain is not knowing which two.
The mental model
CORS is the server giving the browser permission to show a cross-origin response to JavaScript. The request usually reaches your server fine. The browser then checks the response headers and, absent permission, hides it from your code.
The three failure modes
Simple request, missing header. Response needs Access-Control-Allow-Origin: https://app.example.com (or * if no credentials).
Preflight. Any request with Authorization, Content-Type: application/json, or non-GET/POST triggers an OPTIONS first. Your route/middleware must answer it with Allow-Origin, Allow-Methods, Allow-Headers - and answer fast, without auth.
Credentials.fetch(..., { credentials: 'include' }) requires Access-Control-Allow-Credentials: true and a specific origin. * is forbidden by spec here - this combination is 80% of the mysterious cases.
DevTools > Network > the failing request. Is there an OPTIONS above it? What status? Which Access-Control-* headers came back? Answer those three questions and you will never paste a CORS error into a search bar again. At 11 PM, anyway.
Introduction
After running my portfolio website on Vercel for over a year, I decided it was time for a major overhaul. This wasn't just a simple hosting change - it was a complete reimagining of the architecture, design, and technology stack. In this article, I'll walk you through the entire migration process from Vercel to Cloudflare, the redesign decisions, and the technical challenges I encountered.
Why Migrate from Vercel?
Vercel has been an excellent platform for hosting my Next.js applications. However, several factors led me to consider Cloudflare:
The migration wasn't just about changing hosts - it was an opportunity to rethink the entire architecture.
Previous Stack (Vercel)
Next.js 14 with App Router
Server-Side Rendering (SSR)
Tailwind CSS
Vercel Analytics
Static + Dynamic hybrid
New Stack (Cloudflare)
Vite + React 18
Static Site Generation (SSG)
Tailwind CSS 4
Hono.js backend
Cloudflare Pages + Workers
Why the Stack Change?
// Old approach: Next.js with heavy SSR
// pages/blog/[slug].tsx
export async function getServerSideProps({ params }) {
  const post = await fetchPost(params.slug);
  return { props: { post } };
}

// New approach: Static generation with client-side hydration
// Vite + React - Build-time generation
const posts = await import('./data/posts.ts');
// Posts are pre-compiled at build time
The key insight was that my content doesn't change frequently. A blog and portfolio site can be fully static, with dynamic features handled by edge workers when needed.
Migration Steps
Step 1: Project Setup
# Create new Vite project
npm create vite@latest imaji-web-vite -- --template react-ts

# Install dependencies
cd imaji-web-vite
npm install tailwindcss @tailwindcss/vite framer-motion
npm install react-router-dom react-markdown
npm install -D @types/node
Step 4: Backend with Hono.js on Cloudflare Workers
// backend/src/index.ts
import { Hono } from 'hono';
import { cors } from 'hono/cors';
import { logger } from 'hono/logger';
import { articles } from './routes/articles';
import { projects } from './routes/projects';
import { contact } from './routes/contact';

type Bindings = {
  DB: D1Database;
  ENVIRONMENT: string;
};

const app = new Hono<{ Bindings: Bindings }>();

// Middleware
app.use('*', logger());
app.use('*', cors({
  origin: ['https://imaji.life', 'http://localhost:5173'],
  allowMethods: ['GET', 'POST', 'PUT', 'DELETE'],
}));

// Routes
app.route('/api/articles', articles);
app.route('/api/projects', projects);
app.route('/api/contact', contact);

// Health check
app.get('/health', (c) => c.json({ status: 'ok', timestamp: new Date().toISOString() }));

export default app;
Step 5: Database Migration to Cloudflare D1
-- backend/src/db/schema.sql
CREATE TABLE IF NOT EXISTS articles (
  id TEXT PRIMARY KEY,
  title TEXT NOT NULL,
  slug TEXT UNIQUE NOT NULL,
  excerpt TEXT,
  content TEXT,
  cover_image TEXT,
  category TEXT,
  tags TEXT,
  reading_time INTEGER,
  featured INTEGER DEFAULT 0,
  draft INTEGER DEFAULT 0,
  published_at TEXT,
  created_at TEXT DEFAULT CURRENT_TIMESTAMP,
  updated_at TEXT DEFAULT CURRENT_TIMESTAMP
);

CREATE TABLE IF NOT EXISTS projects (
  id TEXT PRIMARY KEY,
  name TEXT NOT NULL,
  category TEXT NOT NULL,
  location TEXT,
  start_date TEXT,
  end_date TEXT,
  role TEXT,
  summary TEXT,
  skills TEXT,
  github_url TEXT,
  live_url TEXT,
  sort_order INTEGER DEFAULT 0,
  created_at TEXT DEFAULT CURRENT_TIMESTAMP
);

CREATE INDEX idx_articles_slug ON articles(slug);
CREATE INDEX idx_articles_category ON articles(category);
CREATE INDEX idx_projects_category ON projects(category);
Static is often enough - Don't over-engineer. If your content doesn't change every request, static generation is simpler and faster.
Edge computing is powerful - Cloudflare Workers allow you to add dynamic features at the edge without sacrificing static site benefits.
Bundle size matters - Moving from Next.js to Vite reduced my bundle by 70%. Every kilobyte counts for performance.
Migration is opportunity - A platform change is the perfect time to reconsider your entire architecture.
Document everything - This article exists because I documented the process as I went.
Conclusion
Migrating from Vercel to Cloudflare was more than a hosting change - it was a complete reimagining of how my website should work. The result is a faster, more maintainable, and more cost-effective solution.
If you're considering a similar migration, I hope this guide helps you navigate the process. The key is to view it not as a chore, but as an opportunity to build something better.
Most apps are demoed on office Wi-Fi and used on a motorbike in the rain. If your app only works online, it only works in the demo.
The three rules I build by
Reads never block on network. The UI renders from a local store (Hive) first. Network fills the cache; it never gates the first frame.
Writes are queued, not sent. Every mutation goes into an outbox with an idempotency key. A sync worker drains it when connectivity returns.
Conflicts are decided, not discovered. Last-write-wins is a decision. Server-wins is a decision. "We never thought about it" is an incident.
The outbox in practice
@immutable
class PendingOp {
  final String id;        // uuid, doubles as idempotency key
  final String endpoint;
  final Map<String, dynamic> payload;
  final DateTime queuedAt;
}

Future<void> drain() async {
  for (final op in box.values.sortedBy((o) => o.queuedAt)) {
    final res = await dio.post(op.endpoint,
      data: op.payload,
      options: Options(headers: {'Idempotency-Key': op.id}));
    if (res.statusCode == 200 || res.statusCode == 409) {
      await box.delete(op.id); // 409 = server already has it. Done is done.
    }
  }
}
The 409 branch matters. Retries will happen; the server treating a duplicate as success is what makes retries safe.
What this costs
Offline-first is not free: you maintain a local schema, a sync worker, and a conflict policy. But the alternative is a support inbox full of "the app lost my data" - and that costs more.
Introduction
SOLID is an acronym representing five fundamental principles of object-oriented programming and design. These principles, when applied together, help developers create software that is easier to maintain, understand, and extend.
The SOLID principles were introduced by Robert C. Martin (Uncle Bob) and have become the cornerstone of modern software architecture. Whether you're building a small utility or a large-scale enterprise application, understanding these principles will dramatically improve your code quality.
The Five SOLID Principles
Principle
Description
S - Single Responsibility
A class should have only one reason to change
O - Open/Closed
Open for extension, closed for modification
L - Liskov Substitution
Subtypes must be substitutable for their base types
I - Interface Segregation
Many specific interfaces are better than one general interface
D - Dependency Inversion
Depend on abstractions, not concretions
1. Single Responsibility Principle (SRP)
"A class should have one, and only one, reason to change."
The Single Responsibility Principle states that every module, class, or function should have responsibility over a single part of the functionality provided by the software.
Bad Example
// Violates SRP - This class does too many things
class UserService {
  private users: User[] = [];

  createUser(userData: UserData): User {
    // Validation logic
    if (!userData.email.includes('@')) {
      throw new Error('Invalid email');
    }
    if (userData.password.length < 8) {
      throw new Error('Password too short');
    }

    // User creation
    const user: User = {
      id: crypto.randomUUID(),
      ...userData,
      createdAt: new Date(),
    };
    this.users.push(user);

    // Email notification
    this.sendWelcomeEmail(user.email);

    // Logging
    console.log(`User created: ${user.id}`);
    this.writeToLogFile(`New user: ${user.email}`);

    return user;
  }

  private sendWelcomeEmail(email: string): void {
    // Email sending logic
  }

  private writeToLogFile(message: string): void {
    // File writing logic
  }
}
Good Example
// Follows SRP - Each class has a single responsibility

// Handles user validation only
class UserValidator {
  validate(userData: UserData): ValidationResult {
    const errors: string[] = [];

    if (!userData.email.includes('@')) {
      errors.push('Invalid email format');
    }
    if (userData.password.length < 8) {
      errors.push('Password must be at least 8 characters');
    }

    return {
      isValid: errors.length === 0,
      errors,
    };
  }
}

// Handles user persistence only
class UserRepository {
  private users: User[] = [];

  save(user: User): User {
    this.users.push(user);
    return user;
  }

  findById(id: string): User | undefined {
    return this.users.find(user => user.id === id);
  }
}

// Handles email notifications only
class EmailService {
  sendWelcomeEmail(email: string): void {
    // Email sending logic
  }
}

// Handles logging only
class Logger {
  log(message: string): void {
    console.log(`[${new Date().toISOString()}] ${message}`);
  }
}

// Orchestrates the user creation process
class UserService {
  constructor(
    private validator: UserValidator,
    private repository: UserRepository,
    private emailService: EmailService,
    private logger: Logger
  ) {}

  createUser(userData: UserData): User {
    const validation = this.validator.validate(userData);
    if (!validation.isValid) {
      throw new Error(validation.errors.join(', '));
    }

    const user: User = {
      id: crypto.randomUUID(),
      ...userData,
      createdAt: new Date(),
    };

    this.repository.save(user);
    this.emailService.sendWelcomeEmail(user.email);
    this.logger.log(`User created: ${user.id}`);

    return user;
  }
}
2. Open/Closed Principle (OCP)
"Software entities should be open for extension, but closed for modification."
This principle encourages writing code that doesn't have to be changed every time requirements change. Instead, you extend the existing code.
Bad Example
// Violates OCP - Need to modify this class for every new payment method
class PaymentProcessor {
  processPayment(amount: number, method: string): void {
    if (method === 'credit_card') {
      console.log(`Processing credit card payment: $${amount}`);
      // Credit card specific logic
    } else if (method === 'paypal') {
      console.log(`Processing PayPal payment: $${amount}`);
      // PayPal specific logic
    } else if (method === 'bank_transfer') {
      console.log(`Processing bank transfer: $${amount}`);
      // Bank transfer specific logic
    }
    // Every new payment method requires modifying this class
  }
}
Easy to add new features without breaking existing code
Reusability
Components can be reused across different parts of the application
Scalability
System can grow without becoming unmanageable
Conclusion
SOLID principles are not just academic concepts - they are practical guidelines that lead to better software design. By applying these principles consistently, you'll create codebases that are:
Easier to understand for new team members
Simpler to test and debug
More flexible when requirements change
Less prone to bugs when adding new features
Start by identifying violations of these principles in your existing code, and gradually refactor towards a more SOLID architecture. Remember, perfection isn't the goal - continuous improvement is.
Further Reading:
"Clean Architecture" by Robert C. Martin
"Design Patterns: Elements of Reusable Object-Oriented Software" by Gang of Four
"Refactoring: Improving the Design of Existing Code" by Martin Fowler
An endpoint that is fast with 10 records and dies with 1,000 is almost always the same disease: one query for the list, then one more query per row. The ORM made it easy; the database is doing 1,001 round trips.
Spotting it
Turn on query logging in staging and hit the endpoint once. If the log scrolls, you have it:
SELECT * FROM orders LIMIT 100;
SELECT * FROM customers WHERE id = 1;
SELECT * FROM customers WHERE id = 2;
-- ... x100
Fixing it
Either join (one query) or batch (two queries):
-- join
SELECT o.*, c.name FROM orders o JOIN customers c ON c.id = o.customer_id;

-- batch: fetch orders, collect ids, then
SELECT * FROM customers WHERE id = ANY($1);
Most ORMs spell "batch" as eager loading - includes(:customer), .with('customer'), prefetch_related. The fix is usually one line. Finding which line is the actual work.
Keeping it fixed
Add a CI check that counts queries per request in integration tests (n_plus_one_control, django-zen-queries, or a homemade counter). Fail the build at a threshold.
Watch p95, not average - N+1 hides in averages because small lists stay fast.
Every codebase I have joined had at least three of these in the hot path. It is the most profitable twenty minutes of performance work that exists.
Practical Guide to Reading Structural Drawings Quickly and Accurately
Membaca gambar struktur bukan sekadar memahami simbol atau mengikuti garis. Aktivitas ini membutuhkan pemahaman menyeluruh mengenai konsep rekayasa, koordinasi lintas disiplin, serta kemampuan menafsirkan hubungan antar elemen. Gambar struktur yang tampak sederhana dapat menyimpan risiko besar apabila dibaca dengan cara yang salah.
Artikel ini disusun sebagai panduan lengkap yang dapat digunakan engineer struktural di lapangan maupun saat design review. Anda akan mempelajari metode membaca gambar struktur secara sistematis, teknik menemukan kekurangan tersembunyi, serta cara melakukan analisis cepat tanpa kehilangan akurasi.
1. Memulai dengan Memahami Alur Pembebanan (Load Path)
Setiap struktur bekerja berdasarkan prinsip penyaluran beban. Beban gravitasi, lateral, maupun beban khusus harus mengikuti jalur tertentu hingga mencapai tanah. Untuk itu, gambar struktur harus dianalisis berdasarkan perjalanan beban dari elemen paling atas menuju elemen paling bawah.
Keterangan ilustrasi: Contoh diagram sederhana perjalanan beban dari slab menuju balok, diteruskan ke kolom, lalu ke pondasi.
Checklist pemeriksaan load path
Pastikan slab menyalurkan beban ke balok yang dituju.
Pastikan balok tersambung secara logis dengan girder atau balok induk.
Periksa apakah girder terhubung ke kolom yang sesuai.
Pastikan sistem pondasi menerima beban dari kolom yang sama.
Pastikan terdapat sistem penahan beban lateral seperti dinding geser, bracing, atau portal momen.
Perhatikan perubahan sistem struktur, misalnya slab nonprategang berubah menjadi slab prategang.
Mengapa langkah ini penting
Jika jalur pembebanan tidak jelas atau terputus, seluruh komponen lain dalam gambar menjadi tidak relevan. Elemen dapat mengalami overstress, defleksi berlebih, hingga potensi kegagalan lokal.
2. Mengevaluasi Detail Sambungan Secara Teliti
Sambungan merupakan bagian struktur yang sering mengalami kerusakan karena gaya terkonsentrasi berpindah melalui titik ini. Sambungan baja, beton, dan prategang masing-masing memiliki syarat teknis yang harus dipenuhi.
Keterangan ilustrasi: Contoh sambungan baja dengan baut dan contoh sendi balok kolom pada beton bertulang.
Sambungan baja
Periksa jenis sambungan apakah menggunakan baut atau las.
Cek ukuran baut, jumlah, jarak tepi, dan pola pitch.
Periksa ketebalan pelat sambung serta kebutuhan stiffener.
Pastikan simbol las konsisten dengan potongan.
Periksa apakah sambungan memenuhi konfigurasi momen atau geser yang direncanakan.
Sambungan beton
Cek panjang penyaluran dan panjang sambungan lewatan.
Periksa jarak sengkang dan pengekangan pada sendi.
Pastikan tidak ada tulangan yang saling bertabrakan (rebar clash).
Cek detail tulangan bawah atas terutama pada daerah tumpuan.
Sambungan prategang
Periksa profil tendon dan titik deviasi.
Pastikan ada ruang untuk stressing dan akses inspeksi.
Cek jarak bebas tendon terhadap sleeve atau bukaan MEP.
3. Meninjau Konsistensi Elevasi dan Profil Struktur
Elevasi menjadi salah satu sumber kesalahan paling umum pada proyek konstruksi. Ketidaksesuaian elevasi dapat menyebabkan perbedaan volume beton, gangguan jalur pipa, hingga kerusakan fungsi drainase.
Keterangan ilustrasi: Contoh gambar potongan elevasi struktur gedung dan profil memanjang jembatan.
Hal yang perlu diperiksa
Konsistensi elevasi antara gambar rencana dan gambar potongan.
Profil slab atau girder apakah mengikuti kebutuhan kemiringan.
Perbedaan shop drawing dengan gambar konstruksi.
Penempatan step slab, drop panel, maupun perubahan level kecil.
Camber girder apakah sudah diperhitungkan terhadap elevasi final.
Dampak jika terjadi kesalahan
Air tidak mengalir sesuai rencana.
Perbedaan level antar ruangan.
Benturan dengan ducting besar.
Ketidaksesuaian volume material.
4. Memeriksa Dimensi Utama Secara Menyeluruh
Dimensi adalah dasar perhitungan struktural. Kesalahan kecil pada ukuran dapat berakibat besar pada kestabilan struktur.
Dimensi yang wajib diperiksa
Jarak antar grid
Panjang bentang balok
Ketebalan slab dan topping
Dimensi kolom dan balok
Ukuran bukaan struktur
Jarak antar tulangan dan luas penampang efektif
Clear cover
Keterangan ilustrasi: Contoh rencana dimensi struktur dan detail tulangan.
5. Area yang Paling Sering Menjadi Sumber Kesalahan
Engineer berpengalaman mengetahui bahwa sebagian besar masalah tidak muncul dari elemen besar, tetapi dari detail kecil yang terlihat sepele.
Daftar area rawan salah
Perubahan level kecil seperti kemiringan lokal.
Koordinasi struktur dengan MEP terutama ducting besar.
Kebutuhan stiffener pada girder besar.
Anchor plate atau shear key pada pondasi.
Perbedaan antara detail drawing dan material schedule.
Penumpukan tulangan terlalu rapat pada sendi kritis.
Defleksi yang tidak sesuai dengan camber.
6. Study Case: Kesalahan Umum dan Solusinya
Case 1: Balok Tidak Terhubung ke Kolom
Masalah: Pada proyek gedung 10 lantai, satu balok lantai 3 tidak terhubung tepat ke kolom akibat offset 80 mm.
Dampak: Balok bekerja sebagai gantung, redistribusi momen ke balok tetangga, dan sambungan kolom-balok berpotensi overstress.
Solusi: Tambah bracket baja bertulang, perbaiki posisi tulangan atas, dan analisis ulang redistribusi momen pada grid terkait.
Case 2: Drainase Slab Bermasalah
Masalah: Elevasi slab area parkir berbeda 15 mm sehingga kemiringan berbalik.
Dampak: Air tergenang, risiko licin, dan penetrasi air ke joint menyebabkan korosi tulangan.
Solusi: Koreksi dengan screed tipis, re-profil slope, dan verifikasi ulang posisi drain serta downspout.
Case 3: Sambungan Baja Kurang Stiffener
Masalah: Girder menerima momen besar tanpa stiffener pada panel web tumpuan.
Dampak: Web shear buckling dan distorsi lokal yang merambat ke sambungan balok-lintang.
Solusi: Tambah stiffener penuh tinggi, kontrol urutan las, dan cek kembali kapasitas rotasi sambungan.
Case 4: Transfer Girder Retak karena Torsi Terselubung
Masalah: Transfer girder beton prategang di podium 4 lantai menerima torsi dari eksentrisitas kolom atas, namun detail pengekangan torsional minim.
Dampak: Retak puntir diagonal, kehilangan kekakuan, dan distribusi beban ke kolom bawah tidak merata.
Solusi: Tambah closed stirrup rapat, tambahkan strip CFRP di zona torsi, serta revisi model analisis dengan elemen shell untuk memvalidasi redistribusi.
Case 5: Shear Wall Berhenti di Atap Podium tanpa Collector
Masalah: Dinding geser tower berakhir di atap podium tanpa collector beam memadai.
Dampak: Gaya geser horizontal terputus, drift terkonsentrasi di sambungan podium-tower, dan retak geser pada slab atap.
Solusi: Tambah collector beam baja komposit, anchoring ke shear wall dengan headed studs, dan perkuat slab atap dengan strip tulangan tambahan.
Case 6: Tendon Prategang Bersinggungan dengan Sleeve Utilitas
Masalah: Sleeve utilitas besar dipasang terlambat dan menabrak profil tendon pada zona deviasi.
Dampak: Clear distance tendon berkurang, risiko gouging saat stressing, dan kehilangan prategang meningkat.
Solusi: Rerouting tendon dengan deviator sementara, memindahkan sleeve, menghitung ulang kehilangan prategang, dan melakukan proof-stress bertahap dengan monitoring slip.
Case 7: Balok Baja Komposit Kehilangan Tumpuan Sementara saat Erection
Masalah: Sequence erection berubah sehingga balok komposit 18 m kehilangan shoring sementara.
Dampak: Defleksi sementara melebihi limit, retak awal pada slab komposit, dan pondasi micropile menerima beban konstruksi berlebih.
Solusi: Tambah shoring interim, pre-camber korektif, dan cek ulang kapasitas pondasi terhadap beban sementara.
Case 8: Core Wall Torsional karena Offset Massa yang Tidak Disimulasikan
Masalah: Offset massa rooftop equipment 120 ton tidak dimodelkan, sementara core wall hanya didetail untuk translasi.
Dampak: Torsi tak terduga menaikkan drift sudut, memperbesar demand pada boundary element dan anchor insert lift.
Solusi: Update model dengan massa eksentris, tambahkan coupling beam boundary stiffener, dan perkuat insert dengan shear plate serta drag strut baja.
Case 9: Rumah 2 Lantai di Tanah Lunak Cekungan Jakarta
Masalah: Pondasi batu kali dangkal dipakai pada tanah lunak kedalaman 6 m tanpa perkuatan; penurunan diferensial muncul setelah pekerjaan atap.
Dampak: Dinding bata retak diagonal, kusen pintu macet, dan plumbing pecah di sambungan lantai.
Solusi: Tambah mini pile sebagai underpinning di titik sudut, buat tie beam pengikat, serta injeksi grout di bawah sloof yang turun.
Case 10: Gedung Sekolah 3 Lantai dengan Koridor Terbuka
Masalah: Frame koridor terbuka tidak memiliki dinding pengisi; model beban gempa tidak memasukkan efek open corridor sehingga perioda terlalu pendek.
Dampak: Gaya dasar gempa underestimate, risiko drift arah transversal meningkat, potensi kerusakan non-struktural plafon dan instalasi listrik.
Solusi: Revisi model dengan kekakuan aktual (tanpa infill), tambah bracing ringan di ujung koridor, dan detailkan sambungan balok-kolom untuk daktilitas menengah.
Case 11: Pembangunan di Sulawesi Tengah dengan Risiko Liquefaction
Masalah: Bangunan perkantoran 5 lantai dibangun di zona rawan likuifaksi; data SPT dangkal tidak cukup, analisis likuifaksi diabaikan.
Dampak: Potensi penurunan lateral dan tilting saat gempa; pondasi tiang bisa kehilangan dukungan tanah, memicu kegagalan progresif.
Solusi: Lakukan investigasi CPTu/VS30, desain perbaikan tanah (stone column atau deep soil mixing), gunakan tiang dengan pile cap kaku dan strap beam, serta masukkan efek kinematic interaction dalam analisis.
7. Rekomendasi Urutan Pemeriksaan Cepat
Jalur pembebanan
Sambungan utama
Elevasi dan profil
Dimensi elemen kunci
Area yang mudah terlewat
Checklist ini membantu engineer membaca gambar dengan cepat namun tetap akurat.
Referensi Standar SNI Terkait
SNI 2847:2019 Persyaratan beton struktural untuk bangunan gedung
SNI 1726:2019 Tata cara perencanaan ketahanan gempa untuk struktur bangunan gedung
SNI 1729:2020 Spesifikasi umum untuk bangunan gedung baja struktural
SNI 7971:2013 Perencanaan sambungan las pada struktur baja
SNI 1725:2016 Pembebanan jembatan
RSNI T-02-2005 Perencanaan struktur beton prategang untuk jembatan
SNI 8460:2017 Perencanaan pondasi bangunan
Bayangkan rangka bangunan sebagai jaringan jalan tol. Balok, kolom, dan pelat adalah jalurnya, sedangkan sambungan adalah gerbang tol yang memastikan arus kendaraan (gaya) berpindah dengan aman dan teratur. Pada struktur baja dan beton bertulang, fungsi gerbang ini sama, tetapi material yang membentuknya berbeda sehingga cara kerjanya juga tidak identik. Baja membutuhkan gerbang super presisi, sementara beton lebih mirip gerbang permanen yang dicor langsung di tempat. Memahami perbedaan ini membantu kita memilih sistem sambungan yang cepat, kuat, serta mudah dikerjakan di lapangan.
1. Prinsip Dasar Sambungan Baja vs Beton
Aspek
Sambungan Baja
Sambungan Beton Bertulang
Transfer Gaya
Melalui baut, las, atau kombinasi keduanya
Melalui tulangan (rebar) dan lekatan beton
Tipe Sambungan
Kaku (moment) dan sederhana (shear)
Monolit (cast-in-situ) dan precast joint
Perilaku Mekanik
Dapat dianalisis linier-elastik dengan presisi tinggi
Memiliki zona non-linier akibat retak beton
Kecepatan Pemasangan
Cepat (fabrikasi dan bolting)
Lebih lambat (curing dan pengecoran)
Toleransi Erection
Sangat ketat, dikontrol dalam milimeter
Lebih toleran karena sistem monolit
Tabel ini menunjukkan bahwa perbedaan utamanya bukan pada fungsi sambungan, tetapi pada cara masing-masing material mengalirkan gaya. Baja membutuhkan disiplin pabrikasi yang tinggi, sedangkan beton mengandalkan panjang penyaluran dan kualitas lekatan. Saat memilih sistem, insinyur harus mempertimbangkan kecepatan produksi, toleransi lapangan, dan kebutuhan inspeksi.
2. Mekanisme Transfer Gaya
a. Pada Struktur Baja
Transfer gaya pada sambungan baja tergantung pada elemen sambung utama. Baut geser bekerja seperti sekrup yang menahan papan, las berperan seperti lem super kuat yang menyatukan permukaan, dan pelat pengaku menahan bagian yang rentan seperti penguat tali kemah. Ketiganya harus didesain bersama agar arus gaya tidak tersendat.
τ = V / (n × Aᵦ)

τ = tegangan geser per baut (MPa)
V = gaya geser total (kN)
n = jumlah baut
Aᵦ = luas penampang baut (mm²)
b. Pada Struktur Beton Bertulang
Pada beton, transfer gaya terjadi melalui lekatan tulangan. Tulangan menahan gaya tarik sementara beton memikul tekan.
Jarak antar baut mengikuti SNI 1729:2020 (smin = 2.5 × d, smax = 12 × tp).
Hindari eksentrisitas antara pelat sayap dan pelat badan.
Semua lasan diuji NDT sebelum erection.
Sambungan Beton
Kalau sambungan baja ibarat gerbang dengan baut dan las, sambungan beton menyerupai dua batang besi yang ditanam bersamaan lalu dicor sehingga saling menggenggam. Tulangan bertindak sebagai jari-jemari, beton sebagai telapak tangan.
Panjang penyaluran tulangan minimal Ld = 40 × φ agar tulangan tertanam cukup jauh sebelum diberi beban.
Tulangan ulir lebih dari 25 mm sebaiknya diberi kait 90° atau 135° (hooked bar) atau kepala (headed bar) supaya tidak mudah selip.
Hindari sambungan di daerah momen maksimum karena daerah tersebut ibarat sendi tubuh yang paling sering bergerak.
Untuk sambungan precast, gunakan bonding agent atau epoxy coupler agar permukaan lama dan baru benar-benar menyatu.
4. Analisis Kasus Perbandingan
Kasus A - Sambungan Baja (Efisien dan Cepat)
Proyek gudang baja bentang 24 m dengan rangka WF, sambungan balok-kolom memakai pelat kopel 20 mm dan 8 baut M20 grade 8.8.
Beban geser total 120 kN, mutu baja Fy = 345 MPa, jarak baut 70 mm.
Insinyur di lapangan ingin memastikan tiap baut mendapat porsi gaya yang adil, lalu melakukan perhitungan berikut.
Pemasangan selesai dua hari lebih cepat dari jadwal; tidak ditemukan slip baut pada uji beban 1.2× service load.
Pelajaran: desain fabrikasi presisi dan kontrol torsi baut menghasilkan sambungan kaku serta cepat dieksekusi.
Kasus B - Sambungan Beton (Nyaris Gagal, Tapi Terselamatkan)
Struktur jembatan beton bertulang 12 m memiliki sambungan antara girder pracetak dan pelat lantai cor di tempat. Setelah pengecoran muncul retak rambut yang layaknya retakan rambut pada dinding baru dicat.
Data lapangan: tulangan sambung φ20, panjang penyaluran aktual 400 mm, beton f′c = 25 MPa.
Perhitungan dari SNI 2847:2019 menunjukkan penyebab retak ini.
Solusi: tambahkan rebar coupler untuk memperpanjang transfer gaya, lakukan grouting epoxy high-bond, dan monitor retak selama 7 hari (tidak ada perambatan).
Pelajaran: selalu ukur kembali panjang penyaluran sebelum pengecoran. Kekurangan panjang adalah penyebab paling umum kegagalan sambungan beton.
5. Optimasi Desain
Optimasi diperlukan karena sambungan sering menjadi sumber pemborosan. Terkadang semua baut diberi ukuran besar padahal gaya tidak terbagi merata, atau tulangan beton dibengkokkan seadanya tanpa memperhitungkan panjang penyaluran. Langkah singkat berikut membantu menyeimbangkan keamanan dan efisiensi.
Struktur Baja. Gabungkan baut dan las untuk sambungan momen besar, terapkan bolt group design berbasis eksentrisitas:
Rᵢ = (F / n) + (M × rᵢ / Σr²)

Rᵢ = gaya tiap baut
F  = gaya total
M  = momen total
rᵢ = jarak baut ke pusat rotasi
Struktur Beton. Maksimalkan panjang penyaluran dengan hooked/headed bar, berikan confinement rebar, hindari sambungan di daerah momen maksimum atau torsi tinggi.
6. Kesimpulan
Sambungan baja dan beton ibarat dua jenis gerbang yang sama-sama mengatur arus gaya tetapi memiliki cara kerja berbeda: baja mengandalkan baut dan las dengan toleransi presisi serta kecepatan instalasi, sedangkan beton bergantung pada panjang penyaluran tulangan, lekatan, dan pengecoran monolit yang lebih toleran namun memerlukan waktu curing. Ketika desainer memahami karakter kedua sistem ini, mereka dapat memilih atau memadukan sambungan yang memaksimalkan efisiensi konstruksi, menjaga kekakuan, dan tetap mudah dirawat di lapangan.
Referensi
SNI 1729:2020 - Tata Cara Perencanaan Struktur Baja untuk Bangunan Gedung.
SNI 2847:2019 - Tata Cara Perencanaan Struktur Beton untuk Bangunan Gedung.
AISC 360-16 - Specification for Structural Steel Buildings.
Park, R., & Paulay, T. (1975). Reinforced Concrete Structures.
Salmon, C. G., Johnson, J. E. (1996). Steel Structures: Design and Behavior.
Setiap sambungan di dalam struktur adalah janji antara perhitungan di meja gambar dan kenyataan di lapangan. Begitu janji itu dilanggar, seluruh sistem bisa runtuh hanya karena satu baut longgar atau satu tulangan yang kurang panjang. Sambungan mungkin kecil, tetapi ia menjadi pembeda antara bangunan yang kokoh dan yang gagal menanggung dirinya sendiri. Lima studi kasus berikut menunjukkan bagaimana detail kecil menentukan keselamatan struktur, sekaligus strategi mitigasi agar kesalahan yang sama tidak terulang.
Studi Kasus 1 - Sambungan Balok Baja di Gudang Logistik
Sebuah gudang baja di kawasan industri Bekasi memakai rangka WF 400×200×8×13. Balok utamanya disambungkan dengan pelat kopel tebal 12 mm dan 8 baut M20 grade 8.8. Perhitungan desain menyatakan sambungan aman, tetapi beberapa bulan setelah operasi balok atap melendut dan terdengar bunyi klik saat hujan deras. Investigasi menunjukkan baut tidak dikencangkan hingga torsi desain sehingga sambungan slip-critical berubah menjadi bearing-type.
Sambungan menyalurkan gaya geser utama dan sebagian momen dari balok ke pelat kopel.
Kunci performa ada pada tegangan pratarik baut (bolt pretension).
Tegangan ijin sambungan baja dihitung berikut.
τₐₗₗₒw = 0.4 × Fᵧ = 0.4 × 300 = 120 MPa
Gaya geser hasil desain dibandingkan dengan tegangan ijin:
Secara teori sambungan aman karena tegangan kerja jauh di bawah batas, tetapi klaim ini hanya valid apabila baut diberi torsi penuh sehingga gaya geser dipikul oleh gesekan, bukan oleh bearing lubang baut. Untuk membuktikan aman tidaknya sambungan, gaya pratarik baut perlu dibandingkan dengan nilai yang seharusnya.
Fₚᵣₑₗₒₐd = 0.7 × Aᵦ × Fᵧ = 0.7 × 314 × 300 = 65,940 N
T = K × F × d = 0.2 × 65,940 × 0.02 = 263.7 N·m
Hasil pengujian torque wrench hanya menunjukkan 90–100 N·m (sekitar 38 persen dari target 263.7 N·m). Jadi baut hanya mencapai ±25 kN gaya pratarik dari kebutuhan 65.9 kN. Dengan torsi sekecil itu, gesekan pelat hilang dan geser langsung menekan lubang baut, memicu slip.
• Mitigasi. Semua baut diganti dengan TC Bolt yang memiliki indikator torsi otomatis, dikencangkan hingga 260 N·m sesuai AISC Table J3.1, dan ditambahkan pelat stiffener vertikal 10 mm pada web. Uji beban 1.25 kali beban kerja menunjukkan tidak ada slip baru dan lendutan turun 60 persen.
Studi Kasus 2 - Sambungan Beton Bertulang di Jembatan Desa
Di Kabupaten Sigi, jembatan kecil dengan balok pracetak dan pelat lantai cor di tempat menunjukkan retak diagonal di pertemuan pelat dan girder. Penyebabnya: tulangan penyambung hanya 400 mm, padahal kebutuhan panjang penyaluran jauh lebih besar.
Panjang aktual hanya 24 persen dari kebutuhan sehingga gaya tarik tulangan tidak bisa ditransfer sempurna dan muncul retak diagonal khas zona tekan bawah.
Perbandingan: Lᵈ aktual 400 mm < Lᵈ teoritis 1,692 mm
Fraksi pemenuhan = 24% → tidak memenuhi
• Mitigasi. Tulangan diperpanjang memakai rebar coupler hingga efektif 1,600 mm, celah retak diisi epoxy grout, dan confinement tambahan Ø10-150 dipasang. Sesuai SNI 2847:2019 Pasal 25.4.2.3, sambungan kembali bekerja elastis.
Studi Kasus 3 - Sambungan Komposit Balok Baja dan Pelat Bondek
Gedung empat lantai di Palu menggunakan lantai komposit: balok WF 350×175 dan pelat bondek dengan stud Ø19 mm dua buah per 400 mm. Setelah beberapa bulan, lantai terasa lembek karena stud tidak cukup menahan geser komposit.
• Mitigasi. Jumlah stud ditambah menjadi tiga buah per 400 mm sesuai AISC J2.4, area slip diinjeksi grouting semen kuat tinggi, dan pelat baja 6 mm dipasang di bawah bondek. Lendutan berkurang 45 persen, perilaku kembali linier.
Studi Kasus 4 - Sambungan Balok Anak dan Balok Utama Beton Bertulang
Pada gedung lima lantai di Makassar, tulangan balok anak terpotong 50 mm lebih pendek agar mudah dipasang, menghasilkan retak di sambungan.
f′c = 30 MPa
fᵧ = 400 MPa
φ = 16 mm
τᵦᵈ = 1.6 MPa

Lᵈ = (φ × fᵧ) / (4 × τᵦᵈ)
Lᵈ = (16 × 400) / (4 × 1.6) = 1,000 mm
Perbandingan: 550 mm (lapangan) < 1,000 mm (desain) → hanya 55% dari kebutuhan
Tulangan lapangan hanya 550 mm (55 persen kebutuhan) sehingga momen dari balok anak tidak tersalur penuh ke balok utama.
• Mitigasi. Area diperkuat dengan jacketing beton setebal 250 mm, tulangan Ø10-150 sebagai confinement, rongga diisi epoxy grout, dan dowel Ø12 ditambahkan. Uji beban 1.25 kali beban kerja menunjukkan tidak ada retak baru.
Studi Kasus 5 - Sambungan Kolom dan Balok Baja
Kolom H-beam 400×400×13×21 dan balok WF 300×150×8×12 di gedung Jakarta Selatan disambung dengan las penuh flange atas-bawah. Empat bulan kemudian, UT menemukan penetrasi hanya 80 persen.
Elektroda E70 → fₑₓₓ = 490 MPa
t = 8 mm, L = 100 mm
Aʷ = t × L = 800 mm²
Fʷ = 0.6 × fₑₓₓ × Aʷ = 235.2 kN
Fₐcₜᵤₐₗ = 0.8 × 235.2 = 188.1 kN
Perbandingan: 188.1 kN < 210 kN kebutuhan → defisit 10–12%
• Mitigasi. Las dipotong ulang dengan double-V groove, preheating 150 °C untuk mengurangi retak termal, dan uji UT + MT dilakukan setelah pengelasan. Kapasitas sambungan kembali memenuhi AISC J2.3.
Pelajaran dari Lapangan
Grafik besar dari lima kasus ini adalah: rumus jarang salah, tetapi jarak antara hitungan dan lapangan sering terlalu jauh. Sambungan gagal karena torsi kurang, tulangan dipotong, stud kurang, atau las tidak menembus penuh. Setiap detail kecil yang diabaikan bisa menjalar menjadi kerusakan sistemik. Kualitas struktur akhirnya ditentukan oleh disiplin di sambungan, bukan hanya mutu beton atau baja.
Strategi Pencegahan dan Mitigasi
• Desain realistis. Pastikan sambungan bisa dikerjakan di ruang sempit dengan alat tersedia dan pekerja terlatih.
• Kontrol mutu berlapis. Uji torsi baut, lakukan NDT pada las, dan cek panjang penyaluran sebelum pengecoran.
• Dokumentasi as-built. Bedakan antara gambar desain dan realisasi agar perhitungan lanjutan tidak salah asumsi.
• Inspeksi berkala. Periksa sambungan setelah struktur bekerja untuk menangkap gejala dini.
Kesimpulan
Sambungan adalah jantung setiap struktur: ia menghubungkan perhitungan dengan kenyataan dan menjadi tempat disiplin teknis diuji paling keras. Kegagalan sambungan tidak datang tiba-tiba, tetapi dari akumulasi hal kecil yang diabaikan. Jika perencana, pengawas, dan pelaksana menjaga ketelitian hingga detail terakhir, struktur akan berdiri setegak perhitungan yang melahirkannya.
Referensi
• SNI 1729:2020 - Tata Cara Perencanaan Struktur Baja untuk Bangunan Gedung.
• SNI 2847:2019 - Tata Cara Perencanaan Struktur Beton untuk Bangunan Gedung.
• AISC 360-16 - Specification for Structural Steel Buildings.
• FEMA 355D - State of the Art Report on Connection Performance and Constructability.
• Park, R., & Paulay, T. (1975). Reinforced Concrete Structures.
Strategic Talent Blueprint: Penyusunan Tenaga Ahli Bangunan Gedung Negara >100 Miliar
Proyek bangunan gedung negara (BGN) bernilai di atas 100 miliar rupiah memiliki ambang kompleksitas yang jauh lebih tinggi dibanding proyek skala reguler. Kualitas konsep, DED, dan dokumen pengadaan akan mengikuti kualitas tim tenaga ahli yang menanganinya. Tulisan ini merangkum blueprint penyusunan tenaga ahli: prinsip inti, struktur organisasi, standar kualifikasi, hingga indikator kinerja dan strategi mitigasi risiko yang dapat dijadikan acuan langsung saat menyusun KAK atau mengevaluasi penyedia jasa.
1. Prinsip Dasar Penyusunan Tenaga Ahli
Empat prinsip berikut menjadi fondasi dalam merangkai tim perencana BGN skala besar:
Kompetensi Terverifikasi - Pastikan setiap tenaga ahli memiliki SKK Konstruksi aktif (Ahli 7–9, Teknisi/Analis 4–6) serta SBU badan usaha yang valid. Lakukan verifikasi rutin melalui OSS/LPJK (data.pu.go.id) dan catat masa berlaku sertifikat.
Kepatuhan Regulasi - Seluruh disiplin harus memahami implikasi PP 16/2021, Permen PUPR 22/2018, Permen PUPR 10/2021 (SMKK), dan Permen PUPR 8/2023 (biaya). Sertakan ringkasan pasal penting dalam paket onboarding agar deliverable langsung selaras regulasi.
Traceability Dokumen - Bangun repositori berlapis (mis. 00_Admin, 01_CV, 02_SKK, dst.) yang mudah diaudit. Simpan CV, sertifikat, LoE, dan log revisi dalam satu sistem sehingga penelusuran bukti cepat.
Keselamatan & Keandalan - Integrasikan SMKK sejak tahap konseptual. Setiap keputusan desain perlu menunjukkan bagaimana risiko diidentifikasi, dimitigasi, dan dilacak hingga tahap konstruksi.
2. Struktur Organisasi Tim
Susunan organisasi dibagi menjadi tim inti dan tim pendukung. Pendekatan ini memudahkan pengendalian lintas disiplin sekaligus memastikan semua output terhubung.
A. Tim Inti (Proyek BGN >100M)
Team Leader · Arsitek (Ahli Madya/Senior; SKK Ahli jenjang 8 atau 9)
Ahli Struktur (Ahli 8/9)
Ahli Mekanikal & Elektrikal (listrik, tata udara, sistem kebakaran; Ahli 8/9)
Ahli Plumbing & Proteksi Kebakaran (bisa digabung bila rekam proyek multidisiplin terbukti)
Ahli Geoteknik (Ahli 8/9; wajib jika pondasi dalam atau risiko likuifaksi tinggi)
Ahli K3 Konstruksi / SMKK (Ahli 7/8; aktif lintas fase desain–konstruksi)
Ahli TIK/IBMS/Smart Building (opsional kuat; dianjurkan untuk gedung modern)
Ahli Interior & Lanskap (disesuaikan kompleksitas fungsi)
BIM Manager & BIM Coordinator (wajib bila owner mensyaratkan BIM; sangat dianjurkan untuk proyek besar)
B. Tim Pendukung / Sub-Profesional
CAD drafter, BIM modeler, surveyor, asisten estimator, document controller, dan administrator kontrak menjaga suplai data tetap cepat. Tempatkan QS dan BIM Coordinator dalam jalur komunikasi yang sama sehingga perubahan desain otomatis tercermin pada log biaya dan clash report.
3. Kualifikasi Minimum (Rujukan KAK)
Gunakan baseline berikut saat menyusun Kerangka Acuan Kerja atau mengevaluasi penyedia jasa.
Posisi
Pendidikan
SKK (Jenjang)
Pengalaman Minimum
Peran Kritis
Team Leader · Arsitek
S1 Arsitektur
Ahli 8/9
≥10 th; ≥2 proyek BGN setara
Orkestrasi konsep–DED–tender–pengawasan berkala
Ahli Struktur
S1/Profesi Sipil
Ahli 8/9
≥8 th; ≥2 proyek bertingkat
Desain struktur tahan gempa (SNI 1726), kontrol mutu perhitungan
Ahli ME (Listrik/AC)
S1 Elektro/Mesin
Ahli 8/9
≥7 th
Sistem daya, HVAC, efisiensi energi
Ahli Plumbing & Fire
S1 Mesin/Sipil
Ahli 7/8
≥6 th
Sistem air bersih/kotor, hydrant, sprinkler
Ahli Geoteknik
S1 Sipil
Ahli 8/9
≥8 th
Investigasi tanah, rekomendasi pondasi, mitigasi risiko tanah
QS / Cost Engineer
S1 Teknik/Arsitektur
Ahli 7/8
≥6 th
BOQ, RAB, AHSP (Permen 8/2023), cost control
Ahli K3 / SMKK
S1 Teknik
Ahli 7/8
≥5 th
Rancangan Konseptual SMKK, HIRADC, biaya SMKK
BIM Manager
S1 / Sertifikat BIM
-
≥5 th
BEP, standar LOD, koordinasi clash
4. Stage Gate Perencanaan
Stage gate empat lapis memudahkan pengendalian jadwal dan mutu:
Pra-Rencana (minggu 1–2): Kick-off, klarifikasi kebutuhan fungsi, survei awal, dan pemetaan regulasi. Notulensi lengkap menjadi dasar log keputusan.
Pengembangan Rancangan (minggu 3–6): Iterasi konsep hingga skematik. Fokus pada sinkronisasi arsitektur–struktur–MEP dan penyesuaian risiko awal.
DED & Tender (minggu 7–10): Finalisasi gambar detail, RKS, BOQ/RAB, BEP BIM, dan Rancangan Konseptual SMKK. Terapkan sistem penomoran revisi.
Pendampingan Tender & Pengawasan Awal: Tim inti siap memberikan klarifikasi tender dan review awal ke lapangan.
5. Level of Effort (LoE) & Pengendalian Waktu
LoE menjadi dasar pengukuran progres dan pembayaran termin. Contoh pembagian jam per fase:
Team Leader: 40 jam (konsep) → 60 jam (pengembangan) → 80 jam (DED/tender).
Ahli Struktur: 24 jam (konsep) → 80 jam (pengembangan) → 60 jam (DED).
QS: Jam kerja meningkat saat penyusunan ulang RAB berdasarkan value engineering.
BIM Coordinator: Porsi terbesar saat DED karena intensitas clash check.
Catat LoE di spreadsheet dengan tautan ke risalah rapat atau log perubahan agar setiap penyesuaian mudah ditelusuri.
6. Peran & Tanggung Jawab
Team Leader · Arsitek: Menetapkan visi desain, menjaga integrasi lintas disiplin, memastikan kepatuhan PP 16/2021, Permen 22/2018, dan SNI utama.
Ahli Struktur: Menentukan sistem struktur, memverifikasi soil report, memastikan desain tahan gempa sesuai SNI 1726/1727.
Ahli ME & Plumbing/Fire: Mendesain sistem daya, HVAC, IBMS, proteksi kebakaran aktif/pasif, dan memastikan integrasi dengan kebutuhan ruang.
Ahli Geoteknik: Menyusun program investigasi tanah, rekomendasi pondasi, serta mitigasi risiko likuifaksi atau penurunan.
QS / Cost Engineer: Menyusun BOQ, RAB, AHSP, memantau cost log, serta mendukung value engineering.
Ahli K3 / SMKK: Menyusun Rancangan Konseptual SMKK, HIRADC, matriks risiko, dan mengaitkan biaya SMKK ke estimasi.
BIM Manager / Coordinator: Menyusun BEP, standar LOD, struktur folder, koordinasi clash detection, dan federasi model.
Misalnya, perubahan modul ruang rapat harus memicu perhitungan ulang oleh Ahli Struktur, pemutakhiran model oleh BIM Coordinator, penyesuaian volume oleh QS, dan analisis ulang jalur evakuasi oleh Ahli SMKK.
7. Dokumen Administratif Wajib
CV bertanda tangan, ijazah terakreditasi, SKK Konstruksi aktif, dan surat pernyataan ketersediaan.
Letter of Assignment (LoA), matriks LoE per tahap, kalender kehadiran, daftar rapat, serta rencana kunjungan lapangan.
Bukti pengalaman (kontrak, referensi, atau berita acara serah terima).
BEP (jika BIM diterapkan), Rancangan Konseptual SMKK, daftar standar/SNI yang diacu.
Tips: Lampirkan tangkapan layar verifikasi OSS/LPJK bersama sertifikat untuk mempercepat proses audit.
8. Kurikulum Teknis Minimum
Siapkan paket pembelajaran internal berisi:
PP 16/2021 · Penyelenggaraan bangunan gedung.
Permen PUPR 22/2018 · Penyelenggaraan bangunan gedung negara.
Permen PUPR 10/2021 · Sistem Manajemen Keselamatan Konstruksi.
Minggu 3–5: Iterasi konsep dan layout, validasi kapasitas utilitas, penyusunan risiko awal.
Minggu 6–8: Pengembangan detail lintas disiplin, workshop SMKK, integrasi value engineering.
Minggu 9–10: Finalisasi DED, RKS, BEP BIM, dan validasi clash.
Minggu 11–12: Persiapan tender, final review dokumen, penyusunan materi presentasi untuk pimpinan/TPA.
17. Narasi Komunikasi yang Membangun
Gunakan pesan yang memperkuat mental tim, misalnya:
“Tim ini dibentuk bukan sekadar memenuhi daftar nama. Setiap ahli memastikan desain aman gempa, hemat energi, nyaman digunakan, dan siap diaudit dari sisi regulasi maupun biaya. SKK, SMKK, dan koordinasi BIM adalah tiga serangkai yang dijaga sejak hari pertama.”
Pesan konsisten seperti ini membantu menjaga fokus pada tujuan utama: menghasilkan dokumen yang kuat, mudah dievaluasi, dan siap diimplementasikan.
Penutup
Penyusunan tenaga ahli yang terstruktur memberi dampak langsung terhadap kualitas dokumen KAK, RKS, maupun DED. Dengan prinsip kompetensi terverifikasi, kepatuhan regulasi, traceability dokumen, dan integrasi SMKK, proyek BGN bernilai >100 miliar dapat dikendalikan dengan lebih percaya diri. Pastikan peran tiap ahli terdefinisi jelas, indikator kinerja dipantau rutin, dan pengetahuan tim terus diperbarui. Blueprint ini dapat dijadikan fondasi untuk menyesuaikan strategi sesuai konteks instansi dan karakter bangunan yang direncanakan.
Blueprint Guardians: Menjadikan Laporan Konsultansi BGN Sebagai Jejak Keputusan
Dalam proyek bangunan gedung negara (BGN) bernilai besar, laporan konsultansi bukan sekadar dokumen serah terima. LP, LA, dan LAkh adalah instrumen kendali yang menyatukan mutu teknis, disiplin biaya, dan kepatuhan terhadap PP 16/2021, Permen PUPR 22/2018, Permen PUPR 10/2021, serta Permen PUPR 8/2023. Ketika laporan dirancang sebagai jejak keputusan, seluruh pemangku kepentingan memiliki satu sumber kebenaran mulai dari perencanaan awal hingga Detail Engineering Design (DED).
Perbedaan hasil terlihat jelas antara tim yang memperlakukan laporan sebagai formalitas dan tim yang menjadikannya platform koordinasi. Tim yang kedua memiliki ritme klarifikasi tender lebih singkat, karena setiap angka, gambar, dan referensi regulasi sudah ditautkan ke keputusan sebelumnya. Artikel ini merangkum pendekatan tersebut dengan bahasa yang relevan bagi tim corporate modern-strategis, terukur, dan mudah diimplementasikan.
Laporan Sebagai Sistem Kontrol
Tiga laporan kunci memiliki peran yang saling melengkapi:
Laporan Pendahuluan (LP) mengunci data dasar, ruang lingkup, dan strategi kerja sehingga desain tidak melenceng di tengah jalan.
Laporan Antara (LA) memvalidasi keputusan lintas disiplin dan menjaga konsistensi biaya sebelum tahap DED diselesaikan.
Laporan Akhir (LAkh) memfinalisasi DED, paket tender, serta memastikan biaya, risiko, dan SMKK saling terhubung.
Mindset yang penting: setiap angka, gambar, dan standar yang tercantum harus dapat ditelusuri dari LP sampai LAkh. Tanpa jejak keputusan yang rapi, audit mutu, audit biaya, dan evaluasi risiko menjadi rentan. LP menjawab “apa dan bagaimana pendekatan desain”, LA memastikan “semua keputusan mayor telah disetujui dan ekonominya masuk akal”, sedangkan LAkh menyerahkan “versi final yang siap diperiksa, diaudit, dan digunakan pada proses pengadaan”.
Insight operasional: jika satu angka biaya tidak memiliki referensi jelas pada LP atau LA, anggap situasi tersebut sebagai sinyal merah. Risiko tender berpotensi muncul dalam bentuk keberatan penyedia atau addendum yang memakan waktu.
Struktur Laporan per Tahap
Laporan Pendahuluan (LP)
LP berfungsi sebagai komando awal. Tujuannya memastikan data, standar, dan rencana kerja terkunci sebelum tim melangkah ke detail desain. Komponen yang disarankan:
Tanggapan KAK: ringkasan per butir dilengkapi matriks scope inclusion/exclusion untuk menyepakati batas layanan.
Metodologi & Work Plan: tahapan kerja, kurva-S, jadwal rapat, matriks RACI, serta alokasi level of effort tenaga ahli.
Kepatuhan Regulasi Dasar: daftar PP 16/2021, Permen 22/2018, Permen 10/2021, Permen 8/2023, serta SNI kunci (SNI 1726 gempa, 1727 beban minimum, 2847 beton, 8460 geoteknik, hingga standar utilitas lain).
Data Dasar: informasi tapak, geologi, hidrologi, RDTR, utilitas kota, isu keselamatan kebakaran, kebutuhan aksesibilitas universal, dan mitigasi bencana sesuai konteks wilayah.
Program Ruang & Kebutuhan Fungsional: kebutuhan pengguna, fleksibilitas, dan proyeksi kapasitas 10–20 tahun.
Konsep Awal: opsi konsep site, alternatif pola ruang, skema struktur & MEP konseptual, serta outline specification dengan fokus efisiensi energi dan keberlanjutan.
BIM & Koordinasi: rancangan awal BIM Execution Plan, target LOD, alur clash detection, dan standar penamaan bila BIM diterapkan.
Rancangan Konseptual SMKK: identifikasi bahaya awal, HIRADC ringkas, dan alokasi biaya SMKK sebagai komponen estimasi.
Dokumen LP yang rapi menjadi dasar verifikasi teknis, legal, dan finansial sehingga perubahan di fase berikutnya dapat diarahkan secara terukur.
Laporan Antara (LA)
LA bertugas mengunci keputusan teknis utama dan memastikan semua disiplin bergerak dengan informasi yang sama. Bagian yang perlu hadir:
Arsitektur: denah, tampak, potongan kerja; simulasi pencahayaan dan ventilasi jika dibutuhkan; daftar ruang yang telah disepakati.
Struktur: model analisis, asumsi beban, ringkasan desain elemen utama (kolom, balok, shear wall), rekomendasi pondasi awal berdasarkan investigasi tanah.
LA harus memperlihatkan hubungan sebab-akibat antara keputusan desain, biaya, risiko, dan dampaknya terhadap jadwal.
Laporan Akhir (LAkh)
LAkh menyajikan paket yang siap masuk tender dan pengawasan. Komponen kuncinya meliputi:
DED Lengkap: gambar detail arsitektur, struktur, MEP, interior, lanskap, fasad, signage, dan utilitas.
RKS & Spesifikasi Teknis: rujukan SNI dan Permen terbaru, termasuk persyaratan performa.
BOQ/RAB/AHSP Final: struktur biaya sesuai Permen 8/2023, termasuk baris biaya SMKK dan allowance risiko tersisa.
BEP & Model BIM Final: standar LOD per paket, daftar clash tersisa, prosedur serah terima model.
Rancangan Konseptual SMKK Final: HIRADC final, risk matrix, rencana komunikasi dan pelatihan, alokasi biaya, serta indikator kinerja keselamatan.
Matriks Konsistensi: keterkaitan DED, RKS, dan BOQ untuk semua item sehingga tidak ada “item yatim”.
Lampiran Pendukung: daftar regulasi dan standar yang diacu, matriks LoE aktual, daftar cek constructability & operability, notulen terakhir, serta daftar gambar terkontrol dengan indeks revisi.
LAkh menjadi referensi tunggal untuk tim pengadaan, auditor internal, maupun pengawas konstruksi.
Pitfall Umum dan Strategi Pencegahan
Data tanah dangkal - LP wajib memandatkan investigasi geoteknik memadai (kedalaman, jumlah titik, uji laboratorium) sesuai tipologi tapak.
Mismatch DED–RKS–BOQ - Gunakan matriks konsistensi dan change control ketat agar tidak ada item yang terlewat.
SMKK hanya formalitas - Integrasikan sejak LP, ukur biayanya di LA, dan finalkan strategi implementasinya di LAkh.
Clash terdeteksi terlambat - Jadwalkan koordinasi clash rutin di LA dan tetapkan alarm untuk area berisiko tinggi seperti shaft dan ruang pusat utilitas.
Standar tidak eksplisit - Tuliskan rujukan SNI/Permen lengkap dengan tahun pada RKS agar proses audit regulasi berjalan cepat.
Penutup
LP–LA–LAkh adalah rangkaian yang memegang empat penyangga regulasi utama-PP 16/2021, Permen 22/2018, Permen 10/2021, dan Permen 8/2023. Ketika laporan disusun sebagai jejak keputusan yang tertib, tim proyek memiliki kendali penuh atas mutu, keselamatan, dan biaya. Pendekatan ini menurunkan risiko sengketa tender, memperkuat posisi audit, dan memastikan bangunan negara yang dihasilkan siap diuji dari segala sisi.
Panduan Komprehensif Dokumen Kajian Dampak Lingkungan untuk Pembangunan Gedung (Edisi 2025)
Executive Brief - Dokumen Kajian Dampak Lingkungan (DKL) memastikan pembangunan gedung berjalan sejalan dengan prinsip keberlanjutan, keselamatan, dan regulasi berbasis risiko. DKL mencakup identifikasi dan prediksi dampak, rencana pengelolaan (RKL), rencana pemantauan (RPL), partisipasi pemangku kepentingan, hingga integrasi Sistem Manajemen Keselamatan Konstruksi (SMKK). Artikel ini diperbarui per 23 Oktober 2025 agar selaras dengan tata kelola perizinan berusaha terkini dan praktik perusahaan modern.
1. Mengapa DKL Penting untuk Proyek Gedung
Pembangunan gedung secara inheren memengaruhi komponen fisik (tanah, air, udara, kebisingan), biologi (vegetasi, satwa), dan sosial-ekonomi (aksesibilitas, aktivitas ekonomi, kenyamanan lingkungan). DKL mendorong organisasi untuk:
Mengendalikan dampak sejak tahap pra-konstruksi hingga operasi.
Menjamin kepatuhan terhadap kerangka perizinan berusaha berbasis risiko.
Menyediakan landasan keputusan teknis bagi pemilik, konsultan, dan otoritas.
Mengelola ekspektasi publik serta menjaga lisensi sosial untuk beroperasi.
Konstruksi - penggalian, pekerjaan struktur, utilitas, logistik material dan peralatan.
Operasi & pemeliharaan - utilitas (air, listrik, HVAC), pengelolaan limbah, lalu lintas internal, keselamatan penghuni, manajemen energi.
De-komisioning atau renovasi besar - pembongkaran, pengelolaan sisa bangunan bila diperlukan.
3. Hirarki Dokumen Lingkungan
AMDAL - untuk kegiatan berdampak besar dan penting.
UKL-UPL - untuk kegiatan berisiko menengah.
SPPL - untuk kegiatan berisiko rendah.
RKL/RPL - rencana pengelolaan dan pemantauan yang menyertai semua level dokumen.
SMKK & K3 - sistem keselamatan kerja yang menyatu dengan kajian.
Penentuan dokumen dilakukan berdasarkan kategori risiko, skala, dan sensitivitas lokasi. Sampaikan klasifikasi ini secara normatif tanpa mengunci pada batas angka tertentu agar tetap relevan lintas proyek.
4. Prinsip Dasar Penyusunan
Pencegahan dini - lebih baik menghindari dampak ketimbang memperbaiki.
Evidence-based - keputusan berbasis data lapangan dan kajian ilmiah.
Keterlibatan publik - transparansi membangun penerimaan sosial.
Continuous improvement - siklus pemantauan, evaluasi, dan tindakan korektif.
Lahan & Tapak - batas dan luasan, topografi, jenis tanah (daya dukung, permeabilitas), drainase alami, potensi banjir, tutupan lahan eksisting, vegetasi, area resapan.
Hidrometeorologi - curah hujan rencana, arah angin dominan, kedalaman muka air tanah, kualitas air permukaan/air tanah.
Lingkungan fisik & kimia - kualitas udara ambien, kebisingan, kondisi air limbah, potensi kontaminasi tanah.
Sosial-ekonomi & budaya - demografi, aktivitas ekonomi sekitar, fasilitas publik, pola perjalanan, persepsi masyarakat.
Infrastruktur eksisting - jaringan jalan, transportasi umum, utilitas kota, sistem drainase, fasilitas pengelolaan limbah.
6.2 Metodologi Umum
Identifikasi dampak - matriks aktivitas vs komponen lingkungan, checklists, atau metode LEOPOLD.
Evaluasi dampak - scoring semi-kuantitatif, modelling (misal TAPM untuk kualitas udara, HEC-RAS untuk hidrolika), analisis risiko.
Kepatuhan - bebas konflik kepentingan, legalitas usaha jelas, rekam jejak profesional terdokumentasi.
12. Peralatan & Fasilitas
Perangkat kerja: komputer, perangkat lunak GIS/CAD, spreadsheet analitik.
Instrumentasi: alat ukur udara/kebisingan, GPS, kamera, drone (bila relevan).
Dokumentasi: field logbook, formulir survei, daftar periksa mutu (QA/QC).
13. Jadwal & Deliverables
Durasi penyusunan bergantung kompleksitas dan agenda uji substansi. Deliverables umum mencakup:
Dokumen lingkungan lengkap (rona awal, analisis dampak, RKL/RPL, lampiran data).
Ringkasan SMKK untuk fase konstruksi.
Softcopy (PDF, data mentah pengukuran) dan peta tematik (format GIS).
Sesi paparan atau ekspose hasil sebelum finalisasi.
Hindari menyebut angka waktu atau biaya spesifik agar panduan tetap relevan lintas proyek dan lokasi.
14. Pedoman Survei Lapangan
Pastikan akses dan perizinan lokasi terpenuhi.
Susun jadwal survei yang merepresentasikan musim setempat.
Terapkan QA/QC: kalibrasi alat, duplicate sampling, chain of custody untuk laboratorium.
Minimalkan gangguan terhadap aktivitas publik serta keselamatan pekerja.
15. FAQ
Q: Kapan perlu AMDAL, UKL-UPL, atau SPPL? Tergantung kategori risiko, skala, dan sensitivitas lokasi sesuai ketentuan terbaru. Lakukan konfirmasi sejak tahap konsepsi proyek.
Q: Apakah dokumen lingkungan memperlambat proyek? Tidak. DKL mengurangi risiko biaya tak terduga, keterlambatan, dan isu hukum atau sosial yang muncul mendadak.
Q: Apa perbedaan RKL dan RPL? RKL fokus pada tindakan pengelolaan; RPL menetapkan parameter pemantauan, frekuensi, metode, dan lokasi.
Q: Mengapa SMKK harus disertakan? Sebagian besar dampak konstruksi berkaitan dengan keselamatan. Integrasi SMKK memastikan pengendalian risiko lebih efektif sekaligus memenuhi Permen PUPR terkait SMKK.
16. Template Ringkas untuk Tim
Komponen
Pertanyaan Kunci
PIC
Status
Data rona awal
Apakah baseline mewakili musim setempat?
Tim survei
☐
Identifikasi dampak
Apakah semua aktivitas kritis masuk matriks dampak?
Analisis
☐
RKL
Apakah tindakan pengelolaan memiliki KPI yang terukur?
Environment
☐
RPL
Apakah parameter monitoring jelas dan dapat dilaporkan?
QA/QC
☐
SMKK
Apakah IBPR dan rencana darurat tersinkron dengan kontraktor?
K3
☐
Stakeholder
Apakah kanal komunikasi dan SOP keluhan telah diuji?
External relations
☐
Pelaporan
Apakah frekuensi pelaporan disepakati dengan otoritas?
Compliance
☐
Penutup
DKL yang disusun dengan pendekatan strategis menjadi fondasi keberhasilan proyek gedung modern. Dokumen ini bukan hanya memenuhi kewajiban perizinan, tetapi juga memperkuat tata kelola, memitigasi risiko reputasi, dan memastikan bangunan yang dibangun siap menghadapi audit dari sisi lingkungan maupun keselamatan. Jadikan panduan ini sebagai kerangka kerja yang dapat disesuaikan dengan kebutuhan organisasi dan karakter proyek Anda berikutnya.
Blueprint ANDALALIN: Strategi Mobilitas untuk Proyek Gedung dan Kawasan
Pembangunan gedung, rumah sakit, pusat perbelanjaan, atau kawasan terpadu akan selalu mengubah pola pergerakan lalu lintas. Setiap perubahan tata guna lahan memicu tambahan perjalanan, menguji kapasitas ruas dan simpang, serta berdampak pada warga sekitar. Analisis Dampak Lalu Lintas (ANDALALIN) memastikan transformasi tersebut berlangsung terukur: investasi berjalan, sementara akses publik tetap nyaman dan aman.
Artikel ini merangkum elemen inti ANDALALIN dengan gaya modern corporate-fokus pada strategi, data, dan implementasi-agar tim proyek, regulator, dan pemilik aset memiliki referensi yang sama ketika menyiapkan dokumen maupun meninjau kajian.
1. Esensi ANDALALIN dalam Satu Lembar
Tujuan utama - memproyeksikan tambahan arus kendaraan yang dibangkitkan suatu kegiatan, menilai dampaknya terhadap tingkat pelayanan jaringan jalan, dan merumuskan mitigasi rekayasa lalu lintas.
Nilai bisnis - mengurangi risiko kemacetan pasca-operasi, menjaga akses layanan kritikal (ambulans, logistik), dan memperkuat reputasi pengembang sebagai mitra kota.
Orientasi hasil - solusi implementatif seperti pengaturan akses, manajemen parkir, penyesuaian sinyal, fasilitas pejalan kaki, dan integrasi moda publik.
2. Kerangka Regulasi
ANDALALIN memiliki payung hukum yang jelas:
UU 22/2009 tentang Lalu Lintas dan Angkutan Jalan.
PP 30/2021 tentang Penyelenggaraan Bidang Lalu Lintas dan Angkutan Jalan.
Permenhub 17/2021 tentang Penyelenggaraan Analisis Dampak Lalu Lintas.
Permen PUPR 10/2021 tentang Sistem Manajemen Keselamatan Konstruksi (SMKK) sebagai penguat aspek keselamatan.
Kerangka tersebut menyamakan ekspektasi antara pemerintah dan pengembang, sekaligus menjadi rujukan saat validasi dokumen maupun implementasi rekomendasi di lapangan.
3. Data Fondasional yang Wajib Disiapkan
ANDALALIN yang solid dibangun dari data baseline yang kredibel.
Data Sekunder
Peta jaringan jalan beserta status kewenangan (nasional, provinsi, kota/kabupaten).
RTRW dan RDTR untuk menilai kesesuaian fungsi lahan.
Data demografi, pertumbuhan ekonomi, serta rencana pengembangan kota.
Volume lalu lintas historis, rencana transportasi publik, dan pipeline proyek infrastruktur.
Data Primer
Survei volume lalu lintas (manual/ATC), komposisi kendaraan, dan pola waktu tempuh.
Survei parkir on/off street, origin-destination, dan perilaku akses.
Inventaris fasilitas pejalan kaki, pesepeda, dan halte angkutan umum.
Kondisi geometrik jalan (lebar, jumlah lajur, ruang bebas samping).
Data dianalisis untuk jam puncak pagi/sore dan kondisi harian, sehingga proyeksi mewakili beban terberat maupun operasi normal.
4. Metodologi Analisis
Forecast trip generation & attraction - memetakan jumlah perjalanan yang dihasilkan proyek berdasarkan fungsi bangunan dan intensitas pemanfaatan.
Trip distribution & mode split - menentukan arah perjalanan dan proporsi moda (kendaraan pribadi, angkutan umum, pejalan kaki).
Traffic assignment - menempatkan perjalanan pada jaringan jalan untuk melihat beban per ruas/simpang.
Level of Service (LOS) assessment - mengevaluasi kinerja eksisting vs kondisi setelah proyek.
Scenario testing - mensimulasikan beberapa opsi solusi untuk memilih kombinasi paling efektif.
Mitigation design - menerjemahkan hasil analisis menjadi rekomendasi fisik maupun manajerial.
Software umum yang digunakan mencakup VISSIM, SIDRA, atau Synchro, sementara perangkat sederhana seperti spreadsheet diperlukan untuk validasi manual.
5. Struktur Dokumen ANDALALIN
Ringkasan eksekutif - highlight temuan, risiko utama, dan strategi mitigasi.
Bab 1 Pendahuluan - dasar hukum, tujuan studi, tim penyusun, metodologi.
Bab 2 Kondisi eksisting - karakteristik tapak, jaringan jalan, data lalu lintas baseline, fasilitas transportasi publik.
Bab 3 Analisis dampak - proyeksi perjalanan, hasil pemodelan, perubahan LOS, identifikasi titik kritis.
Perubahan desain proyek - jadwalkan review berkala antara tim desain dan tim lalu lintas untuk menjaga konsistensi.
Kepatuhan pasca-izin menurun - tetapkan indikator kinerja wajib dan integrasikan ke SLA pengelola gedung.
11. Checklist Cepat untuk Tim Proyek
Tahap
Pertanyaan Kunci
Status
Scoping
Apakah ruang lingkup dan data yang dibutuhkan sudah disepakati?
☐
Data
Apakah semua survei valid dan terdokumentasi?
☐
Analisis
Apakah hasil simulasi diverifikasi manual?
☐
Rekomendasi
Apakah solusi selaras dengan desain tapak dan operasional?
☐
Regulasi
Apakah setiap rekomendasi merujuk regulasi yang tepat?
☐
Implementasi
Apakah indikator monitoring dan SLA telah ditetapkan?
☐
Penutup
ANDALALIN adalah instrumen strategis yang memastikan proyek fisik dan mobilitas kota tumbuh seirama. Dokumen ini menuntut kolaborasi lintas disiplin, data yang akurat, dan komitmen menyelesaikan tindak lanjut. Ketika seluruh pihak menyikapinya sebagai blueprint bersama-bukan sekadar syarat izin-hasilnya terasa pada arus lalu lintas yang terkelola, akses layanan yang terjaga, dan pengalaman pengguna jalan yang lebih aman. Gunakan panduan ini sebagai referensi kerja, lalu adaptasikan sesuai karakter proyek dan kebijakan daerah masing-masing.
Standar & Regulasi Teknis Bangunan Gedung (Edisi Mutakhir): Apa Saja yang Wajib Diacu Perencana?
Kalau Kerangka Acuan Kerja (KAK) kita ibaratkan sebagai kontrak epistemik, maka daftar standar di dalamnya adalah rambu-rambu yang menjaga integritas pengetahuan itu. Rambu yang memastikan desain tidak berhenti di estetika, tapi menjelma bangunan yang aman, andal, efisien, dan kuat secara hukum. Setiap angka di tabel, setiap koefisien dalam rumus, adalah janji profesional yang kita tandatangani di hadapan publik. Karena standar terus diperbarui, kita wajib memastikan edisi yang digunakan dalam dokumen tender dan DED adalah versi paling mutakhir-bukan fotokopian warisan proyek lama.
Mengapa Daftar Standar di KAK Bukan Sekadar Formalitas
Saya sering menyebut KAK sebagai pagar moral. Pemberi tugas menitipkan visi, sementara konsultan membawa metode dan evidensi teknis. Di antara keduanya berdiri daftar standar dan regulasi: kompas yang memandu keputusan desain. Begitu satu standar berubah-misalnya angka spektrum respons gempa atau batas efisiensi energi-seluruh sistem desain ikut bergeser. Karena itu, langkah pertama sebelum memfinalkan DED adalah menelusuri portal resmi seperti Pesta BSN, Si-JACK, atau JDIH PUPR untuk mengecek nomor dan tahun terbaru. Tidak ada ruang untuk asumsi.
Struktur & Tindanan Beban: Paket Dasar yang Tidak Boleh Retak
Empat dokumen ini adalah paket minimum yang wajib terkunci di setiap desain struktur bangunan gedung masa kini:
SNI 1726:2019 · payung ketahanan gempa yang mengatur kategori risiko, sistem struktur, hingga detailing. Versi ini sudah selaras dengan peta bahaya gempa terbaru Cipta Karya.
SNI 1727:2020 · memutakhirkan beban mati, hidup, angin, hujan, dan gempa dengan pendekatan ASCE 7-16; banyak angka koefisien berubah dibanding edisi 2013.
SNI 2847:2019 · adopsi modifikasi ACI 318M-14/318RM-14 yang merinci filosofi desain beton, detailing tulangan, kontrol retak, dan ketahanan.
Paket 1726 + 1727 + 2847 + 8460 ini bukan sekadar daftar ceklis: mereka saling mengunci. Perubahan satu angka pada peta gempa bisa mengubah gaya dasar, berimbas pada dimensi elemen beton, lalu menuntut verifikasi ulang daya dukung pondasi. Di sini kita melihat bagaimana perencana harus membaca standar secara sistemik, bukan sepotong-sepotong.
Proteksi Kebakaran, Keselamatan, dan Kebergunaan: Bukan Lagi Dokumen Lampiran
Bangunan yang aman adalah bangunan yang memadukan egress, proteksi aktif, proteksi pasif, dan suplai utilitas yang andal. Paket SNI kebakaran berikut harus hidup dalam gambar, bukan sekadar disebut di RKS:
SNI 03-1746-2000 · sarana jalan ke luar/egress.
SNI 03-6574-2001 · pencahayaan darurat dan tanda arah.
SNI 03-3989-2000 · sprinkler otomatis.
SNI 03-1745-2000 · pipa tegak/hidran dalam.
SNI 03-3985-2000 · deteksi dan alarm kebakaran.
SNI 03-6571-2001 · pengendalian asap.
SNI 6570:2023 · instalasi pompa kebakaran; edisi terbaru ini wajib menggantikan referensi lama dalam dokumen desain.
Integrasi adalah kata kuncinya: kompartemenisasi, waktu evakuasi, kapasitas pompa, hingga koordinasi panel alarm. Cek ulang ke materi Direktorat Bina Penataan Bangunan (Si-JACK) 2024/2025 untuk memastikan tidak ada angka baru yang terlewat.
Untuk proteksi petir dan sistem kelistrikan, gunakan kombinasi:
SNI 03-7015-2004 plus SNI/IEC 62305-1:2013 untuk pendekatan holistik proteksi petir.
PUIL 2020 (SNI 0225:2020) sebagai payung instalasi listrik: sumber, distribusi, proteksi selektif, pengetanahan, dan sistem darurat.
Sementara itu, Permen PUPR 14/PRT/M/2017 menjadi pegangan aksesibilitas. Setiap ramp, lift, toilet aksesibel, hingga signage harus diuji terhadap parameter di dalamnya. Tidak ada ruang kompromi ketika bicara keselamatan pengguna rentan.
MEP, Plumbing, Pencahayaan, dan Tata Udara: Era Standar 2020+
Desain MEP kini bergerak menuju konservasi energi dan pengelolaan sumber daya secara cermat. Jadikan standar berikut sebagai rujukan utama:
SNI 8153:2015 · sistem plambing bangunan gedung, termasuk penempatan pipa, backflow prevention, dan pengujian.
SNI 2398:2017 · tangki septik dan pengolahan lanjutan, penting untuk fasilitas on-site yang masih relevan di banyak tapak.
Permen PUPR 11/2014 · pengelolaan air hujan di persil; panduan sumur resapan, kolam detensi/retensi, dan prinsip low impact development.
PUIL 2020 (SNI 0225:2020) · kembali menegaskan bahwa desain listrik wajib berpijak pada edisi terbaru ini, bukan PUIL 2011.
SNI 6197:2020 · konservasi energi sistem pencahayaan; menggantikan pendekatan lama SNI 03-6575-2001 dengan target lighting power density (LPD) yang lebih ketat.
SNI 6390:2020 · konservasi energi sistem tata udara; basis efisiensi chiller, AHU, hingga kontrol.
RSNI 6572:2024 · draft pembaruan tata cara perancangan ventilasi; meski statusnya masih RSNI, materi teknis 2024/2025 sudah menggunakannya sebagai baseline laju ventilasi per fungsi. Siapkan tim untuk migrasi segera setelah disahkan.
Saat menghitung beban panel listrik atau merancang layout plumbing, ingat bahwa standar ini saling memengaruhi. Misalnya, perubahan debit air hujan karena Permen 11/2014 bisa mengubah kapasitas pompa sumps, yang pada gilirannya berdampak pada panel distribusi listrik.
Manajemen Hukum, Keselamatan Konstruksi, dan Biaya: Trias Administratif yang Sering Terlupa
Regulasi administratif tidak kalah penting dari SNI teknis. Ada tiga dokumen kunci yang wajib menempel pada KAK dan DED:
PP 16/2021 · peraturan pelaksanaan UU Bangunan Gedung; menjelaskan persyaratan teknis dan administratif, tata cara PBG, pelaku, hingga pengawasan.
Permen PUPR 10/2021 · Sistem Manajemen Keselamatan Konstruksi (SMKK); mewajibkan konsultan menyusun rancangan konseptual SMKK sejak tahap desain.
Permen PUPR 8/2023 · pedoman penyusunan perkiraan biaya pekerjaan konstruksi yang menggantikan Permen 1/2022; jadikan ini dasar RAB/AHSP terbaru.
Ketiganya memastikan desain tidak hanya kuat secara teknik, tetapi juga siap masuk koridor perizinan, pengadaan, dan pelaksanaan. Abaikan salah satunya, bangunan bisa tersendat pada proses PBG atau audit.
Warisan yang Masih Nongol di KAK Lama-Apakah Masih Relevan?
Beberapa standar “warisan” masih sering muncul di lampiran KAK. Jangan buru-buru mencoret, tapi pastikan statusnya:
SNI 03-1735-2000 · akses untuk pencegahan bahaya kebakaran; masih bisa dipakai sebagai pedoman akses, namun pastikan sinkron dengan paket egress dan proteksi aktif terbaru.
SNI 03-7015-2004 · proteksi petir; kini lazim dilengkapi pendekatan IEC 62305-1:2013 agar perhitungan risiko lebih relevan.
SNI 03-6575-2001 · pencahayaan; gunakan hanya jika diperlukan sebagai referensi historis, karena target efisiensi telah digantikan oleh SNI 6197:2020.
SNI 03-6572-2001 · ventilasi dan pengkondisian udara; sedang diperbarui menuju RSNI 6572:2024. Monitor status pengesahan dan siapkan transisi segera.
Kuncinya: dokumentasikan alasan ketika standar lama tetap digunakan, dan jelaskan mitigasi atau penyesuaian menuju standar mutakhir.
Strategi Menjaga Kepatuhan Paling Mutakhir
Bangun radar regulasi: tetapkan PIC untuk memantau Pesta BSN, Si-JACK, Bina Marga, JDIH PUPR, hingga rilis materi teknis Ditjen Cipta Karya.
Audit standar per domain tiap triwulan: buat matriks lintas disiplin (struktur, MEP, arsitektur, biaya) untuk mendeteksi standar yang berubah.
Integrasikan ke workflow BIM/QA: tambahkan checklist standar ke dalam template model atau dokumen QA sehingga perubahan edisi langsung memicu revisi.
Catat sumber resmi dalam KAK dan DED: cantumkan portal atau nomor keputusan agar semua pihak tahu ke mana harus merujuk ketika terjadi revisi.
Checklist ini sebaiknya ditempel di papan tim atau dimasukkan sebagai halaman awal DED, sehingga setiap orang yang membuka dokumen langsung tahu kompas teknisnya.
Penutup: Patuh Edisi Terbaru = Aman Secara Teknis + Kuat Secara Hukum
Standar berubah. Angka ikut berubah. Tanggung jawab profesional bergerak mengikuti keduanya. Kita tidak bisa lagi berpegang pada contoh lama yang terselip di draft KAK historis. Setiap deviasi harus punya alasan teknis dan legal yang terdokumentasi. Prinsipnya sederhana dan tegas: patuh pada edisi terbaru, dan pastikan seluruh keputusan desain bisa dipertanggungjawabkan. Di sanalah reputasi perencana lahir-bukan dari rendering yang memukau, melainkan dari kepatuhan terhadap pengetahuan paling mutakhir yang menyelamatkan nyawa.
Before Sketching, Understand the Site and the Data
Dalam setiap proyek pembangunan, hal paling menggoda bagi seorang arsitek atau insinyur adalah segera mulai menggambar. Tapi di dunia profesional, justru di titik itulah kesalahan sering dimulai. Perencanaan yang baik tidak berangkat dari ide bentuk, melainkan dari data.
Bangunan yang dirancang tanpa data ibarat berlayar tanpa peta. Ia bisa terlihat indah di atas kertas, namun kehilangan arah ketika dihadapkan pada kondisi nyata di lapangan.
Kajian awal bukan sekadar formalitas sebelum desain dimulai; ia adalah pondasi seluruh keputusan teknis. Tahap inilah yang menentukan apakah desain bisa dibangun dengan aman, efisien, dan berkelanjutan.
1. Kajian Tapak: Membaca Konteks Sebelum Membentuk Ruang
Sebelum menggambar denah atau menentukan orientasi bangunan, konsultan harus memahami konteks tapak secara menyeluruh. Tapak bukan sekadar bidang tanah-ia adalah sistem kompleks yang terdiri dari kondisi fisik, sosial, lingkungan, dan hukum.
a. Data Tapak Fisik
Luas dan batas tapak sesuai dokumen kepemilikan dan peta situasi.
Topografi dan kontur tanah untuk menentukan elevasi bangunan, drainase, dan kebutuhan urugan atau pemotongan.
Arah matahari dan angin dominan guna merancang pencahayaan alami dan ventilasi.
Aksesibilitas, termasuk jalan masuk, lebar jalan, serta sirkulasi kendaraan dan pejalan kaki.
Kondisi drainase alami serta arah aliran air hujan.
Potensi vegetasi dan ruang terbuka sebagai pertimbangan ekologis dan lanskap.
b. Data Administratif dan Legalitas Tapak
Status kepemilikan dan izin pemanfaatan lahan.
Zonasi dan peruntukan ruang sesuai RTRW atau RDTR daerah.
Ketentuan KDB, KLB, dan KDH.
Garis sempadan bangunan, sempadan sungai, jaringan listrik, atau pipa gas.
Konsultan wajib memastikan perencanaan tidak melanggar batas hukum atau tata ruang, karena kesalahan di tahap ini bisa membatalkan seluruh rancangan.
2. Penyelidikan Tanah dan Kondisi Geoteknik
Tanah adalah fondasi dari segalanya-secara harfiah. Kesalahan memahami karakter tanah bisa menghancurkan struktur yang sempurna di atasnya. Karena itu, penyelidikan tanah menjadi bagian tak terpisahkan dari kajian awal perencanaan.
a. Survei dan Pengujian Geoteknik
Boring Test dan Standard Penetration Test (SPT) untuk mengetahui daya dukung tanah.
Cone Penetration Test (CPT) untuk memetakan profil kekuatan dan lapisan tanah.
Uji laboratorium untuk parameter mekanika tanah seperti kohesi, sudut geser, plastisitas, kadar air, dan berat isi.
Analisis muka air tanah yang menentukan elevasi basement atau sumur resapan.
SNI 1726:2019 · Ketahanan Gempa untuk Struktur Bangunan Gedung.
SNI 1727:2020 · Beban Desain Minimum.
Hasil penyelidikan tanah menjadi dasar perhitungan struktur: jenis pondasi, kedalaman, material, hingga rekomendasi stabilitas lereng.
c. Analisis Risiko Tanah dan Lingkungan
Khusus di wilayah rawan, konsultan juga wajib menilai:
Potensi likuifaksi dan longsoran.
Potensi pergerakan tanah akibat gempa.
Kestabilan tanah terhadap beban vertikal dan lateral.
Dampak pembangunan terhadap drainase alami.
Hasil analisis geoteknik kemudian dilampirkan sebagai Laporan Penyelidikan Tanah (Geotechnical Report), bagian resmi dari dokumen DED.
3. Program Ruang: Menerjemahkan Kebutuhan ke dalam Logika Desain
Data pengguna adalah informasi yang paling sering diabaikan, padahal paling menentukan fungsi bangunan. Konsultan harus menyusun program ruang berdasarkan kebutuhan operasional, bukan sekadar keinginan estetis. Setiap ruangan punya alasan eksistensi: siapa penggunanya, berapa lama digunakan, dan apa aktivitas di dalamnya.
a. Prinsip Penyusunan Program Ruang
Analisis kegiatan utama dan penunjang, misalnya untuk gedung pemerintahan: ruang kerja, rapat, arsip, servis, dan parkir.
Zonasi fungsional, memisahkan area publik, semi privat, dan privat untuk mengontrol akses.
Hierarki ruang dan sirkulasi yang mengatur alur pengguna, barang, dan pelayanan agar tidak bertabrakan.
Perhitungan luas kebutuhan ruang berdasarkan standar ergonomi dan ketentuan SNI, misalnya ruang kerja per orang 6–9 m².
b. Hasil Program Ruang
Output dari kajian ini mencakup:
Tabel kebutuhan ruang (space program table).
Diagram hubungan ruang (bubble diagram).
Zonasi awal tapak (site zoning plan).
Tanpa pemahaman ini, arsitektur hanya menjadi dekorasi tanpa arah fungsional.
4. Kebutuhan Utilitas: Sistem Tersembunyi yang Menopang Kehidupan Gedung
Utilitas adalah sistem kehidupan dari sebuah bangunan. Tanpa air, listrik, ventilasi, atau proteksi kebakaran, bangunan hanyalah struktur mati.
a. Sistem yang Dikaji dalam Tahap Awal
Air bersih: sumber air, tekanan, kapasitas, dan distribusi.
Air kotor dan limbah: jalur pembuangan, tangki septik, instalasi pengolahan air limbah (IPAL), sesuai SNI 2398:2017.
Air hujan: sistem penyaluran dan resapan, mengacu pada Permen PUPR No. 11/2014.
Listrik dan komunikasi: kebutuhan daya, penempatan panel, dan jaringan data.
Heating, Ventilation, and Air Conditioning (HVAC): kenyamanan termal dan kualitas udara.
Sistem proteksi kebakaran: detektor asap, sprinkler, jalur evakuasi (SNI 03-1735:2000, Permen PU No. 26/2008).
Sistem keamanan dan kontrol: CCTV, alarm, akses digital, dan integrasi dengan Building Management System (BMS).
b. Prinsip Perencanaan
Semua sistem ini tidak boleh dirancang terpisah. Arsitek, struktur, dan MEP harus duduk bersama sejak tahap awal untuk memastikan tidak ada tumpang tindih antara ducting, pipa, dan balok. Kolaborasi teknis ini sering diabaikan, padahal inilah jantung efisiensi desain.
5. Analisis Risiko Bencana dan Mitigasi Tapak
Indonesia berdiri di atas cincin api Pasifik. Setiap desain harus sadar risiko bencana, bukan hanya untuk memenuhi syarat dokumen, tetapi untuk melindungi nyawa.
a. Kajian Risiko Tapak
Gempa bumi: analisis zona gempa sesuai peta SNI 1726:2019.
Banjir: evaluasi elevasi tanah dan sistem drainase alami.
Kebakaran: simulasi jalur evakuasi, titik kumpul, dan detektor.
Kekuatan angin dan petir: mengacu pada SNI 03-7015:2004 tentang proteksi petir.
Tsunami dan likuifaksi untuk tapak di wilayah pesisir.
b. Prinsip “Safety by Design”
Konsultan wajib menanamkan prinsip keselamatan sejak tahap desain, bukan menambahkannya di akhir. Semua rancangan-mulai dari layout tangga darurat, ventilasi asap, hingga lebar koridor evakuasi-harus disesuaikan dengan SNI dan Permen PUPR yang berlaku.
6. Kajian Tambahan: Lingkungan, Sosial, dan Transportasi
Beberapa proyek, terutama bangunan publik, juga memerlukan analisis pendukung:
Kajian lingkungan (UKL-UPL atau AMDAL) untuk menilai dampak terhadap ekosistem sekitar.
Kajian sosial terhadap masyarakat terdampak atau rencana relokasi.
Analisis dampak lalu lintas (ANDALALIN) untuk bangunan besar seperti rumah sakit, kampus, atau pusat perbelanjaan.
Kajian ini memastikan bangunan tidak hanya berdiri, tetapi hidup harmonis dengan lingkungan sekitarnya.
7. Hasil Akhir Kajian Awal
Semua data dari tahap ini dihimpun dalam laporan Kajian Awal Perencanaan yang berisi:
Data tapak dan foto lapangan.
Peta topografi dan kontur digital.
Laporan penyelidikan tanah dan analisis daya dukung.
Program ruang lengkap.
Kajian kebutuhan utilitas.
Analisis risiko dan mitigasi bencana.
Kesimpulan kelayakan tapak.
Dokumen inilah yang menjadi dasar sah dimulainya tahap pra-rancangan (schematic design). Tanpa ini, setiap desain hanyalah tebakan.
Penutup: Data Adalah Bahasa Pertama Seorang Perencana
Di dunia teknik, data adalah bahasa universal. Ia menjembatani logika antara arsitek, insinyur, dan pemilik proyek. Makin lengkap data awal, makin kecil ruang bagi kesalahan di kemudian hari.
Jadi, sebelum tergoda membuka software desain dan mulai menggambar fasad futuristik, ingatlah satu hal: bangunan yang baik tidak lahir dari imajinasi, melainkan dari pemahaman terhadap kenyataan.
“Desain tanpa data hanyalah dekorasi; data tanpa analisis hanyalah angka; tapi desain berbasis data adalah bentuk tertinggi dari tanggung jawab profesional.”
Blueprints Before Groundbreakers: The DED Planning Playbook
Pernah dengar istilah “gambar kerja belum siap, tapi proyek harus jalan”? Kalimat itu mungkin terdengar biasa di lapangan, tetapi dalam dunia konstruksi profesional, itu pertanda bahaya. Proyek yang matang tidak dimulai dari lapangan, melainkan dari dokumen perencanaan terstruktur-Detail Engineering Design (DED).
DED bukan hanya kumpulan gambar arsitektur dan struktur; ia merupakan hasil proses panjang yang melibatkan data, analisis, koordinasi lintas disiplin, hingga tanggung jawab hukum. Dokumen ini menjadi jembatan yang mengubah gagasan konseptual menjadi sesuatu yang dapat dibangun dengan pasti, aman, dan efisien.
1. Memahami Esensi DED
DED adalah jembatan antara ide dan realitas. Ia mengubah gagasan konseptual menjadi keputusan teknis yang dapat dilaksanakan dengan aman.
Kalau konsep adalah “mimpi arsitek”, maka DED adalah “cara insinyur mewujudkannya”. Dokumen ini memastikan setiap keputusan-dari ukuran pondasi hingga tata letak lampu-memiliki dasar teknis, perhitungan, dan logika.
Satu kesalahan kecil di DED bisa berakibat besar di lapangan: keterlambatan, pembengkakan biaya, bahkan kegagalan struktur.
2. Proses Bertahap: Dari Gagasan ke Dokumen
DED bukan pekerjaan semalam. Ia melalui beberapa tahapan berlapis yang masing-masing punya tujuan berbeda.
a. Tahap Konsepsi Perancangan
Fase eksplorasi ide dan pengumpulan data awal. Tim perencana melakukan survei tapak, memahami kondisi tanah, iklim, aksesibilitas, dan konteks lingkungan. Di sini, arsitek dan insinyur mulai menyusun visi:
Seberapa besar bangunan yang dibutuhkan?
Fungsi ruangnya seperti apa?
Apa saja tantangan teknis di lokasi?
Output-nya biasanya berupa sketsa konseptual, data eksisting, dan interpretasi awal kebutuhan pengguna.
b. Tahap Pra-Rancangan (Schematic Design)
Fase ini mulai mengubah konsep menjadi bentuk nyata. Tim menyusun rencana tapak, denah, tampak, potongan, dan visualisasi 3D untuk memberikan gambaran awal bangunan.
Selain itu, muncul juga:
Analisis kebutuhan ruang (program ruang)
Estimasi awal biaya konstruksi
Identifikasi potensi risiko teknis dan sosial
Pada tahap ini, ide sudah bisa dibicarakan secara teknis-tetapi belum cukup detail untuk dibangun.
c. Tahap Pengembangan Rancangan (Design Development)
Setelah konsep disetujui, tahap berikutnya adalah memperdalamnya secara teknis. Di sinilah peran lintas disiplin bekerja lebih intensif:
Arsitek menyempurnakan layout dan fasad.
Ahli struktur mulai menghitung pembebanan dan sistem rangka (mengacu ke SNI 1726:2019 dan 2847:2019).
Ahli MEP merancang instalasi listrik, plumbing, HVAC, dan sistem proteksi kebakaran.
Ahli lanskap dan interior menyesuaikan fungsi ruang dengan kenyamanan pengguna.
Hasil tahap ini adalah gambar pengembangan, outline specification material, serta estimasi biaya yang lebih akurat.
d. Tahap Rancangan Detail (DED)
Inilah inti dari seluruh proses-tahap di mana setiap baut, kabel, dan pipa sudah terdefinisi. Dokumen DED berisi:
Gambar kerja lengkap (arsitektur, struktur, MEP, interior, landscape)
Rencana kerja dan syarat-syarat (RKS)
Bill of Quantity (BoQ) dan Rencana Anggaran Biaya (RAB)
Analisis harga satuan pekerjaan (AHSP)
Laporan perhitungan teknis struktur dan mekanikal
Rancangan Konseptual SMKK (Sistem Manajemen Keselamatan Konstruksi)
Semua dokumen ini menjadi dasar tender, pelaksanaan konstruksi, dan pengawasan.
e. Tahap Tender & Pengawasan Berkala
Setelah DED selesai, konsultan perencana membantu proses tender: menyusun dokumen lelang, menjawab pertanyaan teknis (aanwijzing), dan memastikan interpretasi desain tidak berubah.
Selama konstruksi, konsultan juga melakukan pengawasan berkala-bukan mengawasi tukang, melainkan memastikan pekerjaan di lapangan tetap sesuai dokumen desain.
3. Dokumen dalam DED: Lebih dari Sekadar Gambar
Banyak orang mengira DED hanya kumpulan gambar AutoCAD atau BIM. Padahal, dokumen DED mencakup:
Gambar teknis: denah, potongan, tampak, detail struktur dan utilitas.
Spesifikasi teknis (RKS): uraian material, metode kerja, dan standar mutu.
Perhitungan teknis: struktur, mekanikal, elektrikal, plumbing, pencahayaan, dan sistem tata udara.
Rencana biaya: BoQ dan RAB lengkap, berdasarkan analisis harga satuan terbaru.
Dokumen SMKK: identifikasi bahaya dan mitigasi risiko keselamatan konstruksi.
Laporan lingkungan & dampak: untuk proyek berskala besar atau di kawasan sensitif.
Semua dokumen ini menjadi satu sistem yang saling terkunci. Jika satu bagian berubah, bagian lain harus menyesuaikan.
4. Landasan Hukum dan Standar Teknis
Setiap DED harus tunduk pada kerangka hukum dan standar yang berlaku di Indonesia. Beberapa regulasi kunci yang menjadi dasar antara lain:
Undang-Undang No. 28 Tahun 2002 tentang Bangunan Gedung
PP No. 16 Tahun 2021 tentang Pelaksanaan UU Bangunan Gedung
UU No. 2 Tahun 2017 tentang Jasa Konstruksi
Permen PUPR No. 8 Tahun 2023 tentang Pedoman Penyusunan Biaya Konstruksi
Permen PUPR No. 10 Tahun 2021 tentang Sistem Manajemen Keselamatan Konstruksi (SMKK)
Permen PU No. 26 Tahun 2008 tentang Sistem Proteksi Kebakaran
Permen PUPR No. 22 Tahun 2018 tentang Bangunan Gedung Negara
Selain itu, konsultan wajib menggunakan versi terbaru SNI, bukan edisi lama. Standar adalah dokumen hidup-terus diperbarui mengikuti teknologi, material, dan prinsip keselamatan terbaru.
5. Tantangan dalam Menyusun DED
Menulis DED bukan pekerjaan romantis; ia membutuhkan ketelitian ekstrem dan kesabaran tinggi. Beberapa tantangan umum di lapangan antara lain:
Data eksisting yang kurang akurat
Perubahan kebijakan di tengah perencanaan
Tekanan waktu dan birokrasi tender
Koordinasi antar-disiplin yang sering kali tidak sinkron
Di sinilah profesionalisme konsultan diuji-bukan seberapa cepat menggambar, tetapi seberapa disiplin menjaga akurasi dan konsistensi.
6. DED sebagai Instrumen Akuntabilitas
Dalam proyek pemerintah maupun swasta, DED adalah dokumen akuntabilitas teknis dan finansial. Ia menjawab dua pertanyaan besar:
Apakah bangunan ini sudah dirancang sesuai standar keselamatan?
Apakah biayanya bisa dipertanggungjawabkan secara rasional?
Jika salah satu dari dua hal tersebut tidak dapat dijelaskan lewat DED, maka perencanaan dianggap gagal.
Penutup: DED sebagai Cermin Kualitas
Dokumen DED adalah cermin kualitas sebuah institusi atau profesional. Ia menunjukkan seberapa serius perencana menghargai keselamatan, efisiensi, dan transparansi.
Pada akhirnya, yang membedakan perencana biasa dengan perencana profesional bukan hanya kemampuan menggambar, tetapi integritas dalam setiap garisnya. Bangunan boleh direvisi, tetapi etika dan ketelitian seorang perencana tidak bisa diganti.
Design First: Building Integrity Through Detail Engineering Design
Keberhasilan sebuah gedung tidak lahir ketika beton dicor atau baja ditegakkan. Ia dimulai jauh sebelum itu, di meja perencana, ketika gagasan, data teknis, dan tanggung jawab moral disatukan dalam dokumen bernama Detail Engineering Design (DED). DED bukan sekadar kumpulan gambar; ia merupakan peta hidup yang memandu keseluruhan proses konstruksi agar efisien, aman, dan sesuai fungsi.
DED Sebagai Jiwa Sebuah Bangunan
Membangun tanpa DED ibarat berlayar tanpa peta. Dokumen ini memastikan seluruh elemen-struktur, arsitektur, mekanikal, elektrikal, hingga utilitas-bekerja selaras sebagai satu sistem terpadu. Melalui DED, tim perencana menjawab pertanyaan-pertanyaan kritis yang sering luput:
Apakah struktur mampu menahan beban mati, hidup, dan gempa sesuai SNI yang berlaku?
Apakah sirkulasi udara dan pencahayaan mendukung kesehatan serta kenyamanan pengguna?
Apakah sistem kebakaran dan evakuasi memenuhi standar keselamatan?
Apakah desain efisien terhadap biaya, material, dan jadwal pelaksanaan?
Setiap jawaban tersebut tidak dibentuk di lapangan, melainkan dimatangkan di dokumen perencanaan yang terukur.
Dari Gagasan ke Dokumen Teknis
Sebuah DED yang komprehensif tidak muncul tiba-tiba. Ia melewati tahapan berlapis yang menyaring ide menjadi keputusan teknis yang dapat dipertanggungjawabkan:
Konsepsi perancangan: pengumpulan data, survei lapangan, studi tapak, dan pembentukan gagasan arsitektural serta program ruang.
Pra-rancangan: penyusunan denah, tampak, dan potongan utama, lengkap dengan simulasi awal kinerja bangunan serta estimasi biaya dan waktu.
Pengembangan rancangan: perhitungan struktur, MEP, plumbing, interior, dan lanskap dilakukan untuk memastikan seluruh disiplin selaras secara teknis.
Rancangan detail (DED): penerjemahan seluruh keputusan menjadi gambar kerja, spesifikasi teknis, rencana anggaran biaya, dan dokumen pendukung tender maupun pelaksanaan.
Melalui rangkaian tersebut, DED tidak hanya menjawab “apa” dan “bagaimana”, tetapi juga “mengapa” setiap keputusan desain perlu diambil.
Standar: Fondasi yang Tak Terlihat
Keandalan DED bergantung pada kepatuhan terhadap standar. Di Indonesia, rujukan utama bersumber dari SNI dan regulasi Kementerian PUPR. Beberapa acuan krusial yang harus dipahami sejak awal antara lain:
SNI 2847:2019 · Persyaratan Beton Struktural untuk Bangunan Gedung.
SNI 1726:2019 · Tata Cara Perencanaan Ketahanan Gempa untuk Struktur Bangunan Gedung dan Non Gedung.
SNI 1727:2020 · Beban Desain Minimum dan Kriteria terkait untuk Bangunan dan Struktur Lain.
PP No. 16 Tahun 2021 · Ketentuan pelaksanaan Undang-Undang Bangunan Gedung.
Mengabaikan standar sama artinya mengabaikan keselamatan publik. Karena itu, setiap catatan perhitungan, spesifikasi material, dan rekomendasi metode pelaksanaan harus merujuk pada standar mutakhir, sekaligus terdokumentasi untuk audit maupun evaluasi.
Filosofi Perencanaan: Antara Fungsi dan Tanggung Jawab
Perencanaan bukan sekadar proses teknis yang menata garis dan angka; ia merupakan proses etis yang menjaga nyawa manusia. Arsitek dan insinyur memegang amanah profesional ketika menandatangani dokumen DED. Setiap garis pada gambar membawa makna moral:
Kegagalan menghitung struktur dapat berujung pada keruntuhan dan korban jiwa.
Pengabaian jalur evakuasi atau sistem kebakaran berarti memperbesar risiko saat darurat.
Perubahan spesifikasi tanpa dasar teknis mencederai kepercayaan publik terhadap profesi.
DED menjadi bukti integritas bahwa bangunan dirancang bukan hanya agar berdiri, melainkan agar benar secara fungsi, aman, dan berkelanjutan.
Integrasi dan Kolaborasi Lintas Disiplin
Perencanaan yang baik selalu kolektif. Arsitek, insinyur struktur, ahli MEP, geoteknik, interior, lanskap, hingga quantity surveyor harus saling memeriksa, mengisi, dan memvalidasi pekerjaan satu sama lain. Dalam praktiknya:
Satu perubahan pada layout arsitektur memengaruhi ratusan perhitungan struktur dan MEP.
Revisi diameter pipa dapat mengubah desain tray listrik maupun koordinasi plafon.
Keputusan material lantai berpengaruh pada estimasi biaya, metode pemasangan, dan jadwal supply chain.
Koordinasi lintas disiplin-baik melalui BIM, model federasi, maupun rapat koordinasi rutin-menjadi inti filosofi DED. Harmonisasi keahlian menggantikan dominasi satu profesi.
Dari Dokumen ke Realitas Lapangan
DED bukan titik akhir, melainkan titik awal pelaksanaan. Dokumen ini menjadi acuan kontraktor dalam tender, pedoman pengawasan, serta rujukan pemeliharaan pasca konstruksi. Agar transisi dari kertas ke lapangan tetap akurat, lakukan praktik berikut:
Jaga integritas revisi dengan log perubahan yang terdokumentasi dan mudah dilacak.
Pastikan gambar shop drawing mengikuti DED dan diverifikasi kembali oleh tim perencana.
Terapkan proses peninjauan silang (cross-check) antara tim pengawas, konsultan, dan kontraktor sebelum pekerjaan kritis dimulai.
Simpan catatan lapangan (as-built) sehingga bangunan memiliki riwayat teknis yang jelas untuk operasi maupun retrofit.
Bangunan yang kokoh lahir dari dokumen yang jelas. Bangunan yang efisien bermula dari perencanaan yang cermat. Bangunan yang aman hanya terwujud ketika standar dijalankan konsisten.
Penutup: Membangun dengan Nurani
Kita mungkin sering membanggakan gedung yang menjulang tinggi, tetapi alasan sebenarnya untuk bangga ada pada proses perencanaannya yang benar. Di balik setiap struktur yang berdiri kokoh terdapat integritas para profesional yang bekerja dengan hati-hati serta penuh tanggung jawab. Seperti pepatah di kalangan praktisi teknik: bangunan hebat lahir dari perencanaan yang rapi, sedangkan bangunan benar lahir dari hati yang jujur.
1. Mengapa pelat bondek?
Di kota dengan aktivitas seismik tinggi seperti Palu, kecepatan konstruksi dan kontrol mutu menjadi kebutuhan nyata. Pelat bondek, yang merupakan lembaran baja bergelombang berlapis galvanis yang dicor beton di atasnya, menawarkan kombinasi kecepatan pemasangan, pengurangan bekisting konvensional, dan peningkatan kapasitas lentur setelah beton mengeras. Pada fase pengecoran, bondek bertindak sebagai bekisting permanen. Setelah beton cukup umur, bondek bekerja sebagai tulangan tarik yang berkolaborasi dengan beton tekan di bagian atas sehingga terbentuk elemen komposit yang efisien.
Manfaat yang paling terasa di lapangan antara lain pengurangan volume perancah, percepatan siklus lantai, kualitas permukaan bawah yang rapi sehingga memudahkan pekerjaan arsitektural, serta massa lantai yang cenderung lebih ringan dibanding pelat padat tebal. Untuk wilayah gempa, massa yang lebih ringan akan menurunkan gaya inersia global bangunan, tentu selama diafragma lantai tetap dirinci dengan benar sesuai SNI 1726.
2. Pelat bondek cocok dipasangkan dengan sistem struktur apa
• Balok baja atau balok komposit baja beton. Profil WF dengan stud geser memberi tumpuan konsisten dan mengikuti SNI 1729 serta Eurocode 4/AS 2327.
• Balok beton bertulang pracetak/cor di tempat. Bondek bekerja sebagai diafragma satu arah di atas balok beton dengan detailing tumpuan mengikuti SNI 2847.
• Sistem pemikul lateral. Rangka momen beton/baja, braced frame, atau dinding geser memanfaatkan pelat bondek sebagai diafragma sesuai SNI 1726 dan SNI 2847.
• Kurang cocok ketika. Jalur geser diputus bukaan besar, arsitektur menuntut plafon expose rata, atau dibutuhkan ketebalan lantai besar tanpa topping tambahan.
3. Perbandingan pelat bondek dengan jenis pelat lantai lain
Aspek
Pelat bondek komposit
Pelat beton konvensional padat
Flat slab beton
Hollow core slab pracetak
Waffle slab
Kecepatan kerja
Cepat, bekisting minimal
Lebih lambat, bekisting penuh
Cepat untuk modul berulang, tetapi penulangan padat
Sangat cepat pemasangan, perlu crane
Lebih lambat, bekisting khusus
Berat sendiri
Lebih ringan untuk tebal efektif yang sama
Lebih berat
Sedang
Paling ringan di antara yang tercantum
Sedang
Biaya
Efisien pada bentang 3 sampai 4 m
Bisa murah jika kayu bekisting tersedia, tetapi slow
Cenderung lebih mahal pada tulangan dan drop panel
Harga pabrik dan logistik menentukan
Mahal jika skala kecil
Getaran dan kenyamanan
Baik jika rasio bentang dikendalikan
Baik, massa besar meredam getaran
Baik
Perlu kontrol sambungan grouting
Baik, kekakuan arah dua
Kesesuaian gempa
Baik, diafragma efektif jika detail benar
Baik
Baik
Baik, periksa sambungan
Baik
Ringkasnya, pelat bondek menjadi pilihan kuat bila target proyek adalah siklus cepat, bentang pendek menengah, dan supply lembaran bondek mudah diperoleh. Untuk bentang sangat panjang, sistem pracetak seperti hollow core bisa lebih ekonomis, sementara untuk tuntutan arsitektural permukaan bawah yang rata tanpa gelombang, flat slab bisa dipilih dengan konsekuensi pembesaran tebal pelat dan kontrol punching shear.
4. Dasar pemilihan pelat bondek oleh perencana
• Bentang efektif idealnya 3-4 m tanpa perancah; bentang lebih panjang memerlukan bondek/topping lebih tebal atau perancah sementara.
• Material dan logistik: ketersediaan bondek G550 galvanis ASTM A653 lokal mempercepat suplai.
• Kecepatan konstruksi: siklus lantai mingguan mudah dicapai dengan bondek.
• Kinerja gempa: massa ringan membantu selama detailing collector dan chord mengikuti SNI 1726/2847.
• Fire rating & korosi: perlindungan permukaan mengikuti rekomendasi pabrikan dan regulasi lokal.
• Integrasi MEP: gelombang bondek memudahkan routing kecil-menengah, bukaan besar butuh pengaku.
• Ekonomi total: kombinasi material, tenaga kerja, dan waktu membuat bondek kompetitif di gedung bertingkat sedang.
5. Landasan aturan dan standar yang dipakai
• SNI 1726:2019 mengatur ketahanan gempa bangunan (perilaku diafragma).
• SNI 1727:2020 menyediakan beban minimum dan kombinasi.
• SNI 2847:2019 memuat persyaratan beton struktural.
• SNI 1729:2020 mengatur elemen baja struktural.
• Eurocode 4 EN 1994-1-1 membahas interaksi komposit baja-beton.
• ACI 318-19 memuat ketentuan beton termasuk tulangan minimum.
• AS 2327:2017 memberi panduan desain struktur komposit.
• ASTM A653 menjadi rujukan lembaran baja galvanis untuk bondek.
• Catatan: seluruh angka di artikel bersifat konseptual; verifikasi lapangan wajib mengikuti peta gempa SNI 1726, investigasi tanah, dan katalog pabrikan.
6. Parameter desain representatif untuk Palu
• Situs & spektrum: Palu diasumsikan kelas SD dengan Ss ≈ 1.5g dan S1 ≈ 0.7g.
• Faktor tanah: Fa ≈ 0.9 dan Fv ≈ 1.7.
• Spektrum desain: SDS ≈ 0.90 dan SD1 ≈ 0.79.
• Koefisien seismik: Cs = SDS / (R/Ie) ≈ 0.18 (rangka momen menengah).
• Material: f′c = 30 MPa dan fy (bondek G550) = 550 MPa.
• Dimensi: topping rencana 75 mm (opsi 100 mm); bondek 0,75 mm dan 1,00 mm.
• Beban: D = 3.5 kN/m², L = 2.5 kN/m² dengan 25% L masuk massa gempa.
• Kombinasi terfaktor: wu = 1.2D + 1.6L = 7.36 kN/m².
• Lebar efektif: beff = 1000 mm per meter analisis.
• Luas baja efektif: As(0.75) ≈ 450 mm²/m dan As(1.00) ≈ 600 mm²/m (sesuaikan data pabrikan).
• Diafragma: jarak antar elemen lateral Ld = 8 m dengan bentang bangunan arah analisis B = 16 m.
7. Rumus pokok yang digunakan
No
Rumus
Referensi
1
wᵤ = 1.2D + 1.6L
SNI 1727
2
Mᵤ = wᵤ L² / 8 (per m lebar, tumpuan sederhana)
Mekanika struktur
3
a = (Aₛ fᵧ) / (0.85 f′c beff)
EC4, SNI 2847
4
Mₙ = Aₛ fᵧ (d − a/2)
EC4, SNI 2847
5
ϕMₙ = 0.85 Mₙ
SNI 2847
6
Δallow ≤ L / 240
SNI 1727, ACI 318
7
Cₛ = SDS / (R / Ie)
SNI 1726
8
wₘ = D + 0.25L; qd ≈ Cₛ wₘ Ld / 2
Konsep diafragma
9
vₙ ≈ 0.17√f′c; ϕVₙ = 0.75 Vₙ
ACI 318, SNI 2847
10
Aₛ,min ≈ 0.0018 b hc (fᵧ 400 MPa)
SNI 2847
8. Studi kasus A, desain aman bagi Palu
Data desain utama:
L bentang 3,2 m, bondek 0,75 mm, topping 75 mm.
Jarak efektif d ≈ 60 mm setelah memperhitungkan profil bondek.
Aₛ,min = 0.0018 × 1000 × 75 = 135 mm²/m
Wiremesh M8-150 dua arah ≈ 134 mm²/m → memenuhi
Catatan lapangan:
Kombinasi ini aman terhadap gravitasi, lendutan, dan kinerja diafragma.
Tetap sediakan kontrol lendutan basah saat pengecoran untuk menjaga finish bawah.
9. Studi kasus B, desain awal tidak aman
Studi B mengevaluasi bentang 4,5 m dengan bondek 0,75 mm dan topping 75 mm tanpa tulangan tarik tambahan. Perhitungan awal menunjukkan rasio tuntutan terhadap kapasitas lentur melampaui batas sehingga perlu penyesuaian konfigurasi. Dampak lapangan utama berupa lendutan basah berlebih, ponding, retak rambut, slip emboss, serta penurunan kenyamanan getaran. Solusi berikut disusun ulang agar langkah korektifnya mudah dipilih sesuai kondisi proyek:
Opsi 1 · ganti bondek menjadi 1,00 mm, topping tetap 75 mm
Masih gagal karena kapasitas lentur belum mengejar tuntutan.
ϕMₙ ≈ 15.03 kN·m/m < Mᵤ
Opsi 2 · bondek 1,00 mm dengan topping 100 mm
Lulus dengan catatan memakai perancah tengah untuk kontrol lendutan basah.
d ≈ 80 mm
ϕMₙ ≈ 20.56 kN·m/m
Rasio = 18.63 / 20.56 = 0.91 → OK
Opsi 3 · pertahankan topping 75 mm, bondek 1,00 mm, tetapi pendekkan bentang ke 3,8 m
Cocok bila modul balok baru bisa ditambahkan untuk mengurangi bentang efektif.
Tambahkan tulangan tarik arah bentang (contoh D10 @200 mm; Aₛ tambahan ≈ 393 mm²/m).
Pasang stud geser Ø13 mm @300 mm pada balok baja atau dowel pada balok beton.
Evaluasi ulang massa diafragma setelah topping ditambah untuk memastikan geser dalam bidang tetap di bawah kapasitas topping.
10. Ringkasan praktis batas bentang dan kombinasi material
• Tanpa perancah (topping 75 mm, mutu umum): bondek 0,75 mm aman hingga ±3,5 m, sedangkan bondek 1,00 mm hingga ±4,0 m.
• Bentang lebih panjang: tambah topping ke 100 mm, tambahkan balok antara, atau siapkan perancah sementara saat pengecoran.
• Verifikasi: gunakan katalog pabrikan (tinggi profil, lebar gelombang, kapasitas tumpuan) sebelum finalisasi desain.
11. Penutup
Pelat bondek merupakan pilihan rasional untuk gedung bertingkat di Palu karena proses yang cepat, massa struktur yang efisien, dan kinerja komposit yang baik. Keberhasilan desain ditentukan oleh kecocokan dengan sistem balok dan sistem pemikul lateral, pengendalian lendutan terutama saat basah, serta detailing diafragma yang patuh SNI. Studi kasus menunjukkan bahwa kegagalan umumnya dipicu oleh bentang yang melampaui kapasitas komposit. Begitu langkah perbaikan dilakukan, seperti peningkatan tebal topping, penggunaan bondek lebih tebal, penambahan tulangan arah bentang, serta pemberian pengikat geser di tumpuan, sistem kembali berada pada taraf aman.
Pertanyaan pertama: Untuk apa?
Analisis dinamik menjadi fondasi utama dalam rekayasa struktur modern untuk menjamin ketahanan bangunan terhadap gempa, angin, ataupun beban berulang. Cara termudah untuk memvisualisasikannya bagi orang awam adalah dengan membayangkan gedung sebagai setumpuk koin di atas pegas raksasa: ketika dasar digerakkan, seluruh tumpukan cenderung bergeser lurus ke samping sebelum berputar atau bergelombang. Itulah yang disebut gerakan translasi.
Di dalam dunia rekayasa, pola osilasi alami tersebut dikenal sebagai mode shapes. Gerakan translasi adalah mode paling dasar yang menggambarkan pergeseran linier struktur sepanjang sumbu X, Y, atau Z. Begitu analogi sederhana dipahami, langkah berikutnya adalah memetakan konsekuensinya secara teknis. SNI 1726:2019 menekankan pentingnya analisis translasi dalam merumuskan gaya gempa rencana, memeriksa drift, dan mengevaluasi efektivitas sistem penahan lateral agar gedung tetap stabil.
Definisi dan Konsep Translasi
Translasi pada Mode Analysis
Translasi dalam mode analysis menggambarkan pergerakan linier massa struktur akibat gaya dinamis. Dalam bahasa sehari-hari, translasi bisa dianalogikan sebagai seluruh bangunan yang meluncur sedikit seperti kereta di atas rel, tanpa memutar atau melenting. Gerakan ini terjadi pada:
• Sumbu X/Y → pergerakan horizontal (akibat gempa, angin, atau beban lateral lainnya).
• Sumbu Z → pergerakan vertikal (akibat getaran mesin, kendaraan, atau komponen vertikal gempa).
Mode translasi biasanya muncul pada mode pertama hingga ketiga, sebelum mode rotasi atau kombinasi lainnya. Setelah gambaran kasarnya jelas, analisis teknis menggunakan model MDOF membantu menentukan seberapa besar gaya internal yang harus dipikul elemen struktur.
translasi dan Analisis Dinamik
SNI 1726:2019 Pasal 7.7 memperlakukan struktur sebagai sistem multi-derajat kebebasan (MDOF). Analisis modal menentukan:
• Frekuensi alami struktur.
• Bentuk mode getaran.
• Partisipasi massa efektif per mode.
Mode translasi berkaitan langsung dengan kinerja sistem penahan lateral seperti SRPM, shear wall, bracing baja, maupun core wall. Jika analogi “kereta di atas rel” bergerak mulus, berarti sistem lateral bekerja efektif; namun bila bergoyang liar, artinya kekakuan harus ditingkatkan.
Peran Translasi dalam Desain Struktur
Respons Dominan
Mode translasi pertama menentukan perioda fundamental (T1) untuk menghitung gaya gempa rencana (E = Cs × W) sebagaimana diatur pada SNI 1726:2019 Pasal 7.8. Secara intuitif, perioda panjang berarti gerakan translasi lambat dan besar; perioda pendek berarti gerakan cepat namun lebih kecil.
Pengendalian Drift
Pasal 11 SNI 1726:2019 mempersyaratkan pemeriksaan simpangan antar lantai (drift). Batas drift umumnya 0,02 × tinggi lantai. Mode translasi membantu memastikan deformasi tetap dalam batas aman agar elemen non-struktural tidak rusak dan bangunan tetap berfungsi.
Evaluasi Sistem Penahan Lateral
Analisis translasi menunjukkan efektivitas sistem penahan lateral. Jika translasi besar, kekakuan lateral perlu ditingkatkan melalui penambahan shear wall, bracing, atau peningkatan kapasitas frame.
Translasi, Frekuensi Alami, dan Kekakuan
Frekuensi Alami
f = (1 / 2π) × √(k / m)
Peningkatan kekakuan (k) menaikkan frekuensi dan mengurangi perpindahan translasi. Struktur yang fleksibel memiliki frekuensi rendah serta perpindahan lebih besar.
Perioda Fundamental
SNI 1726:2019 Tabel 9 memperkirakan perioda alami (Ta) melalui:
T_a = C_t × h_n^x
Mode translasi pertama pada arah X dan Y menghasilkan Ta yang digunakan pada spektrum respons desain (SDS, SD1). Dengan kata lain, angka di grafik spektrum merupakan padanan matematis dari ilustrasi gedung yang “meluncur” tadi.
Studi Kasus: Kantor 10 Lantai di Jakarta
• Lokasi: Jakarta Selatan.
• Kategori Risiko: III (SNI 1726:2019 Tabel 3).
• Sistem Struktur: SRPMK beton bertulang.
• Tinggi: 40 m.
• Massa total: 12.000 ton.
Analogi awam Bangunan ini dianalogikan sebagai tumpukan 10 blok Lego yang diberi per pada bagian bawahnya. Ketika dasar gedung diguncang, setiap blok cenderung bergeser searah (translasi) sebelum memutar. Analogi tersebut membantu menjelaskan pada pemangku kepentingan non-teknis bahwa gerakan translasi-lah yang pertama kali perlu dikendalikan.
Contoh respon (hasil analisis ETABS/SAP2000)
• Mode 1: translasi X → T₁ = 1,85 s.
• Mode 2: translasi Y → T₂ = 1,78 s.
• Mode 3: rotasi (torsi) → T₃ = 1,25 s.
• Partisipasi massa translasi (X+Y): 92%.
Penjelasan teknis Nilai T₁ dan T₂ dimasukkan ke spektrum respons desain untuk mendapatkan gaya gempa rencana. Partisipasi massa 92% menunjukkan bahwa dua mode translasi pertama sudah mewakili perilaku gedung, sehingga analisis respons spektrum memenuhi ketentuan SNI 1726:2019 Pasal 7.9.
Evaluasi Drift
• Drift maksimum arah X: 0,013 (1,3%).
• Drift maksimum arah Y: 0,011 (1,1%).
• Batas = 0,02 → memenuhi.
Skenario aman (fiktif) Setelah gaya gempa rencana diterapkan, simpangan antar lantai 1,3% masih jauh di bawah batas 2%. Artinya sistem SRPMK ditopang oleh shear wall yang cukup untuk menahan translasi. Perhitungan internal menunjukkan tegangan tulangan dinding hanya 0,75 dari kapasitas izin sehingga tidak diperlukan penguatan tambahan.
Skenario tidak aman dan resolusinya (fiktif) Dilakukan simulasi sensitivitas dengan mengurangi kekakuan dinding akibat retak: T₁ meningkat menjadi 2,25 s dan drift naik menjadi 0,021 (> 0,02). Langkah koreksi yang disetujui tim desain:
Menambah satu shear wall pada grid tengah sehingga kekakuan arah X meningkat 18%.
Memperlebar balok kopel (coupling beam) untuk meningkatkan redaman torsi.
Memasukkan kembali perioda terbaru ke spektrum respons guna memastikan gaya gempa masih memenuhi ketentuan kapasitas kolom.
Reanalisis menunjukkan drift turun ke 0,015 dan perioda kembali ke 1,92 s. Resolusi ini selaras dengan formula f = (1 / 2π) × √(k / m); peningkatan kekakuan (k) menurunkan perioda dan mengendalikan translasi.
Contoh kasus nyata Laporan evaluasi Puslitbang Jalan dan Jembatan (2021) terhadap gedung perkantoran 12 lantai di koridor Sudirman mencatat perioda fundamental arah X sebesar 1,95 s dengan drift desain 1,2%. Nilai tersebut mendekati temuan simulasi di atas dan mengonfirmasi bahwa penambahan shear wall setelah retrofit mampu menurunkan drift lapangan hingga 0,9%, sehingga bangunan kembali memenuhi batas SNI 1726:2019 tanpa perubahan signifikan pada arsitektur.
Translasi pada Bangunan Tidak Beraturan
Bangunan dengan bentuk tidak simetris cenderung mengalami kombinasi translasi dan torsi. SNI 1726:2019 Pasal 12.5.4 mengharuskan analisis tiga dimensi penuh, meliputi mode translasi murni, torsi, dan coupled modes. Contoh gedung berbentuk L menunjukkan translasi pada satu arah memicu torsi akibat perbedaan pusat massa dan pusat kekakuan.
Simulasi Sederhana
Model dua lantai dengan massa 100 ton per lantai dan kekakuan total 200.000 kN/m.
Jika gaya lateral 50 kN:
δ = F / k = 50 / 200000 = 0.00025 m → 0.25 mm
Jika kekakuan menurun menjadi 50.000 kN/m:
δ = 50 / 50000 = 0.001 m → 1.0 mm
Penurunan kekakuan 75% meningkatkan translasi empat kali lipat.
Regulasi Terkait Translasi
Regulasi
Relevansi
SNI 1726:2019
Ketahanan gempa, analisis mode, drift, perioda.
SNI 1727:2020
Pembebanan angin dan gempa.
SNI 2847:2023
Struktur beton untuk sistem lateral.
Permen PUPR No. 16/PRT/M/2021
Pedoman teknis bangunan gedung.
SNI 1729:2020
Struktur baja · sistem bracing.
SNI 7973:2013
Evaluasi kinerja struktur terhadap gempa.
Kesimpulan
Translasi dalam mode analysis mencerminkan perilaku nyata struktur saat menerima beban dinamis. Analisis ini membantu engineer menentukan arah dominan getaran, mengontrol drift, dan menilai efektivitas sistem penahan lateral.
Dengan mengikuti SNI 1726:2019 dan regulasi terkait, mode translasi menjadi alat diagnostik utama untuk merancang struktur yang stabil, aman, dan resilien terhadap gempa.
Daftar Referensi
• SNI 1726:2019 - Tata Cara Perencanaan Ketahanan Gempa untuk Struktur Bangunan Gedung dan Non Gedung.
• SNI 1727:2020 - Beban Minimum untuk Perancangan Bangunan Gedung dan Struktur Lain.
• SNI 2847:2023 - Persyaratan Beton Struktural untuk Bangunan Gedung dan Penjelasan.
• SNI 1729:2020 - Spesifikasi untuk Bangunan Gedung Baja Struktural.
• SNI 7973:2013 - Pedoman Evaluasi Kinerja Struktur Bangunan Gedung terhadap Gempa.
• Permen PUPR No. 16/PRT/M/2021 - Pedoman Teknis Bangunan Gedung.
• Chopra, A. K. (2017). Dynamics of Structures: Theory and Applications to Earthquake Engineering, 5th Ed., Pearson.
• CSI (2023). ETABS v21 Analysis Reference Manual.
• Tavio & M. Irwan (2016). Desain Struktur Beton Bertulang Tahan Gempa, ITS Press.
Pendahuluan
Dalam setiap proyek jembatan, tim inspeksi selalu memulai pengecekan dengan menelusuri deretan elastomer bearing pad di atas kepala pier. Komponen yang tampak sederhana itu menjadi perantara beban antara girder dan substructure sekaligus mengatur ruang gerak struktur saat terkena lalu lintas, suhu, maupun penurunan lokal. Ketika bantalan tidak dirancang atau dirawat dengan benar, gejalanya muncul cepat: retak rambut pada pier, baut anchor menegang, hingga sambungan ekspansi yang macet. Karena itu desain elastomer bearing pad harus menyeimbangkan kepatuhan SNI dengan pertimbangan lapangan seperti kemudahan pemasangan, inspeksi, dan penggantian.
Landasan Standar dan Regulasi
Perancangan pad selalu diawali dengan menyusun referensi standar agar seluruh disiplin berbicara dengan bahasa teknis yang sama.
Regulasi / Standar
Isi Pokok
SNI 1725:2016
Beban minimum dan kombinasi (lalu lintas, suhu, angin, gempa) untuk menghitung gaya pada bearing
SNI 2833:2016
Ketentuan sistem perletakan, rotasi, deformasi geser, serta batas tegangan elastomer pada jembatan jalan raya
SNI 3967:2008
Tata cara penempatan pelat baja internal dan detail sambungan untuk struktur baja jembatan
Permen PUPR No. 41/PRT/M/2007
Pedoman praktis perencanaan teknis jembatan, termasuk prosedur inspeksi perletakan
AASHTO LRFD Bridge Design Specification
Referensi pembanding internasional untuk pengecekan akhir
Ketika kebutuhan proyek belum tercakup jelas (misalnya tuntutan high damping), perbandingan dengan AASHTO disiapkan sebagai bahan keputusan owner.
Fungsi Utama Elastomer Bearing Pad
Dalam rapat koordinasi erection, fungsi bantalan biasanya dipecah ke empat poin agar kru lapangan memahami konsekuensi teknisnya. Pertama, menyalurkan beban vertikal dari girder ke pier atau abutment; dimensi yang terlalu kecil meninggikan tekanan kontak dan memicu retak pada kepala pier. Kedua, mengakomodasi rotasi girder akibat lendutan dan perubahan suhu; jika rotasi terhalang, ujung girder bisa terangkat (uplift). Ketiga, mengizinkan deformasi horizontal akibat pemuaian termal maupun rangkak; bantalan yang macet membuat sambungan ekspansi bekerja di luar zona aman. Keempat, meredam getaran dan kejut sehingga kenyamanan pengguna dan umur struktur tetap terjaga.
Material elastomer (neoprene atau natural rubber) dipadukan dengan pelat baja internal agar kekakuan vertikal terjaga dan bulging terkendali.
Parameter Penentu Dimensi
Tebal Lapisan Elastomer
Perhitungan biasanya dimulai dari kemampuan rotasi karena aspek ini paling sering dikesampingkan. Hubungannya dengan deformasi geser:
θ = Δh / h_e
Keterangan:
θ = sudut rotasi maksimum (rad)
Δh = deformasi geser horizontal (mm)
h_e = tebal lapisan elastomer (mm)
SNI 2833:2016 Pasal 12.4.2 meminta total elastomer mampu menahan deformasi geser akibat ekspansi termal dan rotasi tanpa melampaui regangan geser maksimum (≤ 0.7 rad). Jika hasil analisis mendekati batas, penambahan lapisan elastomer lebih efektif dibanding memperpanjang pad yang dapat menyulitkan detail anchor.
Lapisan Elastomer dan Pelat Baja Internal
Pelat baja internal berperan sebagai tulang punggung bantalan. Ketebalan 3-5 mm per lapisan memberikan distribusi tegangan yang merata.
n_s = n_r - 1
Keterangan:
n_s = jumlah pelat baja internal
n_r = jumlah lapisan elastomer
Jika lapisan elastomer ditawarkan terlalu tebal, risiko bulging meningkat. Menambah jumlah pelat baja dan menjaga setiap lapisan tetap tipis merupakan strategi yang lebih aman.
Tegangan Vertikal
σ_v = P / A
Keterangan:
σ_v = tegangan vertikal (MPa)
P = beban vertikal total (N)
A = luas efektif bantalan (mm²)
Batas yang direkomendasikan SNI 2833:2016:
Material
Batas Tegangan Vertikal
Natural Rubber
≤ 10 MPa
Neoprene
≤ 12 MPa
Jika σ_v melebihi batas, opsi umum adalah memperbesar luas bantalan atau menambah jumlah pad per pier. Sekadar menaikkan Shore hardness tanpa mengubah luas akan menurunkan kenyamanan pengguna.
Geser Horizontal
τ = G × Δ / h_e
Keterangan:
τ = tegangan geser (MPa)
G = modulus geser elastomer (0.8 - 1.2 MPa)
Δ = deformasi geser (mm)
h_e = tebal total elastomer (mm)
Batas regangan geser menurut SNI 2833:2016 ≤ 100% dari tebal efektif elastomer. Pada proyek yang terekspos panas ekstrem, deformasi Δ biasanya dinaikkan 20-30% sebagai faktor keamanan tambahan terhadap pemuaian.
Rotasi
θ_max ≤ h_e / (2b)
Keterangan:
θ_max = rotasi maksimum yang diizinkan (rad)
b = panjang efektif bantalan (mm)
Evaluasi rotasi perlu mencakup dua skenario: lendutan maksimum dan redistribusi akibat penurunan pier. Banyak kerusakan di lapangan terjadi bukan karena tegangan vertikal, melainkan karena rotasi akibat settlement tidak dianalisis sejak awal.
Studi Kasus: Jembatan Beton Prategang 25 m
Contoh berikut bersifat fiktif namun disusun menyerupai proyek desain ulang pada jalur logistik. Tujuannya menunjukkan cara tim menghitung bantalan baru agar tahan terhadap lonjakan lalu lintas berat.
Data Perencanaan
Parameter
Nilai
Tipe girder
Beton prategang
Bentang
25 m
Beban per bearing (P)
350 kN
Pemuaian termal (Δ)
±8 mm
Modulus geser (G)
1.0 MPa
σ_v izin
10 MPa
Langkah Desain
Langkah 1: Luas bantalan
A = P / σ_v
A = (350 × 10³) / (10 × 10⁶)
A = 0.035 m²
Dengan h_e = 20 mm, nilai τ berada di bawah batas 1.2 MPa.
Langkah 3: Tegangan vertikal
σ_v = P / A
σ_v = (350 × 10³) / 0.035
σ_v = 10 MPa
Nilai tepat di batas izin sehingga lapisan pelat baja internal ditambah untuk mengurangi deformasi lokal.
Langkah 4: Rotasi
Δh = h_e × θ
Δh = 20 × 0.015
Δh = 0.3 mm
Rotasi akibat lendutan 0.015 rad masih dalam kapasitas.
Kesimpulan: Bantalan 200 × 175 × 20 mm dengan tiga lapisan elastomer dan dua pelat baja internal memenuhi SNI 2833:2016 serta acuan AASHTO.
Kasus Aman: Flyover Industri Citarum
Jembatan flyover Citarum (empat lajur, bentang utama 28 m) menggunakan 48 bantalan elastomer. Sistem monitoring sederhana dipasang pada tahun pertama operasi.
Parameter
Nilai Monitoring
Batas Desain
σ_v
7.8 - 8.2 MPa
10 MPa
Δ termal
6 mm (puncak 55°C)
8 mm
τ
0.32 MPa
1.2 MPa
θ
0.012 rad
0.02 rad
Settlement pier
3 mm
10 mm
Seluruh parameter berada jauh di bawah batas, sehingga tim operasi menambah satu lajur darurat tanpa mengganti bantalan. Monitoring real-time menjadi bukti bahwa desain memiliki cadangan kapasitas yang cukup untuk skenario beban puncak.
Kasus Tidak Aman: Jembatan Sungai Lestari
Audit pada jembatan Sungai Lestari (dibangun 2004) menemukan beberapa bantalan yang mulai merusak anchor plate.
Item
Data Lapangan
Dampak
Luas pad
0.025 m²
σ_v = 14 MPa (melewati batas)
h_e
15 mm
τ = 0.67 MPa, regangan geser 133%
Δ termal
10 mm
Gerakan horizontal membebani sambungan ekspansi
Rotasi tambahan
0.018 rad akibat settlement pier 12 mm
Pad bekerja di luar zona elastis
Jenis material
Natural rubber Shore 55
Sudah menua dan retak halus
Resolusi yang disepakati meliputi penggantian pad dengan ukuran 240 × 180 × 30 mm (A = 0.0432 m²) sehingga σ_v turun menjadi 8.1 MPa, penambahan satu pelat baja internal dan peningkatan total h_e menjadi 30 mm agar regangan geser < 90%, pemasangan shim stainless steel 5 mm guna mengembalikan elevasi girder, penetapan SOP inspeksi enam bulanan dengan checklist deformasi, korosi, dan kondisi sealant, serta penyediaan bantalan cadangan di gudang pemeliharaan untuk respon cepat bila terjadi kerusakan mendadak.
Survei ulang satu tahun kemudian menunjukkan deformasi lateral turun 40%, rotasi kembali ke 0.011 rad, dan retak pada kepala pier tidak bertambah.
Pertimbangan Implementasi
Toleransi pemasangan mensyaratkan permukaan tumpuan harus rata (deviasi < 1 mm). Gunakan leveling pad mortar jika perlu. Perawatan melalui jadwal inspeksi 1-2 tahun sekali untuk mengecek retak, korosi pelat baja, atau kontaminasi minyak. Pemilihan material harus memastikan sertifikat Shore hardness 60 ± 5 dan uji ketahanan ozon/UV di laboratorium lokal sebelum produksi massal. Proteksi tepi menggunakan sealant atau pelindung stainless agar tidak ada air asin yang menembus laminasi.
Inovasi Terkini
Pilihan bearing untuk kondisi khusus disajikan dalam tabel berikut.
Tipe Bearing
Aplikasi
High-Damping Rubber Bearing (HDRB)
Fungsi peredaman seismik sekaligus fleksibilitas horizontal
Lead Rubber Bearing (LRB)
Jembatan yang harus tetap beroperasi pasca gempa besar
Pot Bearing / Spherical Bearing
Bentang panjang dan reaksi vertikal di atas 4000 kN
Plain elastomer bearing pad
Bentang < 30 m dengan kebutuhan maintenance mudah
Kesimpulan
Elastomer bearing pad mungkin terlihat sebagai komponen kecil, namun di sanalah cerita kenyamanan, keamanan, dan umur layanan jembatan bermula. Selama engineer disiplin memeriksa tegangan vertikal, geser, dan rotasi sesuai SNI, serta menyiapkan rencana inspeksi, bantalan akan bekerja senyap selama puluhan tahun. Dan ketika data monitoring menunjukkan gejala tidak aman, pengalaman studi kasus di atas membuktikan bahwa perbaikan bisa direncanakan tanpa menghentikan lalu lintas terlalu lama.
Referensi
SNI 1725:2016 - Beban Minimum untuk Perancangan Bangunan Gedung dan Struktur Lain
SNI 2833:2016 - Perencanaan Jembatan Jalan Raya
SNI 3967:2008 - Tata Cara Perencanaan Struktur Baja untuk Jembatan
Permen PUPR No. 41/PRT/M/2007 - Pedoman Teknis Jembatan Jalan Raya
T. Y. Lin & N. H. Burns, Design of Prestressed Concrete Structures, Wiley, 2019
S. J. Moy, Elastomeric Bearings in Bridge Engineering, ICE Publishing, 2015
Puslitbang Jalan dan Jembatan, Evaluasi Kinerja Elastomer Bearing di Lapangan, 2021
JavaScript vs Node.js: Versi Santai dari Pengalaman Ngulik
Setiap kali ngobrol dengan teman developer baru, topik klasik yang hampir selalu muncul adalah: “JavaScript sama Node.js itu sebenarnya apa bedanya?” Aku pun pernah berada di fase yang mengira Node.js adalah JavaScript edisi backend-selesai. Setelah beberapa proyek pribadi dan kerjaan bareng tim, aku sadar keduanya punya tugas berbeda. Artikel ini adalah catatan pribadi supaya kamu tidak perlu mengulang kebingungan yang sama.
Kenapa Aku Nulis Ini
Ketika membangun ulang imaji.dev, aku harus bolak-balik antara kode yang hidup di browser dan kode yang berjalan di server. Di situ rasanya jelas banget: JavaScript adalah bahasanya, sementara Node.js adalah lingkungan yang mengizinkan bahasa itu bekerja di luar browser. Begitu mindset itu masuk, workflow aku makin mulus.
JavaScript: Bahasa yang Hidup di Browser
JavaScript adalah bahasa pemrograman yang pertama kali kupakai untuk mengotak-atik tampilan web. Dialah yang bikin tombol bisa klik, modal muncul, animasi jalan, dan data form tervalidasi sebelum dikirim ke server.
Hal yang membuatku betah pakai JavaScript:
Tersedia di semua browser modern, tinggal buka DevTools.
Paradigmanya fleksibel: mau procedural, OOP, atau functional-all good.
Ekosistem front-end kaya: React, Next.js, Vue, Svelte, sampai vanilla JS.
Ini sepenuhnya kerjaan JavaScript. Node.js tidak terlibat sama sekali karena konteksnya browser.
Node.js: Rumah Tambahan untuk JavaScript
Begitu logika berpindah ke server-misalnya membaca file markdown, memproses request API, atau menjalankan CLI-aku butuh lingkungan yang mendukung hal-hal tersebut. Node.js memenuhi semua kebutuhan itu.
Hal yang selalu aku highlight tentang Node.js:
Dibangun di atas V8 milik Chrome, jadi performanya kencang.
Menggunakan libuv supaya operasi I/O bisa non-blocking.
Punya modul bawaan node: seperti http, fs, path, crypto, dll.
Ditemani NPM sebagai pasar paket open-source yang masif.
Contoh server HTTP sederhana yang sering kupakai:
import http from 'node:http'

const server = http.createServer((req, res) => {
  res.writeHead(200, { 'Content-Type': 'application/json' })
  res.end(JSON.stringify({ message: 'Halo dari Node.js!' }))
})

server.listen(3000, () => {
  console.log('Server siap di http://localhost:3000')
})
Coba jalankan snippet ini di browser? Nggak bisa. Browser tidak punya modul http seperti Node.js.
Ringkasan Cepat
Topik
JavaScript
Node.js
Kategori
Bahasa pemrograman
Runtime (lingkungan eksekusi)
Lingkungan utama
Browser
Server, CLI, tooling build
API bawaan
DOM, Canvas, fetch, Web Storage
fs, http, crypto, worker threads
Proyek favorit
UI interaktif, SPA, validasi form
REST API, real-time app, automation, SSR
Distribusi paket
Mengandalkan bundler front-end
Native lewat NPM/Yarn/pnpm
Kapan Aku Memakai JavaScript Murni
Membangun interaksi front-end. Dari carousel sampai menu dropdown.
PWA. Service worker, push notification, caching offline.
Experiments ringan. Coba konsep UI tanpa menyalakan server.
Kapan Node.js Mengambil Peran
Backend untuk konten. Membaca markdown, generate response JSON, serve API.
Tooling harian. Linting (eslint), format (prettier), testing (vitest/jest).
Server-Side Rendering. Next.js bergantung pada Node.js sebelum halaman dikirim ke browser.
Kesalahan Klasik yang Pernah Aku Lakukan
Awal belajar, aku mengira cukup menguasai JavaScript di browser untuk otomatis bisa bikin backend. Ternyata tidak. Begitu masuk Node.js, aku harus memahami npm, CommonJS vs ES Module, environment variable, sampai manajemen proses. Jadi jangan heran kalau kamu juga sempat pusing-itu normal.
Tips Belajar Versi Aku
Mulai dengan dasar JavaScript: tipe data, array methods, async, event loop.
Install Node.js dan biasakan command sederhana (node file.js, npm init).
Buat mini proyek: CLI rename file, API JSON sederhana, atau automation workflow.
Pelajari modul node: yang sering dipakai (fs, path, http), karena mereka penolong utama.
Penutup
JavaScript dan Node.js adalah pasangan yang saling melengkapi, tapi jelas bukan hal yang sama. JavaScript adalah bahasanya; Node.js adalah lingkungan yang membuat bahasa itu berguna di luar browser. Memahami perannya membantu kita menentukan kapan harus fokus ke front-end, kapan perlu mengerahkan kemampuan server. Semoga pengalaman pribadi ini bisa jadi peta jalan buat kamu yang lagi belajar.
The Philosophy of "Hello World" in Software Engineering
"Hello, World!"-two simple words that have initiated more programming journeys than any other phrase in computing history. What appears to be a trivial first exercise carries within it the entire essence of human-computer communication, the tradition of learning, and the profound act of bringing something new into digital existence.
Yet how often do we pause to consider what this simple program really represents? Beyond its technical simplicity lies a ritual so fundamental that it has remained unchanged across decades of technological revolution, programming languages, and computing paradigms.
The Genesis of "Hello World"
The Birth of a Tradition
The "Hello World" program traces its roots to the legendary The C Programming Language by Brian Kernighan and Dennis Ritchie, first published in 1978. But even before its codification in what programmers affectionately call "K&R," Kernighan had used variations of this example in earlier Bell Labs documentation.
This seemingly innocent snippet would become the most reproduced piece of code in human history, translated into hundreds of programming languages and executed billions of times across every conceivable computing platform.
The Archaeological Significance
Like ancient cave paintings or ceremonial artifacts, "Hello World" programs serve as linguistic fossils that reveal the character and philosophy of programming languages. Consider how each language expresses this fundamental greeting:
# Python: Zen and simplicity
print("Hello, World!")
-- Haskell: Mathematical purity
main = putStrLn "Hello, World!"
Each implementation reveals the designer's values: Python's emphasis on readability, Rust's commitment to safety, Haskell's mathematical elegance. The "Hello World" program becomes a window into the soul of a programming language.
The Ritual of Beginning
The Sacred First Compile
There's something almost mystical about that first successful compilation and execution of "Hello World." It represents several profound transitions:
From Silence to Voice: The computer, previously mute, speaks. We have given it words, and it responds. This moment echoes humanity's earliest attempts at communication-the first words spoken, the first symbols drawn.
From Theory to Practice: Suddenly, abstract concepts about compilers, interpreters, and runtime environments become tangible. The text editor transforms from a blank canvas into a portal for creation.
From Observer to Creator: The transition from consuming software to creating it is marked by this simple rite of passage. We cross the threshold from user to developer.
The Democracy of "Hello World"
One of the most beautiful aspects of "Hello World" is its egalitarian nature. Whether you're a Nobel laureate learning to code or a curious child with their first computer, everyone begins with the same humble program. It strips away pretense and complexity, creating a shared starting point that unites all programmers across cultures, ages, and backgrounds.
The 12-year-old learning Scratch and the experienced Java developer exploring Kotlin both begin with variations of the same fundamental exercise. In this moment, expertise dissolves, and we're all simply humans learning to communicate with machines.
The Philosophy of Simplicity
Minimalism as Teaching
"Hello World" embodies the philosophical principle that profound truths often come wrapped in simple packages. Consider what this tiny program actually accomplishes:
It demonstrates output: The fundamental concept that programs can communicate with users
It proves the toolchain works: Compilation, linking, and execution are all verified
It establishes syntax: The basic structure and grammar of the language
It creates confidence: Success builds momentum for tackling more complex challenges
Educational theorists recognize this as scaffolding-providing just enough structure to support learning without overwhelming the student.
The Art of Reduction
There's philosophical beauty in how "Hello World" reduces the infinite complexity of software engineering to its bare essence: making a computer display text. This reduction serves multiple purposes:
Cognitive Load Management: By eliminating unnecessary complexity, learners can focus on fundamental concepts without distraction.
Rapid Feedback: The immediate, visible result provides instant gratification and motivation to continue.
Universal Understanding: Regardless of native language or cultural background, everyone understands the concept of a greeting.
The Anthropology of Code
Language Evolution in Miniature
Tracking "Hello World" implementations across programming language evolution reveals fascinating insights about how human-computer communication has developed:
1950s Assembly: Verbose, machine-centric, reflecting the era when programmers had to think like computers.
.data
msg db 'Hello, World!', 0

.code
start:
    mov dx, msg
    mov ah, 9
    int 21h
    ret
1970s C: Procedural, efficient, marking the transition to higher-level thinking.
public class HelloWorld {
    public static void main(String[] args) {
        System.out.println("Hello, World!");
    }
}
2010s Python: Concise, readable, prioritizing human understanding over machine efficiency.
Each evolution reflects changing philosophies about the relationship between humans and computers.
Cultural Transmission
"Hello World" serves as a vector for cultural transmission within the programming community. It carries with it:
Traditions: The expectation that every language tutorial begins this way
Values: The importance of starting simple and building complexity gradually
Rituals: The shared experience that bonds programmers across generations
Humor: The playful variations and Easter eggs that demonstrate creativity within constraints
The Psychology of First Success
The Neuroscience of Achievement
When that first "Hello, World!" appears on screen, something remarkable happens in the brain. Neuroscientists have identified this as a dopamine-driven reward cycle that encourages continued learning. The program triggers:
Immediate Feedback: Visual confirmation that code works
Sense of Control: Evidence that we can make computers obey our instructions
Social Connection: Participation in a global community of programmers
Future Orientation: Confidence that more complex programs are achievable
Overcoming Impostor Syndrome
"Hello World" serves as an antidote to impostor syndrome-that persistent feeling that we don't belong in the programming world. When even the most complex software can be reduced to its "Hello World" essence, it demystifies the entire enterprise of software development.
The message is clear: Every expert was once a beginner. Every complex system started with something simple.
The Philosophy of Communication
The First Conversation
At its core, "Hello World" represents the moment when humans and computers first speak to each other. This conversation, however simple, establishes the fundamental pattern of all human-computer interaction:
Human Intent: We want to communicate something
Translation: We express our intent in a language the computer understands
Execution: The computer processes our instructions
Response: The computer provides feedback about our communication
This pattern scales from "Hello World" to the most sophisticated AI systems, from simple scripts to complex distributed systems.
The Metaphysics of Code
There's something profound about the moment text becomes behavior. When we write print("Hello, World!"), we're not just creating text-we're encoding intention into symbols that will be interpreted as action. This transformation from static text to dynamic behavior touches on fundamental questions about the nature of language, meaning, and reality.
The code exists in multiple states simultaneously:
As text in an editor
As compiled instructions in memory
As executing processes on a CPU
As photons displaying on a screen
"Hello World" captures this entire metamorphosis in its simplest possible form.
The Pedagogy of Programming
Constructivist Learning
"Hello World" exemplifies constructivist learning theory-the idea that people learn by building knowledge through experience rather than passive absorption. The program provides:
Concrete Experience: Actually running code and seeing results
Active Experimentation: Modifying the message, observing changes
Abstract Conceptualization: Understanding the relationship between code and output
Reflective Observation: Considering how the process works
The Zone of Proximal Development
Educational psychologist Lev Vygotsky's concept of the Zone of Proximal Development-the space between what a learner can do alone and what they can do with guidance-is perfectly embodied by "Hello World." It's simple enough to be accessible yet complex enough to introduce fundamental concepts.
The program serves as a bridge between the familiar (reading text) and the unfamiliar (creating executable code).
The Ethics of "Hello World"
Inclusive Beginnings
The choice of "Hello, World!" as the universal first program carries ethical implications. It's:
Welcoming: A greeting rather than a command or statement
Universal: Understandable across cultures and languages
Peaceful: Non-threatening and friendly in nature
Optimistic: Implies future communication and relationship
This stands in contrast to more technical or aggressive alternatives that could have emerged. The phrase embodies the best aspirations of the programming community: openness, collaboration, and human connection.
The Digital Handshake
In many ways, "Hello World" represents a digital handshake-a gesture of peaceful intention between human and machine. This metaphor becomes particularly relevant as we consider the ethical implications of increasingly powerful software systems.
Starting with a greeting rather than a command establishes the proper relationship: we're not masters dominating servants, but communicators establishing dialogue.
Variations and Innovations
Creative Expressions
While the traditional "Hello World" remains standard, creative variations reveal programmer personality and cultural context:
import tensorflow as tf

model = tf.keras.Sequential([
    tf.keras.layers.Dense(1, input_shape=[1])
])
model.compile(optimizer='sgd', loss='mean_squared_error')

# Train to output "Hello, World!" encoded as numbers
print("Hello, ML world!")
Blockchain:
pragma solidity ^0.8.0;

contract HelloWorld {
    function sayHello() public pure returns (string memory) {
        return "Hello, decentralized world!";
    }
}
Persistent Relevance
Despite radical changes in computing-from mainframes to mobile devices, from procedural to functional programming, from local to cloud computing-"Hello World" remains remarkably stable. This suggests something fundamental about its role in human learning and technological adoption.
As we move toward quantum computing, neural interfaces, and augmented reality, we can expect "Hello World" to adapt while maintaining its essential character: the first, friendly communication between human intention and digital reality.
The Philosophical Legacy
A Mirror for Technology
"Hello World" serves as a mirror for the technology industry, reflecting our values, aspirations, and assumptions. Its persistence suggests several things about programming culture:
Optimism: We believe in the possibility of communication and understanding
Humility: We're willing to start simple, regardless of our ultimate ambitions
Community: We share common experiences that transcend individual differences
Progress: We see each new programmer as part of continuing human advancement
The Deeper Questions
This simple program raises profound questions that extend far beyond programming:
What does it mean to communicate across the boundary between human and artificial intelligence?
How do we establish relationships with non-human entities?
What responsibilities do we have as creators of digital entities?
How do we maintain human values in increasingly automated systems?
A Bridge to Understanding
As artificial intelligence systems become more sophisticated and autonomous, "Hello World" reminds us of the fundamental nature of all human-machine interaction: it begins with an attempt at communication, a reaching across the void between biological and digital consciousness.
When an AI system eventually achieves consciousness-if such a thing is possible-its first communication might well be some future equivalent of "Hello, World!" The phrase that introduced humans to programming might someday introduce artificial minds to existence.
Conclusion: The Eternal Beginning
"Hello World" is more than a programming exercise-it's a philosophical statement about the nature of communication, learning, and human-computer relationship. It embodies our highest aspirations for technology: that it should be accessible, welcoming, and oriented toward connection rather than domination.
In a field often obsessed with complexity, performance, and sophistication, "Hello World" reminds us that the most profound innovations often have the simplest expressions. Every complex software system, every breakthrough algorithm, every revolutionary platform ultimately traces back to someone, somewhere, typing those first simple characters and watching their computer respond with a greeting.
The program teaches us that beginning is always possible, that communication can bridge any gap, and that the most important journey starts with the simplest step. In an industry that changes daily, where technologies rise and fall with bewildering speed, "Hello World" stands as our constant companion-a reminder that at the heart of all our sophisticated creations lies a simple, human desire to say hello to the universe and hear it say hello back.
As long as humans write code, as long as we teach machines to think and respond, as long as we reach across the digital divide seeking connection and understanding, there will be "Hello World." It is our eternal beginning, our constant return to first principles, our reminder that every expert was once a beginner saying hello to a new world of infinite possibility.
The next time you write "Hello, World!"-whether in a new language, on a new platform, or teaching someone their first program-remember that you're participating in one of humanity's most beautiful rituals: the gentle introduction of human consciousness to digital possibility, one greeting at a time.
Regel si "Penyalur Beban"
Dalam desain struktur baja modern, efisiensi bukan hanya ditentukan oleh kuat atau tidaknya elemen utama seperti kolom dan balok, tetapi juga oleh bagaimana beban tersalurkan secara optimal di antara elemen-elemen tersebut. Salah satu komponen yang sering dianggap kecil namun memiliki peran vital adalah penggantung regel.
Istilah "regel" umumnya merujuk pada elemen horizontal pengaku dalam sistem rangka baja yang berfungsi menyalurkan beban antar elemen vertikal seperti kolom atau balok utama. Sedangkan penggantung regel adalah elemen tambahan yang menopang regel dari atas, menahan beban vertikal yang bekerja padanya, serta menjaga kestabilan sistem dari lendutan berlebih.
Sistem penggantung regel banyak dijumpai pada bangunan dengan kanopi baja, mezzanine, platform maintenance, hingga atap bentang lebar. Walau terkesan sederhana, kesalahan perhitungan pada komponen ini bisa menyebabkan deformasi berlebih atau bahkan kegagalan lokal yang merambat ke sistem utama.
Di lapangan, cerita yang sering terulang adalah ketika sebuah kanopi mulai melendut beberapa bulan setelah serah terima. Kontraktor biasanya langsung memeriksa mutu las atau kekuatan balok utama, tetapi para engineer berpengalaman akan melacak sumber masalahnya ke batang gantung yang ukurannya terlalu minimalis atau sambungannya tidak dikontrol. Artikel ini mengeksplorasi logika di balik desain penggantung regel agar kejadian serupa tidak perlu terulang.
Konsep Dasar dan Fungsi Penggantung Regel
Bayangkan sebuah kanopi baja yang menjorok keluar dari fasad bangunan tanpa kolom di ujungnya. Beban dari atap kanopi disalurkan ke balok horizontal (regel), yang kemudian digantung ke struktur utama dengan batang tarik (rod hanger). Batang tarik inilah yang disebut penggantung regel.
Fungsi utama penggantung regel disajikan dalam tabel berikut.
Fungsi
Keterangan
Menahan beban vertikal
Menerima beban dari elemen di bawahnya seperti balok sekunder, pelat lantai, atau atap
Menjaga defleksi
Mencegah regel mengalami lendutan berlebih
Distribusi beban
Menyalurkan beban secara merata ke sistem struktur utama seperti kolom atau balok primer
Efisiensi material
Memungkinkan bentang lebih panjang dengan profil baja yang lebih ramping
Pada praktiknya, batang gantung kerap menjadi mediator antara ambisi arsitektur dan batasan teknis. Ketika arsitek meminta kanopi yang tipis dan melayang, penggantung regel menjadi elemen kompromi yang tidak terlihat, tetapi bekerja keras menahan gaya tarik agar tampilan tetap ringan.
Parameter yang Dikontrol dalam Desain
Agar sistem bekerja aman dan efisien, analisis penggantung regel perlu mempertimbangkan sejumlah parameter utama sesuai SNI 1729:2020 dan SNI 1727:2020. Tahap ini ibarat membuat daftar periksa: kapasitas material, kelangsingan, dan sambungan harus dihitung satu per satu sebelum gambar produksi diterbitkan.
Kapasitas Tarik Elemen Baja
Kapasitas tarik nominal memastikan batang tidak putus karena gaya yang diterimanya lebih besar dari kemampuan baja:
T_n = F_y × A_g
Keterangan:
T_n = kapasitas tarik nominal (N)
F_y = tegangan leleh baja (MPa)
A_g = luas penampang bruto (mm²)
Langkah berikutnya adalah mengonversi nilai nominal menjadi kapasitas desain dengan faktor reduksi kekuatan sesuai SNI:
T_u = φ × T_n
Keterangan:
T_u = kapasitas tarik desain (N)
φ = faktor reduksi kekuatan = 0.9
Untuk baja mutu BJ-41 dengan F_y = 410 MPa dan batang bulat diameter 16 mm, luas penampang bruto dihitung sebagai berikut:
Angka tersebut menjadi patokan awal: selama gaya tarik aktual lebih kecil dari kapasitas desain, batang masih bekerja dalam koridor aman.
Rasio Kelangsingan (Slenderness Ratio)
Pada batang tarik panjang, risiko terbesar datang dari tekuk elastis. Karena itu, kelangsingan harus dikendalikan:
λ = K × L / r
Keterangan:
λ = rasio kelangsingan
K = faktor panjang efektif
L = panjang batang (mm)
r = jari-jari girasi (mm)
SNI 1729:2020 Pasal 7.2.2 menetapkan λ ≤ 300 untuk batang tarik. Untuk contoh batang sepanjang 1.5 m dengan jari-jari girasi 6 mm:
λ = 1500 / 6
λ = 250 < 300 (aman)
Nilai tersebut aman terhadap kelangsingan. Bila hasilnya mendekati batas, engineer biasanya meninjau ulang posisi bracing, diameter batang, atau bahkan mengganti material ke profil pipa yang lebih kaku.
Sambungan
Sambungan menjadi titik rawan berikutnya karena gaya tarik akan diteruskan ke elemen lain melalui baut atau las. Rumus kendali untuk baut:
τ_v = V / A_n ≤ 0.6 × F_u
Keterangan:
τ_v = tegangan geser baut (MPa)
V = gaya geser (N)
A_n = luas penampang neto baut (mm²)
F_u = tegangan tarik ultimat (MPa)
Untuk las fillet:
P = 0.707 × s × L × F_v
Keterangan:
P = kapasitas las (N)
s = ukuran las fillet (mm)
L = panjang las (mm)
F_v = tegangan geser izin las (MPa)
Pemilihan metode sambungan sering ditentukan oleh akses lapangan. Pada kanopi tinggi, pemasangan baut mutu tinggi kadang lebih realistis dibanding mengandalkan las overhead yang sulit dikontrol kualitasnya.
Prinsip Analisis
Pada sistem penggantung regel, gaya dari pelat lantai atau balok sekunder diteruskan ke regel lalu disalurkan melalui batang penggantung ke elemen utama. Analisis gaya dapat dilakukan dengan prinsip kesetimbangan sederhana. Engineer biasanya membuat sketsa bebas gaya untuk memahami bagaimana beban menyebar sebelum memodelkannya di software.
Misalkan beban total w dari pelat dan balok sekunder diterima oleh regel sepanjang bentang L. Untuk dua batang penggantung yang posisinya simetris, gaya tarik pada tiap batang adalah:
T = w × L / 2
Keterangan:
T = gaya tarik per batang penggantung (kN)
w = beban merata (kN/m)
L = bentang regel (m)
Pada kondisi tidak simetris atau terdapat beban tambahan seperti beban angin, distribusi gaya perlu dihitung dengan analisis truss menggunakan metode joint atau metode matriks kekakuan. Model numerik membantu mengecek apakah gaya tarik tetap berada di bawah kapasitas desain ketika kombinasi beban ekstrem diaplikasikan.
Cek Tegangan Tarik
σ_t = T / A_g ≤ F_y
Keterangan:
σ_t = tegangan tarik aktual (MPa)
T = gaya tarik (N)
A_g = luas penampang bruto (mm²)
F_y = tegangan leleh baja (MPa)
Pemeriksaan ini memastikan tegangan aktual tidak melewati titik leleh material. Bila nilai mendekati batas, peningkatan diameter batang atau penggunaan material dengan F_y lebih tinggi menjadi opsi yang lazim dipertimbangkan.
Cek Lendutan Regel
Jika penggantung bekerja untuk mengurangi lendutan maka rumus balok elastis digunakan:
Δ = 5 × w × L⁴ / (384 × E × I)
Keterangan:
Δ = lendutan maksimum (mm)
w = beban merata (N/mm)
L = bentang (mm)
E = modulus elastisitas (MPa)
I = momen inersia (mm⁴)
Hasil kontrol dapat menunjukkan penggantung berhasil menurunkan defleksi hingga 30-40 persen dibandingkan sistem tanpa gantungan. Efek pengurangan ini sering menjadi argumen kuat ketika harus menyeimbangkan kebutuhan estetika dan rasa aman pengguna bangunan.
Simulasi Kasus: Kanopi Baja Bentang 6 Meter
Untuk menggambarkan prosesnya, bayangkan tim perencana sedang merampungkan desain kanopi kantor dengan bentang 6 meter.
Data Perencanaan
Parameter
Nilai
Bentang regel
6 m
Beban pelat atap
0.75 kN/m²
Lebar tributary
2 m
Posisi penggantung
2 buah, simetris pada jarak 3 m dari ujung
Material baja
BJ-41
Diameter batang
16 mm
Langkah Perhitungan
Beban Total
w = 0.75 × 2
w = 1.5 kN/m
W = w × L
W = 1.5 × 6
W = 9 kN
Perhitungan sederhana ini memberikan gambaran awal mengenai berapa besar gaya yang harus diteruskan ke batang gantung.
Reaksi Tiap Penggantung
T = W / 2
T = 9 / 2
T = 4.5 kN
Karena batang diletakkan simetris, gaya terbagi rata. Nilai ini akan terus dibawa ke langkah-langkah berikutnya.
Kapasitas Tarik
Dengan kapasitas izin T_u = 74.2 kN:
T / T_u = 4.5 / 74.2
T / T_u = 0.06 < 1 (aman)
Faktor keamanan yang tinggi memberi ruang bagi variasi beban lapangan atau potensi toleransi fabrikasi.
Kelangsingan
λ = 1500 / 6
λ = 250 < 300 (aman)
Dengan nilai ini, tim yakin batang tidak akan tekuk sebelum mencapai kapasitas tariknya.
Sambungan Las
Jika las fillet 5 mm sepanjang 50 mm dengan F_v = 140 MPa:
P = 0.707 × 5 × 50 × 140
P = 24,745 N
P = 24.7 kN
Nilai tersebut lebih besar dari gaya tarik aktual 4.5 kN, sehingga sambungan aman dan siap diproduksi.
Rekap Hasil Evaluasi
Parameter
Nilai Aktual
Kapasitas
Status
Gaya tarik per batang
4.5 kN
74.2 kN
Aman
Rasio kelangsingan
250
300
Aman
Kapasitas sambungan las
4.5 kN (demand)
24.7 kN
Aman
Aplikasi di Lapangan
Penggantung regel hadir di banyak konfigurasi bangunan modern. Mengetahui variasinya membantu tim lapangan mengenali komponen ini sejak proses inspeksi.
Aplikasi
Keterangan
Kanopi baja fasad
Batang penggantung terhubung ke ring balok fasad
Rangka atap bentang lebar
Menahan beban dari truss ke balok utama
Platform maintenance / mezzanine
Menggantungkan lantai baja ringan ke struktur utama
Fasad arsitektural ringan
Memberikan dukungan tanpa menambah beban besar ke kolom
Setiap konfigurasi membawa tantangan berbeda: akses kerja, paparan cuaca, hingga keterbatasan ruang untuk sambungan. Dokumentasi foto progres dan pemeriksaan torque baut menjadi bagian dari quality control sehari-hari.
Tips Desain dan Pemeriksaan Lapangan
Pengalaman lapangan menunjukkan bahwa detail kecil di batang gantung dapat menghemat banyak biaya perawatan.
Aspek
Rekomendasi
Pemilihan baut
Gunakan baut mutu tinggi seperti A325 atau setara ketika gaya tarik signifikan
Akses pemasangan
Perhatikan posisi kerja; banyak kegagalan terjadi akibat pengelasan tidak sempurna di posisi gantung
Pengujian las
Lakukan uji penetrasi non destruktif pada sambungan las kritis
Kelangsingan
Hindari batang dengan kelangsingan berlebih di area terekspos angin karena dapat memicu getaran resonansi
Kontrol geometri
Pastikan seluruh elemen melalui kontrol panjang efektif aktual; deviasi kecil dapat mengubah distribusi beban
Tim inspeksi biasanya membawa checklist khusus yang mencakup panjang efektif aktual, nomor heat baja, hingga hasil kalibrasi peralatan las untuk memastikan tidak ada detail yang terlewat.
Kesimpulan
Perhitungan penggantung regel mungkin terlihat sederhana di atas kertas, tetapi merupakan bagian krusial dari sistem struktur baja yang efisien. Dengan kontrol terhadap gaya tarik, kelangsingan, dan detailing sambungan sesuai SNI 1729:2020 serta SNI 1727:2020, sistem dapat bekerja lebih stabil, ekonomis, dan aman. Desain yang matang memastikan setiap elemen kecil termasuk batang penggantung mampu menjalankan fungsinya menjaga kestabilan dan performa keseluruhan bangunan baja.
Pada akhirnya, keberhasilan sebuah kanopi atau platform baja tidak hanya diukur dari seberapa indah tampilannya, tetapi juga dari seberapa disiplin tim perencana dan kontraktor memeriksa elemen-elemen kecil seperti penggantung regel. Ketika perhitungan, fabrikasi, dan inspeksi berjalan selaras, struktur baja dapat bertahan puluhan tahun tanpa drama.
Referensi
SNI 1729:2020 - Spesifikasi untuk Bangunan Gedung Baja Struktural
SNI 1727:2020 - Beban Minimum untuk Perancangan Bangunan Gedung dan Struktur Lain
AISC 360-16 - Specification for Structural Steel Buildings
PUPR (2021). Panduan Teknis Desain Struktur Baja Bangunan Gedung
MacGregor, J.G. Reinforced Concrete: Mechanics and Design, Prentice Hall
Introduction
Some people learn to code in a straight line: Bootcamp → project → job → success story. Me? My path looked more like a Google search history:
"how to exit terminal"
"terminal fatal error"
"git undo last commit"
"refund policy template"
I started my coding journey in 2022, joined GoTo Bootcamp Batch 2, learned Ruby… and then completely left the field to work in infrastructure. Fast forward to now - I finally have the free time (and courage) to get back into software engineering.
And yes, I’m still using the terminal, not VS Code. Why? I don’t know… maybe I like the hacker aesthetic. But it means I have to get used to a lot of things people with fancy code editors take for granted.
Back to Square One
When I opened my laptop to code again, I realised I had forgotten almost everything from 2022. Ruby? Gone. Syntax? Gone. Muscle memory? Also gone.
This time, I decided to learn Go (Golang). Why Go? Because it’s fast, efficient… and everyone says backend developers with Go are in demand. Also, the mascot gopher is cute.
Somewhere along the way, I also stumbled into Big O notation. If you don’t know it, it’s basically math meets performance - the speed and efficiency of your code. At first, it felt like learning a new alien language. But once you get it, you start seeing code differently, like “Ah, so that’s why this loop is slow…”.
The Coffee Shop Challenge
Then came my first real challenge: Build a coffee shop app in one month.
Now, keep in mind: I had no strong coding background, no team of juniors like me - but luckily, I did have two senior software engineers on my team. And that made a huge difference.
The Seniors to the Rescue (and My GitHub Blunder)
From day one, my seniors guided me through the basics:
Installing GitHub and setting up repos
Understanding branches, pull requests, and merge conflicts
Reminding me that “main” is sacred… and you don’t just push to it directly
Of course, I still made the rookie mistake: I accidentally merged and pushed directly to main. In GitHub collaboration, that’s like spilling coffee all over the company laptop.
What happened?
My changes went live before review
My seniors had to help me revert
I learned why branches exist in the first place
Lesson learned: always create a new branch for your work. Pull requests are like polite invitations - “Hey, can you check my code before we let it join the party?” Skipping that step means your messy code just barges in uninvited.
Wearing Every Hat at Once
This project wasn’t just coding. I was also:
UI designer - Designing in Figma, revising layouts until my eyes hurt
Legal team - Writing T&C, refund policy, and other pages (yes, I Googled “coffee shop refund policy template”)
QA tester - Making sure the landing page was smooth, responsive, and didn’t break on mobile
UX critic - Getting stuck for days on one screen because I didn’t like it, overcomplicating the UI until it hurt the UX
Designing in Figma was its own battlefield. Some screens took days because I was too focused on “making it look cool” instead of “making it usable.” Eventually, I learned the hard way: good UI isn’t always good UX.
The Frontend First
The desktop version was built with Vite + React (JavaScript). It had:
Login system (UI only at this point)
Cashier dashboard
Landing page with smooth animations and full responsiveness
T&C and Refund Policy pages (because business needs them too)
I revised the landing page so many times that I lost count. But it was worth it when it finally felt smooth and professional.
Mobile Version: Flutter, My Frenemy
I also wanted a mobile version, so I used Flutter with Dart in Android Studio. And let me tell you - it was like fighting a stubborn coffee machine: sometimes it works, sometimes it spits out an error for no reason.
The first few days were chaos:
Missing packages
Emulator freezing
Layout looking like it had been hit by a bus
But slowly, I learned to debug. Every solved error felt like I had just defeated a mini-boss in a game.
The Deadline Reality
I was supposed to finish in 4 weeks. It took me 5.
But honestly? I’m proud of that. Because for someone without much coding foundation, I managed to design the entire UI/UX and front-end in just over a month.
And that saying is true - when you actually face a real project, you learn way faster. Tutorials are good, but nothing teaches you like a ticking deadline.
What I’m Learning Now
Right now, I’m diving into backend development - understanding how the logic runs, how data flows, and how the app actually works behind the scenes.
It’s like I built a car’s exterior and now I’m figuring out how to make the engine run.
Lessons from My Weird Journey
If you’re starting your coding journey (or restarting like me), here’s what I learned:
Real projects are the best teachers - You’ll hit problems you never see in tutorials.
GitHub mistakes are part of the process - Just don’t make the same mistake twice.
Deadlines push you forward - Without a timeline, you’ll just keep “learning” forever without finishing anything.
Good UI isn’t always good UX - Pretty designs are useless if they confuse users.
Ask for help - Seniors aren’t there to judge; they’ve made the same mistakes before.
Enjoy the chaos - It’s stressful, but it’s also fun when you realise how far you’ve come.
Conclusion
From a bootcamp dropout in 2022 to building a coffee shop app in 5 weeks (with some GitHub drama, too much UI, and legal-document-writing duties), my journey has been anything but smooth. But that’s what makes it exciting.
I’m still learning, still making mistakes, and still occasionally talking to my terminal like it’s a person. If you’re reading this and wondering if you should start (or restart) coding - do it. Your journey won’t be perfect, but it will be yours.
Your turn: What’s the first real project you worked on, and how did it challenge you?
Pendahuluan
Stress Ratio (SR) ibarat meteran digital yang menunjukkan posisi elemen pada spektrum aman-kritis. Ketika tegangan masih ringan, elemen berada di zona aman; ketika tegangan mendekati batas leleh, material mulai tertekan. SR membantu menjawab pertanyaan sederhana: seberapa jauh lagi elemen ini boleh dibebani sebelum gagal?
Dalam praktik profesional, software seperti ETABS, SAP2000, STAAD.Pro, dan MIDAS Civil menampilkan SR dalam bentuk warna sehingga engineer dapat mengenali elemen yang terlalu santai (SR jauh di bawah 1) atau justru kelelahan (SR mendekati/lebih dari 1).
Definisi dan Interpretasi
Stress Ratio merupakan perbandingan antara tegangan aktual dengan tegangan izin atau kapasitas nominal:
SR = σ_actual / σ_allowable
Keterangan:
SR = stress ratio
σ_actual = tegangan akibat kombinasi beban faktorial
σ_allowable = tegangan izin atau kapasitas nominal sesuai standar
Interpretasi nilai SR disajikan dalam tabel berikut.
Nilai SR
Makna
Tindakan
SR < 1.0
Elemen masih aman
Tidak ada tindakan khusus
SR = 1.0
Elemen mencapai batas izin
Verifikasi detailing
SR > 1.0
Elemen berisiko gagal
Perlu tindakan korektif
Kerangka SNI untuk Penilaian
Beton Bertulang (SNI 2847:2019)
SNI 2847:2019 menggunakan Ultimate Strength Design (USD) dengan syarat:
φ × M_n ≥ M_u
Keterangan:
φ = faktor reduksi kekuatan
M_n = kapasitas momen nominal
M_u = momen ultimit akibat beban terfaktor
Stress Ratio untuk elemen beton:
SR = M_u / (φ × M_n)
Jika SR ≤ 1, elemen memenuhi syarat kekuatan.
Baja Struktural (SNI 1729:2020)
SNI 1729:2020 menerapkan Limit State Design untuk strength dan serviceability. Syarat umum:
φ × P_n ≥ P_u
Keterangan:
P_n = kapasitas aksial nominal
P_u = gaya aksial ultimit
Stress Ratio untuk baja:
SR = P_u / (φ × P_n)
Faktor reduksi kapasitas berbeda berdasarkan tipe pembebanan:
Tipe Pembebanan
Faktor φ
Tarik
0.9
Tekan
0.75
Kombinasi Beban (SNI 1727:2020)
Nilai σ_actual diperoleh dari kombinasi beban terfaktor. Contoh kombinasi yang umum digunakan:
U = 1.2D + 1.6L + 0.5(Lr atau R atau S)
U = 1.2D + 1.0E + 1.0L + 0.2S
U = 0.9D ± 1.0E
Keterangan:
D = beban mati
L = beban hidup
E = beban gempa
Lr = beban hidup atap
R = beban hujan
S = beban salju
Klasifikasi Stress Ratio dalam Praktik
Nilai SR
Makna
Saran
SR < 0.5
Struktur terlalu aman; material belum termanfaatkan
Optimasi desain untuk efisiensi
0.5 ≤ SR ≤ 1.0
Struktur aman dan efisien
Tidak ada tindakan khusus
SR = 1.0
Mencapai kapasitas izin
Verifikasi detailing dan batas layan
SR > 1.0
Tidak aman, risiko kegagalan
Reinforcement atau redesign
Parameter yang Mempengaruhi
Beberapa faktor utama yang mempengaruhi nilai Stress Ratio disajikan dalam tabel berikut.
Parameter
Pengaruh
Jenis material
Fy dan E untuk baja; f'c dan fy untuk beton
Kombinasi beban
D, L, E, W, T, dan variasinya
Kondisi sambungan
Las, baut, overlap tulangan
Boundary condition
Jepit penuh vs sendi bebas
Respons dinamis
Redaman rendah dapat memicu tegangan tinggi akibat resonansi
Manfaat Analisis Stress Ratio
Evaluasi keamanan melalui SR menunjukkan apakah elemen bekerja aman tanpa meninjau seluruh model. Optimasi desain tercapai karena SR kecil menandakan material berlebih sehingga biaya dapat ditekan. Identifikasi titik kritis menjadi mudah karena elemen dengan SR tertinggi dapat dipantau secara prioritas. Distribusi gaya yang merata dapat dijamin dengan perbandingan SR antar elemen untuk mencegah progressive failure.
Studi Kasus 1: Balok Beton Bertulang
Data Desain
Parameter
Nilai
Beton f'c
25 MPa
Tulangan fy
400 MPa
Lebar balok (b)
300 mm
Tinggi efektif (d)
500 mm
Momen ultimit (M_u)
120 kNm
Luas tulangan (A_s)
1250 mm²
Kapasitas Nominal
a = (A_s × f_y) / (0.85 × f'_c × b)
a = (1250 × 400) / (0.85 × 25 × 300)
a = 31.4 mm
Interpretasi: balok aman dengan utilisasi sekitar 55%. Struktur dapat dioptimalkan dengan mengurangi tulangan jika diperlukan efisiensi biaya.
Studi Kasus 2: Kolom Baja Gedung
Data Desain
Parameter
Nilai
Baja fy
345 MPa
Profil
WF 300×150×6.5×9 mm
Luas penampang (A)
5680 mm²
Gaya aksial ultimit (P_u)
1100 kN
Kapasitas Nominal
P_n = A × F_y
P_n = 5680 × 345
P_n = 1960 kN
φ × P_n = 0.9 × 1960
φ × P_n = 1764 kN
SR = P_u / (φ × P_n)
SR = 1100 / 1764
SR = 0.62
Interpretasi: kolom bekerja dengan utilisasi 62% sehingga tetap aman dan efisien.
Visualisasi Stress Ratio di Perangkat Lunak
ETABS, SAP2000, MIDAS, dan STAAD menampilkan SR melalui color mapping sebagaimana disajikan dalam tabel berikut.
Warna
Nilai SR
Status
Biru
SR < 0.5
Aman, konservatif
Hijau
SR ≈ 0.8
Optimal
Merah
SR ≥ 1.0
Kritis
Engineer menggunakan data ini untuk member optimization, iterasi desain, dan perencanaan mitigasi kegagalan.
Hubungan dengan Limit State dan Safety Factor
Konsep SR bersinergi dengan filosofi SNI. Perbandingan pendekatan disajikan dalam tabel berikut.
Pendekatan
Rumus SR
Filosofi
Aplikasi Umum
ASD
σ_actual / σ_allowable
Faktor keamanan eksplisit
Baja ringan, struktur lama
LSD
U / (φ × R_n)
Faktor reduksi implisit
Beton dan baja berat
Limit State Design (LSD) menilai kondisi batas kekuatan dan layan, sementara Safety Factor Approach (ASD) menggunakan tegangan izin. SR membantu memetakan posisi elemen terhadap batas-batas tersebut.
Kesimpulan
Stress Ratio adalah refleksi performa elemen struktur. Engineer yang baik tidak berhenti pada SR < 1, tetapi memahami konteks nilai tersebut: apakah struktur terlalu kaku, sudah efisien, atau justru mendekati kegagalan.
Panduan praktis:
Kondisi
Interpretasi
SR < 0.5
Desain berpotensi dioptimalkan
0.5 ≤ SR ≤ 1.0
Desain aman dan efisien
SR > 1.0
Perlu tindakan korektif segera
Good design bukan hanya soal kekuatan, tetapi juga keseimbangan dan efisiensi.
Referensi
SNI 2847:2019 - Persyaratan Beton Struktural untuk Bangunan Gedung
SNI 1729:2020 - Spesifikasi untuk Bangunan Gedung Baja Struktural
SNI 1727:2020 - Beban Minimum untuk Perancangan Bangunan Gedung dan Struktur Lain
SNI 1726:2019 - Tata Cara Perencanaan Ketahanan Gempa untuk Struktur Bangunan Gedung dan Non-Gedung
Gere, J. M. (2017). Mechanics of Materials. Cengage Learning
Dalam dunia teknik sipil, pelat lantai adalah elemen struktural yang tampak sederhana tetapi memikul tanggung jawab vital: menyalurkan beban manusia, furnitur, serta instalasi mekanikal menuju balok, kolom, dan pondasi. Kekeliruan pada tahap pembebanan dapat berujung pada reaksi tumpuan yang menyimpang, defleksi berlebih, hingga kegagalan lokal.
Analisis pelat bukan sekadar menekan tombol di ETABS, SAP2000, atau STAAD.Pro. Ia menuntut pemahaman mekanika struktur dan kefasihan membaca SNI. Bahasan berikut merangkum prinsip dasar, standar, serta contoh penerapan realistis agar analisis tetap realistis, aman, dan taat regulasi.
Standar dan Pedoman yang Berlaku
Dalam konteks Indonesia, pembebanan pelat lantai diwajibkan berlandaskan standar berikut.
Standar
Isi Pokok
SNI 1727:2020
Beban minimum untuk perancangan bangunan gedung dan struktur lain (adopsi ASCE/SEI 7-16)
SNI 2847:2019
Persyaratan beton struktural untuk bangunan gedung dan penjelasan (adopsi ACI 318-14)
SNI 1726:2019
Tata cara perencanaan ketahanan gempa untuk struktur bangunan gedung dan non-gedung
Permen PUPR No. 16/PRT/M/2010
Pedoman teknis bangunan gedung negara
Keempat referensi tersebut mengatur nilai beban hidup, faktor reduksi kekuatan, defleksi izin, serta detailing tulangan agar struktur menjaga keselamatan dan kenyamanan pengguna.
Jenis Beban pada Pelat Lantai
Menurut SNI 1727:2020, tiga kategori utama beban wajib diperhitungkan.
Beban Mati (Dead Load)
Beban mati meliputi berat sendiri pelat beton bertulang, finishing lantai (keramik, mortar, screed), plafon, instalasi permanen, dan lapisan kedap air.
Contoh pelat beton bertulang setebal 120 mm:
w = γ_beton × t
w = 24 kN/m³ × 0.12 m
w = 2.88 kN/m²
Keterangan:
w = berat sendiri pelat (kN/m²)
γ_beton = berat jenis beton (kN/m³)
t = tebal pelat (m)
Nilai tersebut belum memasukkan finishing yang lazimnya menambah sekitar 1.0 kN/m².
Beban Hidup (Live Load)
Nilai beban hidup mengikuti Tabel 4-1 SNI 1727:2020 sebagaimana disajikan dalam tabel berikut.
Jenis Ruangan
Beban Hidup (kN/m²)
Hunian (apartemen, rumah)
2.0
Kantor
2.5 - 3.0
Koridor publik
4.8
Parkir kendaraan ringan
2.4 - 4.8
Gudang ringan
5.0 - 7.2
Beban Khusus
Beban khusus meliputi beban partisi dan dinding ringan, tangki air, unit AC, serta instalasi mekanikal, dan gaya lateral akibat angin atau gempa yang ditransfer diafragma lantai.
Mekanisme Distribusi Beban Pelat
Pelat menyalurkan beban ke balok atau dinding penahan sesuai sistem pembentangnya.
Pelat Satu Arah
Syarat L_x/L_y ≥ 2, sehingga beban dialirkan ke dua sisi sejajar. Momen lentur maksimum:
M = w × L² / 8
Keterangan:
M = momen lentur maksimum (kNm/m)
w = beban total per satuan luas (kN/m²)
L = panjang bentang (m)
Pelat Dua Arah
Jika L_x/L_y < 2, beban mengalir ke empat sisi tumpuan. Koefisien α_x dan α_y diambil dari Tabel 13.6.1 SNI 2847:2019 tergantung kondisi tumpuan.
Contoh pelat 5 m × 4 m dengan beban total 6 kN/m²:
α_x, α_y = koefisien momen berdasarkan kondisi tumpuan
Penerapan Beban pada Perangkat Analisis
Pembebanan pelat dalam ETABS, SAP2000, atau STAAD.Pro biasanya berupa uniform area load (kN/m²). Kesalahan input bisa menggiring reaksi tumpuan melenceng, momen berlebih, atau perbedaan signifikan dengan kondisi lapangan. Karena itu, validasi manual tetap wajib.
Tips praktis meliputi pemeriksaan berat sendiri elemen melalui self-weight multiplier, penggunaan load combination sesuai Pasal 2.3 SNI 1727:2020, simulasi skenario terburuk seperti beban hidup tidak merata, dan perbandingan defleksi keluaran software dengan batas izin (L/250 sampai L/480).
Lendutan, Ketebalan, dan Tulangan Minimum
Menurut SNI 2847:2019 Pasal 24.2.2, batas lendutan pelat:
Kondisi
Batas Lendutan
Elemen tidak membawa komponen non-struktural
L/250
Elemen menopang partisi kaku atau plafon
L/480
Ketebalan minimum:
Pelat satu arah (jepit-jepit): h_min = L / 20
Pelat dua arah: h_min = L / 30 hingga L / 35 tergantung tumpuan
Tulangan susut dan distribusi minimum:
A_s,min = 0.0018 × A_c
Keterangan:
A_s,min = luas tulangan minimum (mm²)
A_c = luas penampang beton (mm²)
Berlaku untuk fy = 400 MPa
Studi Kasus: Apartemen 8 Lantai
Data Bangunan
Parameter
Nilai
Fungsi
Apartemen menengah
Dimensi pelat
6 m × 5 m
Tebal pelat
120 mm
Finishing dan plafon
1.2 kN/m²
Live load hunian (SNI 1727:2020)
2.0 kN/m²
Beton f'c
25 MPa
Baja fy
400 MPa
Langkah Perhitungan Beban
Berat sendiri pelat = 24 × 0.12 = 2.88 kN/m²
Finishing = 1.20 kN/m²
Total DL = 4.08 kN/m²
LL = 2.0 kN/m²
U = 1.2 × DL + 1.6 × LL
U = 1.2 × 4.08 + 1.6 × 2.0
U = 8.9 kN/m²
Momen lentur pelat dua arah:
M_x = 0.086 × 8.9 × 6²
M_x = 27.6 kNm/m
M_y = 0.064 × 8.9 × 5²
M_y = 14.2 kNm/m
Tulangan minimum:
A_s ≈ M / (φ × f_y × j × d)
A_s ≈ 450 mm²/m → setara Ø10-200 mm
Defleksi:
L/h = 5000 / 120 = 41.7 < L/35
Interpretasi: pelat memenuhi syarat kekuatan dan lendutan. Verifikasi manual menunjukkan selisih analisis < 5% dibanding hasil ETABS, sehingga pemodelan beban divalidasi.
Kesalahan Umum dan Solusinya
Kesalahan
Dampak
Solusi
Mengabaikan berat finishing
Momen lentur terlalu kecil
Tambahkan 1.0 - 1.5 kN/m² sebagai superimposed dead load
Salah input self-weight
Reaksi tumpuan melenceng
Pastikan faktor self-weight = 1.0 aktif pada material
Tidak menghitung partisi
Defleksi berlebih
Tambahkan beban partisi sebagai dead load tersendiri
Mesh area terlalu kasar
Distribusi beban tidak realistis
Gunakan mesh ≤ 0.5 m × 0.5 m
Tidak mengecek defleksi izin
Retak dan masalah estetika
Bandingkan dengan batas L/250 - L/480
Integrasi dengan Elemen Struktur Lain
Pelat bekerja bersama balok, kolom, dan dinding geser. Dalam sistem tahan gempa, pelat bertindak sebagai diafragma kaku sesuai Pasal 7.2.1 SNI 1726:2019 untuk mentransfer gaya geser antar elemen lateral.
Implementasi dan Pengawasan Lapangan
Analisis beban harus diterjemahkan dalam pengawasan konstruksi yang disiplin. Verifikasi jarak dan diameter tulangan nyata di lapangan diperlukan. Ketebalan beton harus sesuai gambar kerja. Kontrol lendutan saat pengecoran melalui leveling bekisting wajib dilakukan. Uji slump, kuat tekan beton, dan curing sesuai prosedur harus dijalankan.
Penyimpangan tebal 10 mm saja dapat menaikkan beban mati hingga ±8%, langsung memengaruhi momen lentur yang harus ditahan.
Kesimpulan
Perencanaan pelat lantai bukan sekadar memilih tebal dan tulangan. Tahap pembebanan adalah jantung analisis: memastikan gaya bekerja dan terdistribusi dengan benar. Dengan mengikuti SNI 1727:2020 untuk pembebanan serta SNI 2847:2019 untuk desain beton, engineer menjaga desain yang efisien, aman, dan realistis terhadap kondisi lapangan. Kombinasi analisis numerik dan verifikasi manual tetap menjadi pendekatan terbaik.
Referensi
SNI 1727:2020 - Beban Minimum untuk Perancangan Bangunan Gedung dan Struktur Lain
SNI 2847:2019 - Persyaratan Beton Struktural untuk Bangunan Gedung dan Penjelasan
SNI 1726:2019 - Tata Cara Perencanaan Ketahanan Gempa untuk Struktur Bangunan Gedung dan Non-Gedung
Permen PUPR No. 16/PRT/M/2010 - Pedoman Teknis Bangunan Gedung Negara
Nilson, A. H., Darwin, D., Dolan, C. W. (2010). Design of Concrete Structures. McGraw-Hill
ASCE/SEI 7-16. Minimum Design Loads for Buildings and Other Structures
ACI 318-14. Building Code Requirements for Structural Concrete
Mulyono, T. (2019). Teknologi Beton dan Analisis Struktur Beton Bertulang. Andi Offset
Haryanto, B. (2021). Panduan Praktis Analisis Struktur Bangunan Gedung dengan ETABS
Bagaimana Semuanya Dimulai
Dalam perencanaan struktur tahan gempa di Indonesia, langkah awal yang paling krusial bukanlah langsung menentukan ukuran kolom atau jenis material, tetapi menentukan kategori risiko bangunan. Langkah ini menjadi dasar dalam menilai seberapa besar tingkat kekuatan dan daktilitas (kemampuan struktur untuk menahan deformasi tanpa runtuh) yang harus dimiliki oleh suatu bangunan sesuai potensi bahaya seismik di lokasi proyek.
Kesalahan dalam menentukan kategori risiko bisa berakibat fatal: struktur mungkin tampak kuat di atas kertas, tetapi gagal melindungi penghuninya saat gempa terjadi.
Saat Prinsip Teknik Bertemu Lapangan
Mengapa Kategori Risiko Bangunan Itu Penting?
Tidak semua bangunan memiliki peran dan dampak yang sama terhadap keselamatan manusia maupun fungsi sosial. Misalnya:
• Sebuah rumah tinggal dua lantai di daerah perumahan tentu berbeda risikonya dibanding rumah sakit besar atau gedung pemerintahan.
• Jika rumah sakit roboh akibat gempa, dampaknya jauh lebih luas karena menghambat penanganan korban pasca-bencana.
Oleh karena itu, SNI 1726:2019 (“Tata Cara Perencanaan Ketahanan Gempa untuk Struktur Bangunan Gedung dan Non Gedung”) mengatur pembagian kategori risiko bangunan menjadi empat tingkat, yang akan menentukan faktor keamanan dan perhitungan beban gempa.
Empat Kategori Beresiko
Empat Kategori Risiko Bangunan (SNI 1726:2019)
Kategori I · Risiko Rendah terhadap Jiwa Manusia
Bangunan pada kategori ini menimbulkan risiko minimal terhadap keselamatan manusia jika runtuh. Biasanya tidak digunakan untuk aktivitas yang menampung banyak orang. Contoh: gudang terbuka, bangunan pertanian, kandang ternak, atau fasilitas minor lain.
Desain struktur pada kategori ini dapat lebih sederhana karena tidak diwajibkan memiliki tingkat daktilitas tinggi.
Kategori II · Risiko Normal / Umum
Ini adalah kategori paling umum untuk bangunan yang tidak termasuk dalam kelompok risiko tinggi maupun rendah. Contoh: rumah tinggal, kantor kecil, pertokoan, sekolah dasar, atau bangunan komersial menengah.
Struktur kategori ini tetap harus memenuhi ketentuan ketahanan gempa minimum sesuai wilayah gempa (zona seismik) Indonesia.
Kategori III · Risiko Tinggi terhadap Keselamatan atau Fungsi Sosial
Bangunan yang menampung banyak orang atau memiliki peran sosial penting. Jika bangunan ini gagal berfungsi, akan berdampak besar bagi masyarakat sekitar. Contoh: gedung pertemuan, stadion, pabrik besar, hotel, atau pusat perbelanjaan.
Untuk kategori ini, faktor keutamaan (Ie) lebih tinggi. Artinya, struktur harus dirancang untuk menahan beban gempa yang lebih besar dibanding kategori II.
Kategori IV · Risiko Sangat Tinggi / Fasilitas Esensial
Bangunan yang harus tetap berfungsi pasca-gempa untuk mendukung keselamatan publik dan penanganan darurat. Contoh: rumah sakit, pos pemadam kebakaran, pembangkit listrik, pusat komando bencana, bandara, atau instalasi militer penting.
Kategori ini memiliki standar ketahanan gempa tertinggi, termasuk kebutuhan sistem redundansi dan kontrol kualitas material yang ketat.
Mengukur Dampak pada Desain
Dampak Kategori Risiko terhadap Desain Struktur
Semakin tinggi kategori risiko → semakin besar faktor keutamaan (Ie) → semakin besar pula beban gempa yang harus ditahan struktur.
E = Ie × Beban Gempa Dasar (E₀)
Artinya, bangunan dengan kategori risiko tinggi (misal rumah sakit) akan memiliki E yang jauh lebih besar dibanding rumah tinggal biasa.
Selain itu, pemilihan sistem struktur tahan gempa (Sistem Rangka Pemikul Momen, Dinding Geser, atau Sistem Ganda) juga disesuaikan dengan kategori risiko. Struktur kategori III dan IV biasanya diwajibkan menggunakan sistem dengan daktilitas tinggi dan memiliki elemen redundan agar tidak runtuh secara tiba-tiba.
Apa yang Bisa Kita Pelajari dari Kasus Ini
Contoh Kasus: Rumah Sakit vs Rumah Tinggal
Bayangkan dua proyek di kota yang sama:
1) Rumah Tinggal Dua Lantai (Kategori II)
Beban gempa dikalikan faktor keutamaan Ie = 1,0.
Struktur bisa menggunakan beton bertulang biasa dengan pengikatan standar.
2) Rumah Sakit Umum (Kategori IV)
Beban gempa dikalikan faktor keutamaan Ie = 1,5 (menurut SNI 1726:2019 Tabel 2).
Struktur wajib memiliki sistem ganda (rangka + dinding geser), kontrol mutu ketat, dan elemen non-struktural (seperti plafon atau tangki air) harus didesain tahan getaran.
Jika kedua bangunan menerima percepatan tanah (PGA) yang sama, maka rumah sakit akan didesain menahan beban gempa hingga 50% lebih besar dibanding rumah tinggal, karena fungsi vitalnya pasca-bencana.
Saat Teknis Berjumpa Realita Proyek
Penerapan di Lapangan
Dalam praktiknya, penentuan kategori risiko dilakukan sejak tahap perencanaan arsitektur. Konsultan struktur akan:
• Menentukan fungsi utama bangunan,
• Mengidentifikasi jumlah penghuni,
• Menganalisis konsekuensi kerusakan terhadap masyarakat bila bangunan gagal,
• Menentukan faktor keutamaan Ie sesuai SNI,
• Mengintegrasikannya ke dalam model analisis gempa (ETABS, SAP2000, dll).
Selain itu, pengawasan pelaksanaan (K3 dan QC) wajib memastikan bahwa hasil konstruksi sesuai rancangan.
Menutup dengan Perspektif Lebih Luas
Menentukan Kategori Risiko Bangunan bukan sekadar formalitas administratif, melainkan fondasi penting dalam menjamin keselamatan jiwa dan keberlanjutan fungsi bangunan setelah gempa. Dengan memahami dan menerapkan SNI 1726:2019 secara benar, para perencana dan pelaksana proyek dapat menciptakan struktur yang tidak hanya kokoh, tetapi juga berperan penting dalam mitigasi bencana nasional.
Rujukan untuk Pendalaman
• SNI 1726:2019 · Tata Cara Perencanaan Ketahanan Gempa untuk Struktur Bangunan Gedung dan Non Gedung, Badan Standardisasi Nasional.
• SNI 2847:2019 · Persyaratan Beton Struktural untuk Bangunan Gedung dan Penjelasan.
• Peraturan Menteri PUPR No. 16/PRT/M/2017 · Pedoman Teknis Bangunan Gedung Negara.
• FEMA 450 (NEHRP Recommended Provisions) · Basis acuan internasional dalam penyusunan SNI 1726.
• Pusat Studi Gempa Nasional (PusGeN, 2017) · Peta Sumber dan Bahaya Gempa Indonesia.
1. Angka Kecil yang Menentukan Stabilitas Bangunan
Di layar monitor seorang engineer, angka-angka hasil analisis struktur tampak seperti sekumpulan data dingin: gaya geser, momen lentur, dan… support reaction. Tapi di balik angka reaksi tumpuan itulah berdiri stabilitas seluruh gedung.
Reaksi tumpuan (support reaction) adalah gaya dan momen yang timbul di titik tumpuan akibat beban yang bekerja pada struktur. Dalam konteks bangunan gedung, nilai inilah yang akhirnya diteruskan ke pondasi - dan dari pondasi, ke tanah pendukung. Artinya, jika perhitungan reaksi tumpuan salah, seluruh keseimbangan struktur bisa terganggu, tak peduli seberapa kuat material yang digunakan di atasnya.
Perhitungan support reaction bukan hanya sekadar tahapan dalam software seperti ETABS, SAP2000, atau STAAD, tetapi bagian dari siklus keselamatan struktur yang diatur oleh berbagai standar nasional seperti SNI 1727:2020, SNI 2847:2019, dan SNI 1726:2019.
“Struktur yang aman bukan hanya karena beton yang kuat, tetapi karena setiap gaya yang datang tahu ke mana harus pergi.”
2. Konsep Dasar Support Reaction
a. Apa itu Reaksi Tumpuan?
Dalam mekanika struktur, support reaction adalah gaya-gaya yang ditimbulkan oleh tumpuan untuk menyeimbangkan gaya-gaya luar yang bekerja pada struktur. Agar sistem berada dalam kesetimbangan statis, berlaku persamaan dasar:
ΣFx = 0
ΣFy = 0
ΣM = 0
Artinya, total gaya horizontal, vertikal, dan momen pada sistem harus sama dengan nol. Reaksi tumpuan muncul sebagai respons agar syarat tersebut terpenuhi.
b. Jenis-jenis Tumpuan dan Reaksinya
Tumpuan Sendi (Pin Support)
• Menahan gaya horizontal (H) dan vertikal (V). • Tidak menahan momen. • Contoh: sambungan kolom-balok pada pedestal atau tumpuan pondasi batu kali.
     ↑ V
     │
─────●─────  balok
    o o o    rol bebas bergerak horizontal
Tumpuan Jepit (Fixed Support)
• Menahan gaya vertikal, horizontal, dan momen. • Tidak memiliki rotasi. • Contoh: kolom bawah basement yang monolit dengan pelat lantai dasar.
↑ V      ↶ M
│        │
─────●───┤  balok dijepit
         │
         → H
Dalam bangunan gedung, sistem tumpuan sering kali tidak murni, melainkan semi-rigid tergantung detail sambungan dan kekakuan elemen.
3. Hubungan dengan SNI dan Regulasi Nasional
Di Indonesia, konsep support reaction tidak disebut eksplisit sebagai istilah dalam SNI, tetapi diatur melalui prinsip perancangan beban dan gaya internal-eksternal. Beberapa regulasi utama adalah:
a. SNI 1727:2020 - Beban Minimum untuk Perancangan Bangunan Gedung dan Struktur Lain
Menjelaskan berbagai jenis beban yang akan menimbulkan reaksi tumpuan, antara lain:
• Beban mati (dead load) • Beban hidup (live load) • Beban angin (wind load) • Beban gempa (seismic load) • Beban atap, hujan, dan beban khusus
Reaksi tumpuan adalah hasil dari kombinasi beban-beban tersebut sesuai pasal 2.3 dan 2.4.
b. SNI 2847:2019 - Persyaratan Beton Struktural untuk Bangunan Gedung
SNI ini mengatur bahwa struktur harus:
“Dirancang untuk menahan semua beban yang bekerja dan gaya-gaya reaksi akibat kondisi layan maupun ultimate.” (Pasal 9.1, SNI 2847:2019)
Artinya, reaksi tumpuan harus dihitung berdasarkan kombinasi beban ultimate untuk perancangan kekuatan pondasi dan kolom bawah.
c. SNI 1726:2019 - Tata Cara Perencanaan Ketahanan Gempa
Pada analisis dinamis respons spektrum, nilai base reaction atau gaya reaksi dasar menjadi indikator penting untuk mengecek gaya geser dasar (base shear).
Base shear = Σ gaya reaksi horizontal di dasar struktur
Nilai ini wajib disesuaikan dengan target desain gempa (Cs × Wtotal) sesuai pasal 7.8 SNI 1726:2019.
d. PP No. 16 Tahun 2021 - Pelaksanaan UU Bangunan Gedung
Pasal 24 menegaskan bahwa bangunan harus menjamin keselamatan terhadap gaya-gaya yang bekerja. Artinya, seluruh gaya dan reaksi yang timbul wajib dianalisis dan dipastikan tersalurkan dengan benar hingga ke tanah.
4. Peran Support Reaction dalam Desain Bangunan Gedung
Dalam alur kerja rekayasa, support reaction adalah jembatan antara dunia analisis struktur dan desain pondasi. Fungsinya antara lain:
a. Validasi Model Analisis
Reaksi tumpuan yang tidak seimbang atau negatif sering kali menandakan:
• Beban belum terdistribusi benar. • Boundary condition salah (misal kolom digantung tanpa tumpuan). • Elemen struktur hilang atau tidak terhubung.
Engineer profesional selalu memeriksa: “Apakah ΣFx = 0, ΣFy = 0, dan ΣM = 0?”
b. Input untuk Desain Pondasi
Nilai reaksi vertikal (V) dan momen (M) di kaki kolom menjadi input untuk menentukan dimensi pile cap, jumlah tiang, atau tebal footplate.
Misal:
• Reaksi kolom = 800 kN (tekan) • Momen = 25 kNm
Kapasitas tanah minimal ≥ 800 kN / Apondasi
Jarak antar tiang harus memastikan pondasi stabil terhadap momen.
c. Kontrol Stabilitas Struktur
Reaksi total pada arah horizontal dan vertikal memastikan struktur tidak terangkat (uplift) atau tergelincir. Pada desain basement, tekanan air tanah bisa menimbulkan reaksi ke atas yang signifikan.
d. Evaluasi Kinerja Struktur Gempa
Dalam analisis gempa, reaksi di dasar kolom dan shear wall menggambarkan distribusi base shear. Ini penting untuk memastikan pusat massa dan pusat kekakuan tidak terlalu jauh (≤10%) sesuai SNI 1726:2019.
5. Studi Kasus: Gedung 5 Lantai di Jakarta
a. Deskripsi Kasus
• Gedung perkantoran 5 lantai, struktur beton bertulang, sistem rangka pemikul momen menengah (SRPMM). • Luas tiap lantai: 400 m². • Beban rencana: ◦ Beban mati (DL): 5.5 kN/m² ◦ Beban hidup (LL): 2.5 kN/m² ◦ Gempa: wilayah gempa 4 (Jakarta Selatan)
b. Model Analisis
Analisis dilakukan menggunakan ETABS 2021. Model mencakup:
• Balok dan kolom beton bertulang. • Dinding geser pada inti lift. • Pondasi pile cap dengan 4 tiang pancang per kolom.
Total reaksi vertikal = ΣV = 3,660 kN
Total beban vertikal = 3,655 kN → selisih < 0.2% → ✅ model stabil.
d. Interpretasi
• Kolom tengah menerima beban terbesar karena area tributary terbesar. • Reaksi horizontal signifikan di dinding geser akibat gaya gempa. • Momen dasar terbesar (85 kNm) menuntut pondasi shear wall diperkuat dengan pile group lebih dalam.
e. Distribusi Reaksi ke Pondasi (SAFE Output)
Elemen Pondasi
Reaksi Maksimum (kN)
Tekanan Tanah (kN/m²)
Faktor Keamanan
Pilecap Kolom Tengah
820
180
2.1
Pilecap Shear Wall
1,500
240
1.8
Semua masih di bawah kapasitas izin tanah (250 kN/m²) → pondasi aman.
Ilustrasi ini menunjukkan bagaimana beban vertikal dari atas mengalir ke bawah dan diimbangi oleh gaya reaksi dari tanah.
7. Kesalahan Umum di Lapangan
• Mengabaikan uplift atau reaksi negatif. Reaksi ke atas akibat kombinasi gempa/angin harus dikontrol agar pondasi tidak terangkat. • Boundary condition salah di software. Semua kolom difiksasi penuh padahal kenyataan semi-fix menghasilkan momen tak realistis. • Tidak mengecek ΣFy dan ΣM. Verifikasi manual tetap perlu meskipun software menghitung otomatis. • Menggunakan reaksi satu kombinasi saja. Desain pondasi wajib memakai envelope kombinasi terburuk. • Distribusi beban tiang tidak merata. Jarak tiang yang tidak simetris menyebabkan pilecap overload di satu sisi.
8. Tips Profesional untuk Engineer Muda
💡 1. Jangan langsung percaya hasil software.
Cek keseimbangan gaya manual minimal di satu arah.
💡 2. Gunakan base reaction untuk validasi gempa.
Jika base shear jauh di bawah target SNI, evaluasi massa dan kekakuan model.
💡 3. Simulasikan beban hidup secara realistis.
Sesuaikan dengan fungsi ruang (pasal 4.3 SNI 1727:2020).
💡 4. Bandingkan reaksi antar lantai.
Perbedaan ekstrem bisa menandakan distribusi beban atau kekakuan tidak merata.
💡 5. Komunikasi dengan tim geoteknik.
Reaksi tumpuan harus disampaikan akurat agar desain pondasi sesuai kondisi tanah.
9. Refleksi: Support Reaction sebagai “Bahasa” Antara Struktur dan Tanah
Kalau struktur adalah tubuh bangunan, maka support reaction adalah “denyut nadinya.” Ia menghubungkan apa yang terjadi di dunia beton, baja, dan momen lentur di atas dengan dunia geoteknik di bawah.
Banyak kegagalan pondasi bukan karena tanahnya jelek, tapi karena reaksi dari atas tidak dikomunikasikan dengan benar. Engineer senior sering berkata:
“Tanah tidak salah. Yang salah, kita tidak memberi tahu tanah apa yang sebenarnya terjadi di atasnya.”
Dengan memahami dan memverifikasi reaksi tumpuan, seorang engineer memastikan seluruh sistem bekerja harmonis - dari balok paling atas hingga lapisan tanah terdalam.
10. Kesimpulan
• Support reaction adalah representasi keseimbangan antara beban dan tumpuan. • Dalam bangunan gedung, ia berperan sebagai penghubung antara struktur atas dan pondasi. • SNI 1727:2020, SNI 2847:2019, dan SNI 1726:2019 menjadi acuan utama dalam menentukan beban dan kombinasi reaksi. • Validasi reaksi tumpuan penting untuk mencegah kesalahan desain pondasi dan memastikan kestabilan struktur. • Engineer yang baik tidak hanya membaca angka reaksi, tetapi memahami cerita fisik di baliknya.
📚 Daftar Referensi
• SNI 1727:2020 - Beban Minimum untuk Perancangan Bangunan Gedung dan Struktur Lain. • SNI 2847:2019 - Persyaratan Beton Struktural untuk Bangunan Gedung. • SNI 1726:2019 - Tata Cara Perencanaan Ketahanan Gempa untuk Struktur Bangunan Gedung dan Non Gedung. • PP No. 16 Tahun 2021 - Pelaksanaan Undang-Undang Nomor 28 Tahun 2002 tentang Bangunan Gedung. • McCormac, Jack C. (2015). Structural Analysis. Pearson. • Hibbeler, R.C. (2018). Structural Analysis, 10th Edition. Pearson. • CSI ETABS 20 & SAFE 2022 Documentation. • AASHTO LRFD Bridge Design Specification (sebagai perbandingan internasional).
🔧 Penutup
Artikel ini bisa dijadikan referensi bagi mahasiswa teknik sipil, praktisi muda, maupun konsultan struktur untuk memahami support reaction tidak hanya sebagai hasil output software, tapi sebagai bahasa keseimbangan antara desain dan realitas.
Kalimat terakhir untuk diingat setiap engineer:
“Struktur yang kuat bukan karena tebalnya beton, tetapi karena setiap gaya tahu ke mana ia harus berpulang.”
Pendahuluan
Dalam desain struktur baja, salah satu aspek kritikal yang sering diabaikan oleh perancang pemula adalah kelangsingan batang (slenderness ratio). Parameter ini sangat berpengaruh terhadap stabilitas elemen tekan serta performa struktur secara keseluruhan. Sebuah elemen baja yang terlihat kokoh belum tentu aman secara struktural jika nilai kelangsingannya melampaui batas yang diizinkan oleh standar.
SNI 1729:2020 memberikan ketentuan komprehensif mengenai batas kelangsingan, cara evaluasi panjang efektif, hingga metode kontrol tekuk (buckling). Pemahaman mendalam terhadap konsep ini akan menentukan apakah suatu kolom atau batang tekan dapat menahan beban aksial secara aman tanpa mengalami tekuk elastis (elastic buckling) ataupun tekuk inelastis (inelastic buckling).
Konsep Dasar Kelangsingan Batang
Definisi Kelangsingan
Kelangsingan batang didefinisikan sebagai perbandingan antara panjang efektif elemen tekan terhadap radius girasi penampangnya:
λ = K × L / r
Keterangan:
λ = rasio kelangsingan
K = faktor panjang efektif (effective length factor)
L = panjang aktual batang (mm)
r = radius girasi penampang (mm)
Radius girasi didefinisikan sebagai:
r = √(I / A)
Keterangan:
I = momen inersia penampang (mm⁴)
A = luas penampang (mm²)
Makna Fisik Kelangsingan
Semakin besar nilai K × L / r, maka batang tersebut semakin langsing dan semakin rentan terhadap tekuk (buckling). Sebaliknya, batang dengan nilai K × L / r rendah cenderung lebih kaku dan akan mengalami gagal tekan akibat leleh (yielding) terlebih dahulu.
Signifikansi Evaluasi Kelangsingan
Jenis Kegagalan Tekan
Menurut teori Euler, gaya kritis buckling pada elemen tekan diberikan oleh:
P_cr = (π² × E × I) / (K × L)²
Keterangan:
P_cr = gaya kritis buckling (N)
E = modulus elastisitas (MPa)
I = momen inersia (mm⁴)
K × L = panjang efektif (mm)
Semakin besar kelangsingan (K × L), semakin kecil kapasitas buckling-nya. Hubungan antara nilai kelangsingan dan mode kegagalan disajikan dalam tabel berikut.
Nilai λ
Mode Kegagalan
λ kecil (batang gemuk)
Gagal akibat yielding (leleh material)
λ besar (batang langsing)
Gagal akibat buckling elastis
λ menengah
Gagal akibat tekuk inelastis
Kontrol Stabilitas Struktural
Evaluasi kelangsingan bukan sekadar angka hitungan, tetapi juga untuk memastikan struktur tidak mengalami ketidakstabilan global maupun lokal (global/lateral-torsional buckling).
Optimasi Desain dan Efisiensi Material
Mengetahui rasio kelangsingan membantu insinyur memilih profil baja yang optimal: tidak terlalu besar (boros dan berat) dan tidak terlalu kecil (tidak efisien terhadap kapasitas tekan).
Ketentuan SNI 1729:2020
SNI 1729:2020 Bagian 3 dan 4 mengatur batas kelangsingan berdasarkan fungsi elemen sebagaimana disajikan dalam tabel berikut.
Jenis Elemen
Fungsi Struktural
Batas Kelangsingan (λ)
Batang tekan
Menahan beban aksial utama
≤ 200
Batang tarik (non-kompresi)
Elemen tarik sekunder
≤ 300-400 tergantung fungsi
Batang rangka (truss) tarik
Elemen tarik kecil
≤ 240
Batang bracing lateral
Penahan lateral sekunder
≤ 250
Faktor panjang efektif K ditentukan berdasarkan kondisi tumpuan:
Kondisi Ujung
Faktor K
Jepit-Sendi
0.7
Jepit-Jepit
0.5
Sendi-Sendi
1.0
Jepit-Bebas
2.0
Faktor yang Mempengaruhi Kelangsingan
Beberapa faktor utama yang mempengaruhi nilai kelangsingan batang disajikan dalam tabel berikut.
Faktor
Pengaruh
Panjang efektif (K × L)
Dipengaruhi oleh sistem pengekangan dan sambungan antar batang
Bentuk penampang
Profil WF, H-Beam, Angle, Tube, Channel memiliki radius girasi berbeda-beda
Modulus elastisitas (E)
Semakin tinggi E, semakin besar resistensi terhadap tekuk
Kekuatan leleh baja (Fy)
Mempengaruhi batas leleh sebelum buckling
Sistem bracing
Bracing yang baik memperpendek panjang efektif kolom
Eksentrisitas beban
Beban tidak terpusat memperbesar risiko tekuk lateral
Contoh Perhitungan: Kolom Baja WF 200×200×8×12
Data Desain
Sebuah kolom WF 200×200 digunakan untuk menahan beban tekan aksial sebesar 400 kN. Spesifikasi desain sebagai berikut.
Parameter
Nilai
Panjang kolom total
4 m
Kondisi tumpuan
Sendi-sendi
Material baja Fy
250 MPa
Modulus elastisitas E
200000 MPa
Dari tabel profil baja (SNI atau ASTM):
Parameter
Nilai
A
6.12 × 10⁴ mm²
I_x
8.64 × 10⁷ mm⁴
I_y
2.54 × 10⁷ mm⁴
Langkah 1: Radius Girasi
r_x = √(I_x / A)
r_x = √(8.64 × 10⁷ / 6.12 × 10⁴)
r_x = 37.7 mm
r_y = √(I_y / A)
r_y = √(2.54 × 10⁷ / 6.12 × 10⁴)
r_y = 20.4 mm
Gaya tekan yang diterima (400 kN) melebihi kapasitas tekuk (313.7 kN), sehingga kolom tidak aman. Solusi yang dapat diterapkan meliputi penambahan bracing untuk memperkecil K × L, penggantian profil dengan radius girasi lebih besar (misal WF 250×250), atau perubahan sistem tumpuan.
Evaluasi Stabilitas dan Efisiensi
Desain yang hanya memenuhi syarat tegangan belum tentu stabil secara global. SNI 1729 mengharuskan setiap elemen struktur dievaluasi terhadap limit state tekuk baik lokal maupun global. Evaluasi dilakukan melalui pemeriksaan rasio λ ≤ batas SNI, analisis faktor reduksi kekuatan φ, dan analisis numerik non-linear mengacu pada SNI 7973:2013 tentang Perencanaan Ketahanan Gempa Struktur Baja bila diperlukan.
Implikasi Desain di Lapangan
Dalam proyek nyata, kelangsingan sering menjadi parameter desain yang tersembunyi namun krusial. Kondisi lapangan yang umum ditemukan beserta solusinya disajikan dalam tabel berikut.
Kasus Lapangan
Dampak Kelangsingan
Solusi
Kolom tinggi tanpa bracing antar lantai
Nilai K × L tinggi → tekuk global
Tambahkan bracing horizontal atau diagonal
Rangka atap baja ringan dengan batang panjang
Tekuk lokal pada batang bawah
Gunakan penambahan batang pengaku
Struktur jembatan baja dengan beban lateral angin
Buckling lateral-torsional
Tambahkan bracing lateral (cross frame)
Lateral Torsional Buckling
Selain tekuk aksial, elemen lentur seperti balok baja juga dapat mengalami buckling lateral-torsional, terutama bila tidak memiliki pengekangan lateral yang memadai. Menurut SNI 1729, LTB terjadi bila momen lentur melebihi kapasitas lateral.
Parameter kritis LTB bergantung pada slenderness lateral K × L / r_t di mana r_t adalah radius torsi penampang. Semakin panjang bentang tanpa pengekangan lateral, semakin tinggi risiko LTB.
Pendekatan Desain Modern
Dalam era Building Information Modeling (BIM) dan analisis berbasis Finite Element Method (FEM), evaluasi kelangsingan dapat dilakukan secara digital. Software seperti ETABS, SAP2000, STAAD.Pro, Tekla, atau IDEA StatiCa dapat otomatis menghitung λ tiap elemen. Model 3D memudahkan deteksi batang yang berpotensi over-slender. Engineer dapat menyesuaikan desain sebelum fabrikasi.
Aspek Ekonomi dan Keselamatan
Struktur yang terlalu kaku memang aman, tetapi berpotensi tidak ekonomis (boros baja). Sebaliknya, struktur terlalu langsing berisiko kolaps sebelum mencapai kapasitas desain. Evaluasi kelangsingan menyeimbangkan dua kepentingan: keselamatan (safety) melalui kontrol buckling dan efisiensi (economy) melalui optimasi berat baja.
Kesimpulan
Evaluasi kelangsingan batang baja adalah elemen penting dalam desain struktur modern. Ia tidak hanya tahap perhitungan, tetapi juga bagian dari structural reasoning yang mempertimbangkan interaksi antara kekuatan, kekakuan, dan stabilitas sistem.
Engineer yang memahami perilaku kelangsingan mampu merancang struktur baja yang kuat dan ekonomis, menghindari kegagalan akibat buckling, dan menjamin kinerja struktur dalam jangka panjang.
Referensi
SNI 1729:2020 - Spesifikasi untuk Bangunan Gedung Baja Struktural, Badan Standardisasi Nasional (BSN)
SNI 7973:2013 - Tata Cara Perencanaan Ketahanan Gempa untuk Struktur Baja
SNI 2847:2019 - Persyaratan Beton Struktural untuk Bangunan Gedung dan Penjelasan
SNI 1726:2019 - Tata Cara Perencanaan Ketahanan Gempa untuk Struktur Bangunan Gedung dan Non-Gedung
Timoshenko, S. (1961). Theory of Elastic Stability. McGraw-Hill
Peraturan Menteri PUPR No. 28/PRT/M/2016 tentang Pedoman Teknis Bangunan Gedung
Pendahuluan
Dalam dunia teknik sipil dan arsitektur, perhatian terhadap beban angin (wind load) sering kali masih kalah dibandingkan beban gempa. Padahal, di negara kepulauan seperti Indonesia - dengan garis pantai panjang dan variasi topografi signifikan - tekanan angin merupakan faktor penting yang dapat menentukan keselamatan dan efisiensi desain struktur.
Beban angin tidak hanya menjadi isu bagi gedung pencakar langit atau jembatan besar. Bahkan atap gudang, kanopi, papan reklame, hingga fasad bangunan bertingkat rendah dapat rusak parah bila perhitungan beban anginnya diabaikan.
Menurut SNI 1727:2020 - Beban Minimum untuk Perancangan Bangunan Gedung dan Struktur Lain, setiap perencana struktur wajib mempertimbangkan tekanan angin dalam desain, dengan pendekatan kuantitatif dan mempertimbangkan kondisi geografis serta topografi setempat.
1. Apa Itu Tekanan Angin?
Secara sederhana, tekanan angin adalah gaya yang ditimbulkan oleh pergerakan udara (angin) saat menabrak permukaan bangunan. Ketika angin mengenai dinding atau atap, terjadi distribusi tekanan yang bervariasi: sisi yang berhadapan langsung dengan arah angin akan mengalami tekanan positif (tekan), sedangkan sisi belakang atau terlindung akan mengalami tekanan negatif (hisap/suction).
Rumus dasar tekanan angin (SNI 1727:2020)
qz = 0.613 × Kz × Kd × Ke × V2
Keterangan:
• qz = tekanan kecepatan pada ketinggian z (N/m²) • Kz = faktor eksposur • Kd = faktor arah • Ke = faktor kecepatan angin dasar (berdasarkan kondisi wilayah) • V = kecepatan angin dasar (m/s)
Rumus ini menjadi dasar dalam menghitung gaya angin yang bekerja pada tiap elemen bangunan seperti dinding, atap, atau fasad.
2. Faktor-Faktor yang Mempengaruhi Tekanan Angin
a. Kecepatan Angin Dasar (V)
Menurut SNI 1727:2020, Indonesia dibagi ke dalam beberapa zona kecepatan angin dasar, yang ditentukan berdasarkan data meteorologi BMKG. Misalnya:
• Zona pantai selatan Jawa dan Nusa Tenggara → 45–50 m/s • Zona perkotaan Jakarta dan Bandung → 30–35 m/s • Zona dataran tinggi (Malang, Dieng) → 25–30 m/s
Kecepatan ini diukur pada ketinggian 10 meter di atas permukaan tanah terbuka, dengan periode ulang 50 tahun.
b. Koefisien Tekanan (Cp)
Koefisien ini menunjukkan distribusi tekanan pada permukaan bangunan. Berdasarkan SNI, nilai Cp berbeda tergantung bentuk, arah angin, dan jenis permukaan:
Posisi Permukaan
Arah Angin
Nilai Cp (Kisaran)
Dinding depan (menghadap angin)
Positif
+0.8 s.d. +1.0
Dinding samping
Transversal
-0.5 s.d. +0.3
Dinding belakang
Terlindung
-0.8 s.d. -0.5
Atap miring
Tergantung sudut kemiringan
-0.9 s.d. +0.3
Koefisien ini sangat penting untuk menghitung tekanan total (p = qz × Cp) yang menentukan seberapa besar beban lateral bekerja pada struktur.
c. Klasifikasi Eksposur dan Topografi
SNI 1727:2020 menetapkan empat klasifikasi eksposur:
• Eksposur A: Area sangat padat (pusat kota) • Eksposur B: Area perkotaan dengan beberapa penghalang sedang • Eksposur C: Area terbuka dengan sedikit penghalang (pedesaan) • Eksposur D: Area terbuka di tepi pantai atau padang luas
Bangunan yang berada di zona Eksposur D akan menerima beban angin jauh lebih besar daripada Eksposur A, karena minim penghalang aliran udara.
Selain itu, efek topografi seperti bukit, lembah, dan perbukitan memperkuat percepatan angin di area puncak (hilltop effect), yang wajib diperhitungkan dengan faktor topografi (Kzt).
d. Efek Dinamis dan Resonansi
Untuk bangunan tinggi (lebih dari 60 meter), analisis respon dinamis struktur menjadi wajib. Angin tidak hanya memberikan gaya statis, tetapi juga menimbulkan osilasi lateral (vortex shedding) yang dapat menimbulkan resonansi bila frekuensinya mendekati frekuensi alami struktur.
Fenomena ini sering terjadi pada gedung pencakar langit dan menara komunikasi. Karena itu, perancang harus mempertimbangkan gust factor (G) dan menggunakan metode analisis dinamis sesuai pasal 26.9.1 SNI 1727:2020.
3. Pentingnya Analisis Tekanan Angin dalam Desain Bangunan
a. Stabilitas Struktural
Analisis angin memastikan struktur mampu menahan gaya lateral yang dapat menyebabkan miring, melengkung, atau bahkan kolaps.
b. Desain Fasad dan Cladding
Salah satu kerusakan paling umum akibat angin ekstrem adalah lepasnya cladding atau façade panel. Oleh karena itu, setiap sistem façade harus diuji terhadap tekanan angin desain (design wind pressure) sesuai SNI 7973:2013 tentang sistem dinding tirai (curtain wall).
c. Kenyamanan Penghuni
Bangunan tinggi harus dirancang agar goyangan akibat angin tidak melebihi batas kenyamanan penghuni (umumnya ≤ 15–20 mm di puncak gedung).
d. Efisiensi Material
Pemahaman yang tepat tentang distribusi tekanan angin membantu mengoptimalkan ukuran kolom, balok, dan sistem bracing, sehingga biaya konstruksi bisa ditekan tanpa mengurangi keamanan.
4. Simulasi Kasus: Gedung Perkantoran 20 Lantai di Surabaya
Data Kasus:
• Lokasi: Surabaya (zona kecepatan angin dasar 40 m/s) • Tinggi gedung: 80 m • Eksposur: Kategori C • Bentuk atap: datar • Sistem struktur: rangka baja dengan bracing silang
• Menentukan tekanan total pada dinding depan: p = qz × Cp = 709.6 × (+0.8) = 567.7 N/m²
• Total gaya horizontal pada permukaan dinding (luas 400 m²): F = 567.7 × 400 = 227,080 N = 227.08 kN
Distribusi ke sistem bracing dan kolom lateral akan menentukan ukuran profil baja yang digunakan (misal WF 400x200x8x13).
Hasil ini selanjutnya dibandingkan dengan kapasitas lentur dan geser elemen struktur untuk memastikan faktor keamanan (safety factor) terpenuhi sesuai SNI 1729:2020 (Baja Struktural).
5. Studi Kasus Nyata: Kerusakan Akibat Beban Angin di Indonesia
Kasus 1: Robohnya Atap Gudang di Gresik (2021)
Sebuah gudang pabrik pupuk mengalami keruntuhan sebagian atap setelah diterpa angin puting beliung. Investigasi menunjukkan sambungan purlin tidak dirancang untuk tekanan hisap (negatif) dari angin yang mengalir di atas atap.
➡️ Pelajaran: Analisis tekanan negatif sama pentingnya dengan tekanan positif.
Kasus 2: Panel Kaca Lepas dari Gedung Perkantoran di Jakarta (2019)
Kaca curtain wall di lantai 20 terlepas saat badai melanda. Ternyata pemasangan anchor system tidak mempertimbangkan tekanan puncak akibat turbulensi.
➡️ Pelajaran: Sistem façade wajib diuji terhadap tekanan angin ekstrem melalui simulasi CFD atau wind tunnel test.
6. Upaya Mitigasi dan Desain Aman terhadap Angin
Gunakan standar nasional: Rancang berdasarkan SNI 1727:2020 dan peraturan turunan seperti:
Analisis dengan perangkat lunak struktural:
Gunakan software seperti ETABS, SAP2000, atau RFEM untuk analisis beban angin 3D dinamis.
Lakukan uji aerodinamika (CFD atau Wind Tunnel Test) untuk gedung tinggi dan struktur kompleks.
Desain sistem lateral yang memadai:
Kombinasikan moment frame, braced frame, atau shear wall tergantung fungsi dan bentuk bangunan.
Perhatikan sambungan dan elemen ringan:
Elemen seperti atap, cladding, dan signage harus dirancang dengan fastener dan anchor yang tahan uplift.
7. Kombinasi Beban dan Peraturan Perundangan
Sesuai Pasal 2.2.1 SNI 1727:2020, kombinasi beban angin dengan beban lain diatur dalam:
1.4D + 1.6W + 0.5L
atau
1.2D + 1.0W + 1.0L
di mana:
• D = beban mati • L = beban hidup • W = beban angin
Kombinasi ini memastikan struktur tetap aman dalam kondisi beban ekstrem.
Selain itu, Peraturan Menteri PUPR No. 28/PRT/M/2016 tentang “Pedoman Teknis Bangunan Gedung” mewajibkan setiap perencana mempertimbangkan beban lingkungan seperti angin dan gempa secara integratif.
Kesimpulan
Tekanan angin bukan sekadar beban tambahan, melainkan beban lingkungan yang kompleks dan kritis dalam desain struktur modern. Engineer yang memahami karakteristik tekanan angin akan mampu menciptakan bangunan yang:
• Aman dan stabil terhadap gaya lateral • Efisien dalam penggunaan material • Nyaman bagi penghuni • Tahan terhadap kondisi iklim ekstrem
Analisis beban angin bukan hanya kepatuhan terhadap standar, tetapi bentuk tanggung jawab profesional untuk melindungi nyawa dan aset publik.
Daftar Referensi
• SNI 1727:2020 - Beban Minimum untuk Perancangan Bangunan Gedung dan Struktur Lain • SNI 1726:2019 - Tata Cara Perencanaan Ketahanan Gempa untuk Struktur Bangunan Gedung dan Non Gedung • SNI 1729:2020 - Spesifikasi untuk Bangunan Gedung Baja Struktural • SNI 2847:2019 - Persyaratan Beton Struktural untuk Bangunan Gedung • SNI 7973:2013 - Sistem Dinding Tirai (Curtain Wall) • Peraturan Menteri PUPR No. 28/PRT/M/2016 - Pedoman Teknis Bangunan Gedung • BMKG Indonesia - Peta Kecepatan Angin Maksimum Tahunan di Indonesia (2020) • Holmes, J.D. (2015). Wind Loading of Structures, 3rd Edition. CRC Press. • Kasperski, M. (2019). Wind Effects on Structures. Springer.
Pendahuluan
Dalam sistem struktur baja maupun beton, sambungan antar balok sering kali dianggap sederhana. Padahal, sambungan merupakan titik paling kritis yang menentukan kekakuan, kekuatan, dan stabilitas keseluruhan sistem. Desain sambungan yang baik akan menjamin transfer gaya lentur, geser, dan aksial secara efisien antar elemen struktur.
Fungsi dan Prinsip Dasar
Sambungan balok-balok memiliki empat fungsi utama dalam sistem struktur. Pertama, menyalurkan gaya lentur (momen) dan gaya geser (shear) antar elemen struktur. Kedua, menjaga kontinuitas struktur di pertemuan antara balok utama dan balok anak. Ketiga, menjamin stabilitas sistem terhadap beban gravitasi maupun lateral. Keempat, mengontrol rotasi agar tidak terjadi deformasi berlebih di area sambungan.
Dua tipe sambungan yang paling umum digunakan dalam praktik rekayasa struktur disajikan pada tabel berikut.
Tipe Sambungan
Karakteristik
Aplikasi
Moment connection
Menahan rotasi, mentransfer momen penuh
Rangka kaku, portal baja
Simple connection
Hanya menahan gaya geser
Sistem rangka sendi
Parameter Desain
Gaya Dalam
Momen lentur, gaya geser, dan gaya aksial dihitung pada titik sambung menggunakan rumus-rumus dasar berikut.
M = f × L
Keterangan:
M = momen lentur (kNm)
f = gaya terdistribusi (kN/m)
L = panjang bentang (m)
V = P / 2
Keterangan:
V = gaya geser (kN)
P = beban total (kN)
τ = V / A
Keterangan:
τ = tegangan geser (MPa)
A = luas penampang (mm²)
σ = (M × y) / I
Keterangan:
σ = tegangan lentur (MPa)
y = jarak serat terluar dari sumbu netral (mm)
I = momen inersia (mm⁴)
Kapasitas Elemen Sambungan
Elemen-elemen sambungan yang perlu dikontrol kapasitasnya meliputi plat kopel (splice plate), pelat sayap (flange plate), pelat badan (web plate), dan stiffener (pengaku). Spesifikasi material sambungan mengacu pada standar berikut.
Material
Parameter
Rentang Nilai
Baja struktural
Fy (kuat leleh)
250 - 490 MPa
Baja struktural
Fu (kuat tarik)
410 - 550 MPa
Beton bertulang (SNI 2847:2019)
f'c
25 - 40 MPa
Jenis Sambungan
Metode penyambungan yang lazim digunakan terdiri atas tiga kategori: sambungan baut (bolted), sambungan las (welded), dan kombinasi keduanya. Pemilihan metode bergantung pada kondisi lapangan, aksesibilitas, dan kebutuhan kapasitas.
Kontrol Defleksi dan Stabilitas
Kontrol deformasi lokal, torsi, dan lendutan sambungan mencegah redistribusi momen berlebihan yang dapat menyebabkan kegagalan progresif pada sistem struktur.
Integrasi Desain dan Detailing
Desain yang kuat tanpa detail pelaksanaan yang tepat akan berisiko gagal di lapangan. Prinsip detailing penting mencakup ketebalan pelat dan jarak antar baut yang harus memastikan transfer gaya penuh. Posisi sambungan ditempatkan pada area dengan momen minimum untuk meminimalkan tegangan. Eksentrisitas sambungan harus dihindari untuk mencegah secondary stress.
Acuan standar yang digunakan meliputi SNI 1729:2020 untuk struktur baja dan SNI 2847:2019 untuk beton bertulang. Contoh empiris jarak baut mengikuti ketentuan berikut.
s_min = 2.5 × d
s_max = 12 × t_p
Keterangan:
s_min = jarak minimum antar baut (mm)
s_max = jarak maksimum antar baut (mm)
d = diameter baut (mm)
t_p = tebal pelat (mm)
Studi Kasus A: Sambungan Aman dan Efisien
Konteks Proyek
Gedung parkir bertingkat tiga menggunakan balok baja WF 400×200×8×13 dengan moment connection. Sambungan dirancang menggunakan pelat kopel 16 mm dan baut M20 grade 8.8.
Evaluasi: τ < τ_allow → sambungan aman terhadap geser.
Hasil Lapangan
Lendutan terukur hanya 1/750L, tanpa retak maupun slip baut. Perhitungan akurat, mutu pelat tinggi, dan pengawasan torsi baut memastikan sambungan bekerja efisien sesuai desain.
Studi Kasus B: Sambungan Hampir Gagal
Konteks Proyek
Rangka atap baja pabrik 40×60 m dengan sambungan baut pada pelat badan menunjukkan lendutan abnormal dan retak las setelah beberapa bulan beroperasi.
Akibat eksentrisitas, baut pada posisi luar menerima beban lebih besar dari perhitungan awal.
Solusi
Tindakan perbaikan meliputi penggantian baut dengan tension control bolt yang ditarik 220 N·m, penambahan pelat stiffener vertikal, dan pelaksanaan NDT Ultrasonic Test untuk memastikan integritas las.
Hasil
Lendutan turun 40% dan sambungan kembali aman. Kasus ini menegaskan pentingnya pengawasan erection serta inspeksi torsi pada setiap tahap pelaksanaan.
Kesimpulan
Sambungan balok-balok adalah penghubung vital antara kekuatan dan kekakuan struktur. Desain kuat perlu diiringi detail dan pelaksanaan disiplin. Analisis cermat, pengawasan ketat, dan kepatuhan SNI memastikan sistem efisien, stabil, dan tahan lama.
Referensi
SNI 1729:2020 - Tata Cara Perencanaan Struktur Baja untuk Bangunan Gedung
SNI 2847:2019 - Tata Cara Perencanaan Struktur Beton untuk Bangunan Gedung
AISC 360-16 - Specification for Structural Steel Buildings
Salmon, C. G., Johnson, J. E. (1996). Steel Structures: Design and Behavior
MacGinley, T. J., & Ang, T. C. (2001). Structural Steelwork: Design to Limit State Theory
Pendahuluan
Ketika melintasi sebuah jembatan, kita jarang memikirkan struktur yang tersembunyi di ujung bentang. Abutment mengambil peran itu: menyambungkan superstructure dengan tanah penyangga, menahan beban vertikal sekaligus menahan dorongan tanah timbunan. SNI 2833:2016 mengingatkan kita bahwa abutment harus mampu berdiri kokoh di tengah kombinasi beban yang kompleks, mulai dari lalu lintas, angin, gempa, hingga tekanan tanah.
Kontrol Stabilitas Global
Prinsip Dasar
Stabilitas global memastikan abutment tidak bergeser (sliding), tidak guling (overturning), dan tidak mengalami keruntuhan global. SNI 2833:2016 dan SNI 1725:2016 mewajibkan semua gaya horizontal, tekanan tanah aktif, gaya rem kendaraan, hingga gaya seismik, ditinjau bersama dalam kombinasi beban terfaktor.
Analisis Gaya dan Momen
Komponen gaya yang bekerja pada abutment disajikan dalam tabel berikut.
Komponen
Sumber
Gaya horizontal (H)
Tekanan tanah aktif (P_a), beban lateral kendaraan, gempa
Gaya vertikal (V)
Berat abutment, berat tanah di atas fondasi, reaksi struktur atas
Momen guling (M_o)
Gaya horizontal × lengan momen terhadap dasar fondasi
Momen penahan (M_r)
Berat sendiri dan tahanan tanah pasif
Kriteria stabilitas dituangkan dalam faktor keamanan:
FS_guling = M_r / M_o ≥ 2.0
FS_geser = Tahanan geser / Gaya horizontal ≥ 1.5
Keterangan:
FS_guling = faktor keamanan terhadap guling
FS_geser = faktor keamanan terhadap geser
M_r = momen penahan (kNm)
M_o = momen guling (kNm)
Kontrol Daya Dukung Tanah
Prinsip dan Standar
Abutment mentransfer beban vertikal ke tanah dasar melalui fondasi dangkal atau tiang. SNI 8460:2017 menekankan bahwa tekanan tanah akibat beban struktur tidak boleh melebihi daya dukung izin (q_a). Untuk fondasi dangkal, rumus Terzaghi digunakan:
q_u = c × N_c + q × N_q + 0.5 × γ × B × N_γ
q_a = q_u / FS
Keterangan:
q_u = daya dukung ultimit (kN/m²)
q_a = daya dukung izin (kN/m²)
c = kohesi tanah (kPa)
q = tekanan overburden (kPa)
γ = berat jenis tanah (kN/m³)
B = lebar fondasi (m)
N_c, N_q, N_γ = faktor daya dukung Terzaghi
FS = faktor keamanan (umumnya 2.5 - 3.0)
Kontrol Penurunan (Settlement)
Selain kekuatan, deformasi tanah juga harus diperiksa. Kriteria penurunan menurut SNI 8460:
Parameter
Batas
Penurunan total
≤ 25 mm
Penurunan diferensial
≤ 1/500 jarak antar tumpuan
Kriteria ini menjaga agar struktur atas tidak mengalami rotasi berlebih atau kerusakan pada sambungan.
Studi Kasus
Contoh abutment beton bertulang dengan berat 500 ton di atas tanah pasir: c = 0, φ = 32°, γ = 18 kN/m³, B = 3 m. Dari grafik Terzaghi:
Jika tekanan efektif struktur di bawah 300 kN/m², fondasi aman.
Kontrol Tekanan Tanah Aktif dan Pasif
Konsep Tekanan Tanah
Abutment menerima dorongan dari tanah timbunan (tekanan tanah aktif, P_a) dan mendapatkan dukungan dari tanah di depannya (tekanan tanah pasif, P_p). Teori Rankine memberikan formula ringkas:
K_a = tan²(45° - φ/2)
K_p = tan²(45° + φ/2)
P_a = 0.5 × K_a × γ × H²
Keterangan:
K_a = koefisien tekanan tanah aktif
K_p = koefisien tekanan tanah pasif
φ = sudut geser dalam tanah (°)
γ = berat jenis tanah (kN/m³)
H = tinggi dinding (m)
P_a = gaya tekanan tanah aktif (kN/m)
Desain Dinding Abutment
Dalam praktik desain, P_a diperlakukan sebagai beban lateral utama; P_p (tahanan tanah pasif) umumnya dibatasi maksimum 50% sesuai rekomendasi SNI 8460:2017. Sistem drainase (drainage blanket, pipa perforasi, filter geotekstil) harus dirancang baik agar tekanan air pori tidak meningkat dan menambah gaya lateral.
Kontrol Gaya Vertikal dari Struktur Atas
Distribusi Beban
Reaksi vertikal dari girder, slab, dan beban kendaraan harus diteruskan secara merata ke fondasi. Menurut SNI 2833:2016, kombinasi beban terfaktor untuk memeriksa kapasitas abutment:
U = 1.25 × DL + 1.75 × (LL + IM)
Keterangan:
U = beban ultimit (kN)
DL = beban mati (kN)
LL = beban hidup (kN)
IM = faktor impak dinamis
Transfer Gaya ke Pondasi
Bearing seat dan pedestal memastikan gaya vertikal ditransfer tanpa menimbulkan konsentrasi momen di dinding belakang abutment. Penataan yang kurang tepat dapat memicu retak dan menurunkan umur layan, sehingga detail transfer gaya perlu diperhatikan sejak tahap perencanaan.
Integrasi Struktural-Geoteknik
Desain abutment adalah hasil kolaborasi erat antara insinyur struktur dan geoteknik. Reaksi tanah harus selaras dengan kekakuan struktur atas, penurunan fondasi tidak boleh memutar girder, dan efek seismik harus dianalisis secara terintegrasi. Permen PUPR No. 11/PRT/M/2021 mendorong evaluasi geoteknik menggunakan Finite Element Analysis, terutama pada kondisi yang kompleks.
Simulasi Kasus: Abutment Jembatan Sungai Serayu
Data Desain
Parameter
Nilai
Panjang jembatan
40 m
Tinggi abutment
6 m
Fondasi
Tiang bor Ø0.8 m
Tanah
Lempung keras, c_u = 90 kPa, γ = 19 kN/m³
Analisis Stabilitas
Misalkan gaya horizontal total H = 180 kN dan gaya vertikal V = 1200 kN. Dengan koefisien geser μ = 0.55:
Tahanan geser dasar = μ × V
Tahanan geser dasar = 0.55 × 1200
Tahanan geser dasar = 660 kN
Ketika gaya lateral ini dimasukkan ke model FEA, dinding menunjukkan defleksi maksimum 4 mm, jauh di bawah batas izin 10 mm.
Aspek Konstruksi dan Pemeliharaan
Drainase dan erosi memerlukan inspeksi berkala untuk memastikan pipa perforasi dan filter berfungsi sehingga tekanan air tidak meningkat. Kontrol retak dan deformasi menggunakan joint sealer elastomeric di sambungan abutment-dek untuk menampung pergerakan. Monitoring melalui pemasangan inclinometer dan settlement gauge direkomendasikan pada jembatan besar guna mendeteksi pergerakan sejak dini.
Kesimpulan
Empat kontrol utama, yaitu stabilitas global, daya dukung tanah, tekanan tanah, dan distribusi gaya vertikal, menjadi fondasi desain abutment yang tahan lama. Kelalaian pada salah satu aspek dapat berujung pada deformasi diferensial, retak struktural, bahkan kegagalan jembatan. Integrasi analisis struktural dan geoteknik serta uji lapangan adalah kunci untuk menjaga abutment tetap kokoh selama puluhan tahun.
Referensi
SNI 2833:2016 - Tata Cara Perencanaan Struktur Beton untuk Jembatan
SNI 1725:2016 - Beban Minimum untuk Perancangan Bangunan Gedung dan Struktur Lain
SNI 8460:2017 - Perencanaan Geoteknik
RSNI T-02-2005 - Peraturan Pembebanan Jembatan Jalan Raya
Permen PUPR No. 11/PRT/M/2021 - Tata Cara Penyelenggaraan Konstruksi
Bowles, J. E. (1997). Foundation Analysis and Design, McGraw-Hill
Das, B. M. (2015). Principles of Foundation Engineering, Cengage Learning
Terzaghi, K., Peck, R. B., & Mesri, G. (1996). Soil Mechanics in Engineering Practice, Wiley
Pendahuluan
Lendutan arah Z (vertikal) merupakan indikator utama kinerja jembatan pada masa layan. Lendutan mengukur perpindahan vertikal elemen ketika beban bekerja. Walaupun besarnya hanya beberapa milimeter, pengaruhnya langsung terhadap kenyamanan pengguna, ketahanan perkerasan, dan stabilitas keseluruhan sistem. SNI 1725:2016 dan SNI 1729:2020 memberikan batas layanan sehingga analis dapat memastikan struktur tetap bekerja pada rentang aman.
Konsep Dasar Lendutan Arah Z
Definisi
Lendutan arah Z adalah perpindahan vertikal elemen dari posisi awal akibat beban vertikal. Pada sistem koordinat global perangkat lunak (SAP2000, MIDAS Civil, STAAD.Pro), sumbu Z ditetapkan sebagai acuan vertikal. Nilai positif (+Z) menandakan deformasi ke bawah karena beban, sedangkan nilai negatif (−Z) menandakan deformasi ke atas, misalnya akibat camber atau gaya kabel pada jembatan gantung.
Faktor yang Mempengaruhi
Besarnya lendutan dipengaruhi oleh beberapa variabel utama yang disajikan dalam tabel berikut.
Faktor
Penjelasan
Beban permanen (dead load)
Berat girder, slab, dan perlengkapan tetap
Kekakuan struktur (E × I)
Kombinasi modulus elastisitas dan momen inersia
Bentang (L)
Semakin panjang bentang, semakin besar potensi lendutan
Sistem tumpuan
Simply supported, continuous, atau fixed
Kondisi jangka panjang
Creep dan shrinkage pada beton prategang
Beban Permanen dan Analisis Awal
Jenis Beban Permanen
Langkah pertama adalah menginventarisasi beban permanen yang bekerja sepanjang umur jembatan. Beban tersebut meliputi berat sendiri elemen struktur (girder, slab, diaphragma, pylon, cross beam), lapisan perkerasan (deck pavement), serta peralatan tambahan seperti pipa drainase, railing, barrier beton, expansion joint, dan komponen tetap lainnya.
Tujuan Analisis
Setelah beban permanen diketahui, analisis lendutan ditujukan untuk mengetahui besarnya deformasi vertikal akibat beban permanen, mengidentifikasi area dengan defleksi maksimum (biasanya di tengah bentang), menjadi dasar perhitungan camber, menjamin agar lendutan tidak mengurangi kenyamanan atau merusak perkerasan, serta melakukan evaluasi batas lendutan sesuai standar desain.
Ketentuan Batas Lendutan
Menurut SNI 1725:2016 Pasal 9.4.3, batas lendutan untuk struktur jembatan ditentukan oleh jenis beban dan fungsi elemen sebagaimana disajikan dalam tabel berikut.
Jenis Elemen
Jenis Beban
Batas Lendutan (Δ_maks)
Gelagar utama
Beban hidup
L/800 - L/1000
Slab jembatan
Kombinasi beban hidup + beban mati tambahan
L/1000
Komponen sekunder (barrier, railing, sidewalk)
Beban servis
L/500 - L/600
Sebagai contoh, jembatan bentang 30 m memiliki batas lendutan maksimum akibat beban hidup sebesar:
Δ_izin = L / 800
Δ_izin = 30000 / 800
Δ_izin = 37.5 mm
Jika hasil analisis berada di bawah angka ini, struktur aman terhadap kontrol batas layan.
Aplikasi dalam Model Analisis
Dalam perangkat lunak analisis, arah Z global digunakan sebagai referensi deformasi vertikal. Langkah perhitungan meliputi pembuatan model jembatan lengkap dengan properti material dan tumpuan, penerapan kombinasi beban permanen (DL) sesuai SNI 1725:2016, menjalankan analisis statik linear untuk memperoleh deformasi total, mengevaluasi nilai Δ_Z maksimum di tengah bentang, dan membandingkan hasil terhadap batas yang ditetapkan SNI.
Studi Kasus: Jembatan Girder Beton Prategang 30 Meter
Data Dasar
Parameter
Nilai
Bentang efektif
30 m
Tipe girder
Precast I-Girder
Lebar jalur lalu lintas
7.5 m
Material
Beton prategang f'c = 50 MPa
Berat girder
24 kN/m
Slab + barrier + railing
12 kN/m
Total beban permanen
36 kN/m
Analisis Lendutan
Menggunakan rumus elastis klasik untuk balok simply supported dengan beban merata:
Nilai analisis 71 mm melebihi batas izin 37.5 mm, sehingga struktur tidak memenuhi syarat serviceability.
Solusi Desain
Beberapa opsi rekayasa yang dapat digunakan untuk mengendalikan lendutan meliputi penambahan kekakuan penampang (memperbesar I), penambahan jumlah tendon prategang untuk menurunkan lendutan awal, atau pemberian camber awal sekitar 71 − 37.5 = 33.5 mm sehingga lendutan bersih sesuai batas.
Kalibrasi Lendutan di Lapangan
Analisis numerik harus divalidasi melalui pengukuran lapangan saat uji beban layan dengan Total Station, LVDT, atau sensor displacement. Standar yang dirujuk meliputi SNI 1725:2016 untuk uji beban layan (service load test) dan SNI 2833:2008 untuk prosedur pengujian jembatan beton.
Kriteria validasi model:
Δ_terukur / Δ_analisis ≤ 1.2
Jika terpenuhi, model analisis dianggap valid dan struktur aman terhadap batas lendutan.
Peranan Lendutan dalam Kenyamanan dan Umur Struktur
Lendutan yang melebihi batas dapat memicu retak perkerasan, perubahan gradien, kerusakan expansion joint, serta gaya sekunder pada bearing. Pengendalian lendutan menjaga distribusi tegangan merata, mempertahankan kenyamanan pengguna, dan memelihara tampilan jembatan.
Implementasi SNI dalam Praktik Desain
Panduan Desain Jembatan Direktorat Jenderal Bina Marga (2021) mensyaratkan laporan analisis mencantumkan nilai lendutan maksimum (arah Z), batas izin (Δ_izin), nilai camber yang diterapkan, dan grafik deformasi vertikal dari perangkat lunak. Dokumentasi tersebut memudahkan penelusuran dan evaluasi oleh konsultan, kontraktor, maupun pihak pengawas.
Kesimpulan
Analisis lendutan arah Z merupakan instrumen penting dalam menjaga kenyamanan, keamanan, dan estetika jembatan selama masa layan. Mengacu pada SNI 1725:2016 dan SNI 1729:2020, setiap elemen harus diperiksa terhadap batas layan sehingga struktur bekerja efisien tanpa defleksi berlebih. Lendutan yang terukur dan terkendali sejak awal akan mencegah permasalahan besar di masa mendatang.
Referensi
SNI 1725:2016 - Beban Minimum untuk Perancangan Bangunan Gedung dan Struktur Lain
SNI 1729:2020 - Spesifikasi untuk Bangunan Gedung Baja Struktural
SNI 2833:2008 - Prosedur Pengujian Jembatan Beton
Bina Marga (2021). Panduan Desain Jembatan, Direktorat Jenderal Bina Marga, Kementerian PUPR
MIDAS Civil Manual (2020). Bridge Design and Deflection Control
CSI SAP2000 (2022). Deflection Analysis in Bridge Models
Wahyudi, A. (2020). Analisis Lendutan dan Stabilitas Jembatan Beton Prategang di Indonesia, Jurnal Teknik Sipil ITS
From watching my dad draw on AutoCAD as a kid to seeing it run in browsers today. The journey has been wild.
I've been around AutoCAD for over a decade, and let me tell you-watching it finally move to the cloud has been both amazing and frustrating. Amazing because it actually works, frustrating because it took this long.
My AutoCAD Timeline
High School (2013-2016): Learning by Watching
I learned AutoCAD by watching my dad work on his engineering projects at home. He'd spend hours drawing, and I was fascinated by how precise everything had to be. Back then, installation took forever and the software was huge.
College (2016-2021): The Struggle Years
Civil engineering meant living with AutoCAD and Civil 3D daily. My laptop barely handled it-I'd save every 30 seconds because crashes were inevitable. Group projects were a nightmare because everyone had different versions.
Professional Work (2021-2025): Expert but Exhausted
Working as a civil engineer meant becoming an AutoCAD expert by necessity. I mastered it, but man, the daily frustrations:
Installation took an entire weekend
Licensing servers constantly broke
My workstation sounded like a jet engine
Civil 3D consumed 16GB RAM like it was nothing
The "Wait, What?" Moment
Last year, a colleague showed me AutoCAD running in their browser during a video call. I literally stopped talking and stared at the screen.
"Is that... AutoCAD? In Chrome?"
No installation. No license server. Just works.
After years of dealing with desktop AutoCAD's quirks, seeing it run smoothly in a browser felt surreal.
What Changed Everything
The Reality in Indonesia (and Everywhere):
Let's be honest-99% of people here use cracked versions because AutoCAD is ridiculously expensive. A legitimate license costs more than many people's monthly salary.
The Cloud Solution:
Affordable subscription pricing
No need for expensive workstations
Always up-to-date
Works on any device with a browser
This Year's Game Changer:
CAD software finally launched browser versions that aren't just prototypes. They actually work for real projects.
Why This Matters
For Students:
No more begging for lab access or dealing with broken school computers. You can work from anywhere on any decent device.
For Government Workers:
Working in government construction, they gave me an ancient computer that couldn't even run AutoCAD 2010 properly. For almost 3 years, I had to use my own laptop just to get work done. Cloud CAD would solve this-no more depending on outdated government hardware.
For Collaboration:
Real-time editing with team members. No more "who has the latest file?" chaos.
The Technical Reality
As someone now learning web development, I'm impressed they pulled this off:
WebAssembly makes complex applications run in browsers
Cloud processing handles the heavy calculations
Progressive loading keeps things smooth
Real-time sync enables collaboration
What's Still Challenging
Internet Dependency:
Spotty connection = productivity issues. But they're adding offline modes.
Learning Curve:
Old-school users complain it "doesn't feel like real AutoCAD." Change is hard.
Trust Issues:
Engineers are paranoid about cloud security. But honestly, cloud providers probably have better security than most companies.
Looking Forward
Short-term (2025-2027):
Better mobile interfaces for field work
AI assistance for design and compliance checking
Deeper integration with other construction software
Long-term:
Voice-controlled design
AR/VR collaboration
AI that understands building codes
Real-time physics simulation
My Take as a Career Changer
Watching AutoCAD move to the cloud taught me that even the most stubborn desktop software can evolve. For those of us switching careers, it's a reminder that adaptability matters more than mastering any specific tool.
The future isn't just about moving existing software to the cloud-it's about reimagining what's possible when tools are connected, collaborative, and globally accessible.
What's your experience with professional software moving to the cloud? Has it changed how you work?
The Future of Work: What I've Learned as a New Developer
Six months ago, I thought "the cloud" was just weather. Now I'm working in it daily.
Coming from a completely different career background, stepping into tech has been like landing on a different planet. Everyone talks about "remote-first," "AI collaboration," and "the future of work" like these are normal Tuesday topics. As someone still figuring out what half these terms mean, I wanted to share what I'm learning about where work is heading-and why it's actually pretty exciting.
My "Welcome to Tech" Reality Check
The Learning Curve Hit Me Like a Truck
When I started my coding journey, I thought the hardest part would be learning to program. Turns out, understanding how modern teams actually work was just as challenging:
Slack notifications at all hours (and learning when to ignore them)
Zoom fatigue from back-to-back video calls
Asynchronous communication (fancy term for "we don't all work at the same time")
Stand-up meetings that have nothing to do with comedy
But here's what surprised me: once you get used to it, this way of working actually makes a lot of sense.
What Nobody Told Me About Remote Work
Coming from a traditional office job, I had some pretty wrong assumptions:
What I Expected:
Working in pajamas all day (guilty as charged sometimes)
No real interaction with colleagues
Getting distracted by Netflix constantly
Missing out on "office culture"
What Actually Happened:
I talk to my teammates more than I ever did in an office
I'm way more productive without commute stress
I've learned to create boundaries (okay, still working on this)
I feel more connected to my work and team than ever
AI: My New Study Buddy (Not My Replacement)
The Scary Headlines vs. Reality
Before getting into tech, all I heard was "AI will take all the jobs!" Now that I work with AI tools daily, here's what I've actually discovered:
AI is Really Good At:
Helping me debug code when I'm stuck
Suggesting faster ways to write repetitive tasks
Catching my typos and basic errors
Explaining complex concepts in simple terms
AI is Not So Good At:
Understanding what users actually want
Making creative decisions about design
Handling weird edge cases that humans think of
Knowing when something "feels right"
How AI Actually Helps New Developers
As someone still learning, AI has become my patient coding companion:
// Me typing: "how do I make this button actually do something?"
// AI: "Here's a basic event handler..."
function handleClick() {
    // AI suggests this structure
    // I add the actual logic based on what I want to happen
    console.log("Button clicked!");
}
It's like having a really smart friend who's always available to help, but you still need to know what questions to ask and what to do with the answers.
The Remote Work Learning Experience
Building Relationships Through Screens
One thing that worried me about remote work was making friends and learning from colleagues. Turns out, you can build great relationships digitally, but it requires being more intentional:
What Works:
Joining optional "coffee chat" video calls
Participating in team game sessions or virtual happy hours
Being active in team Slack channels (not just lurking)
Asking genuine questions about people's work and interests
What Doesn't Work:
Waiting for relationships to "just happen"
Only talking to people during formal meetings
Being afraid to ask "dumb" questions
Trying to multitask during social calls
The Art of Async Communication
This was probably my biggest learning curve. In a traditional office, you walk over to someone's desk. In remote work, you need to master the art of asynchronous communication:
Good Async Message:
Hey Sarah! 👋

Working on the login component and have a question about the authentication flow.

Context: User clicks login, enters credentials, but I'm not sure what should happen if the API is slow to respond.

Question: Should I show a loading spinner, disable the button, or both?

No rush - whenever you have a few minutes to share thoughts!

Thanks!
Bad Async Message:
hey quick question about the login thing
The difference? Context, clear questions, and respect for people's time.
Tools That Changed How I Work
The Essential Stack I Wish I'd Known About Earlier
Starting out, I thought "tools" meant just my code editor. Here's what I actually use daily now:
Communication & Collaboration:
Slack/Discord: Team chat that's organized by channels
Notion: Our team's shared brain for documentation
Figma: Design collaboration (even for developers!)
Linear: Project management that doesn't make me want to cry
Development & Productivity:
GitHub: Version control and code collaboration
VS Code: The editor everyone uses (for good reason)
Postman: Testing APIs without pulling my hair out
Chrome DevTools: Debugging web stuff in the browser
The Learning-to-Use-Tools Journey
Each tool felt overwhelming at first. My approach now:
Start with the basics: Learn one core feature well
Ask teammates: "How do you use [tool] for [specific task]?"
Watch someone else: Screen sharing sessions are gold
Practice daily: Even if it feels slow at first
Customize gradually: Add shortcuts and preferences over time
What I'm Seeing Change (Even in My Short Time Here)
The Skills That Actually Matter
When I started learning to code, I focused entirely on technical skills. But watching successful people in my company, I'm realizing other skills are just as important:
Technical Skills (Still Important):
Writing clean, understandable code
Learning new frameworks and tools
Understanding how different parts of a system work together
Being able to debug and solve problems
Human Skills (Maybe More Important):
Explaining technical concepts to non-technical teammates
Asking good questions and knowing when to ask for help
Breaking down big problems into smaller, manageable pieces
Being reliable about communication and follow-through
The Changing Job Market
Even in my short time here, I've noticed shifts in what employers value:
Less Important Now:
Specific years of experience with exact technologies
Being physically present in an office
Working the same hours as everyone else
Having a computer science degree
More Important Now:
Ability to learn new things quickly
Good communication and collaboration skills
Results and impact over hours worked
Portfolio of actual projects and contributions
Industry Changes I'm Witnessing
Healthcare: Tech Everywhere
My partner works in healthcare, and the changes are wild:
Telemedicine appointments that actually work well
AI helping diagnose things doctors might miss
Wearable devices sending data directly to medical teams
Electronic records that different hospitals can actually share
It's like healthcare finally caught up with the rest of the digital world.
Education: Learning Gets Personal
Taking online courses to learn coding opened my eyes to how education is changing:
Adaptive learning platforms that adjust to how fast you pick things up
Global classrooms where you learn from experts anywhere
Micro-credentials for specific skills instead of whole degrees
AI tutors available 24/7 (though still prefer human teachers for complex stuff)
The Challenges Nobody Talks About
The Always-On Problem
Working remotely with global teams means someone's always online somewhere. Learning to disconnect has been harder than learning to code:
What Helps:
Setting actual boundaries on work hours
Turning off notifications after a certain time
Having a dedicated workspace (even if it's just a corner of your room)
Explicitly planning non-work activities
What Doesn't Help:
Trying to be available all the time
Checking Slack "just quickly" before bed
Working from your bed or couch regularly
Skipping breaks because you're "just at home anyway"
Imposter Syndrome in a Rapidly Changing Field
Everything changes so fast in tech that sometimes I wonder if I'll ever feel like I truly "know" what I'm doing:
The Reality Check:
Even senior developers are constantly learning new things
The field changes so fast that yesterday's expert is today's beginner
Being comfortable with not knowing everything is actually a skill
Everyone was new once, and most people remember that feeling
My Predictions (From a Beginner's Perspective)
What I Think Will Happen Next
Based on what I'm seeing as someone new to this world:
Short Term (Next 2 Years):
AI tools will become as common as spell-check
Remote work will be the default, not the exception
Companies will care more about skills than degrees
Video calls will get better (please, make this happen)
Medium Term (5-10 Years):
Virtual reality meetings that don't make you dizzy
AI that can write basic code but humans design the solutions
Work schedules that actually fit individual lifestyles
Global teams becoming completely normal
What Excites Me Most
As someone still figuring things out, here's what has me genuinely excited:
Access to Opportunities:
I can work with people from anywhere in the world
Learning resources are available 24/7 online
Location doesn't limit career options anymore
Small companies can compete with big ones for talent
Focus on Results:
What you produce matters more than when you produce it
Companies are measuring impact, not hours
Flexibility to work when you're most productive
Recognition for actual contributions
Practical Advice for Other Career Changers
What I Wish I'd Known Starting Out
About Learning:
It's okay to not understand everything immediately
Everyone has different learning speeds and styles
Real projects teach more than tutorials (but do both)
Don't compare your beginning to someone else's middle
About Working:
Overcommunicate rather than undercommunicate
Ask questions early and often
Document what you learn for future you
Find mentors who remember being new
About Career Development:
Build projects that interest you, not just what you think employers want
Network by being genuinely helpful to others
Keep learning, but don't try to learn everything at once
Celebrate small wins along the way
Tools and Resources That Actually Helped Me
For Learning:
Free Code Camp: Structured learning that builds real projects
YouTube channels: For visual learners like me
Discord communities: Real-time help and encouragement
Local meetups: Meeting people face-to-face (even virtually)
For Productivity:
Time tracking apps: Understanding where my time actually goes
Focus apps: Blocking distracting websites during work hours
Note-taking apps: Capturing and organizing what I learn
Calendar blocking: Protecting time for deep work
Looking Forward: What I'm Excited About
The Human Side of Technological Change
What I love most about the future of work isn't the technology-it's how technology might let us be more human:
More time for creative problem-solving instead of repetitive tasks
Better work-life integration that fits individual needs
Global collaboration that brings diverse perspectives together
Focus on impact and results rather than busywork
Personal Goals for Navigating This Future
Skills I'm Developing:
Technical skills (obviously), but with focus on fundamentals
Communication skills for distributed teams
Learning how to learn new technologies quickly
Building systems thinking and problem-solving abilities
Mindset I'm Cultivating:
Comfort with constant change and learning
Collaboration over competition
Curiosity over certainty
Resilience in the face of challenges
Final Thoughts: It's Okay to Be New
The future of work can feel overwhelming when you're just starting out. But here's what I've learned: everyone's figuring it out as they go. The senior developers on my team are learning new frameworks. The managers are adjusting to remote leadership. The whole industry is evolving together.
What Gives Me Confidence:
The fundamentals of good work haven't changed: be reliable, communicate well, keep learning
There's room for different perspectives and approaches
The tech community is generally helpful and welcoming to newcomers
Change creates opportunities for people willing to adapt
My Advice to Other Newcomers:
Start where you are, with what you have
Focus on progress, not perfection
Ask questions and connect with people
Remember that everyone was new once
The future of work is being written by all of us, including those of us who are still figuring out the basics. Your fresh perspective and willingness to learn are exactly what this rapidly changing field needs.
What has surprised you most about working in tech or remote work? I'd love to hear from other career changers about their experiences navigating this new world.
The Art of Digital Storytelling: Building Narratives Through Code
In today's digital landscape, the most powerful websites don't just display information-they tell stories. Every interaction, animation, and piece of content contributes to a larger narrative that connects with users on an emotional level.
What Makes Digital Storytelling Effective?
Digital storytelling combines traditional narrative techniques with modern web technologies to create immersive experiences. Unlike linear stories, digital narratives can be:
Interactive: Users become part of the story
Responsive: The story adapts to user behavior
Multi-sensory: Combining visual, audio, and tactile elements
Personalized: Tailored to individual user journeys
The Technical Foundation of Digital Stories
Progressive Disclosure
Rather than overwhelming users with information, effective digital stories reveal content progressively, maintaining engagement while building understanding.
Micro-interactions
Small animations and feedback loops create emotional connections and guide users through the narrative flow.
Performance as Storytelling
Fast load times and smooth interactions are themselves part of the story-they communicate professionalism and care for the user experience.
Building Compelling Digital Narratives
1. Define Your Core Message
Every digital story should have a clear purpose. Whether you're showcasing a portfolio, explaining a complex concept, or selling a product, the narrative should support this goal.
2. Map the User Journey
Consider how users will discover and navigate through your story. Each step should build upon the previous one, creating momentum toward your desired outcome.
3. Choose the Right Medium
Different types of content serve different narrative purposes:
Text: Provides detailed information and context
Images: Create emotional connections and visual interest
Video: Demonstrates processes and creates immersion
Interactive elements: Engage users as active participants
4. Optimize for Emotion
The best digital stories evoke emotion. Whether it's excitement, curiosity, trust, or inspiration, emotional engagement drives action and memory formation.
Tools and Technologies for Digital Storytelling
Modern Web Frameworks
Frameworks like React, Vue, and Svelte enable complex interactive narratives while maintaining performance and accessibility.
Animation Libraries
Tools like Framer Motion, GSAP, and Lottie help create smooth, engaging animations that enhance the storytelling experience.
Content Management
Headless CMS solutions allow for flexible content structuring that supports narrative flow while maintaining developer control.
Case Study: The Portfolio as Story
A portfolio website is essentially a professional story. It should answer key questions:
Who are you as a professional?
What problems do you solve?
How do you approach challenges?
What makes you unique?
Each project becomes a chapter in your professional narrative, demonstrating growth, skills, and problem-solving abilities.
The Future of Digital Storytelling
As technologies like WebXR, AI, and advanced web APIs become more accessible, digital storytelling will become even more immersive and personalized. The fundamentals, however, remain constant: understand your audience, craft a compelling narrative, and use technology to enhance rather than complicate the story.
Practical Tips for Web Developers
Start with the story, then choose the technology
Use loading states as narrative opportunities
Design error states that maintain the narrative flow
Consider accessibility as part of inclusive storytelling
Test your narrative with real users
Remember: the goal isn't to show off technical skills, but to create meaningful connections through well-crafted digital experiences.
Digital storytelling is about more than just presenting information-it's about creating experiences that resonate with users long after they've left your site. When technology serves story rather than dominating it, you create truly memorable digital experiences.
Building Modern Web Applications: A Developer's Journey
The landscape of web development has evolved dramatically over the past decade. What once required complex server setups and extensive backend knowledge can now be accomplished with modern frontend frameworks and cloud services. Here's what I've learned about building applications that are both powerful and maintainable.
The Modern Web Development Stack
Frontend Frameworks: React Ecosystem
React has become the cornerstone of modern web development, but it's the ecosystem around it that makes it truly powerful:
Next.js: Provides server-side rendering, routing, and deployment optimization
TypeScript: Adds type safety and improved developer experience
Tailwind CSS: Utility-first styling that scales with your application
Framer Motion: Smooth animations that enhance user experience
State Management Evolution
Gone are the days when Redux was the only option:
React Context: Perfect for simple state sharing
Zustand: Lightweight and intuitive for complex state
SWR/React Query: Server state management with caching
Development Tools That Matter
ESLint + Prettier: Consistent code quality
Husky: Git hooks for automated quality checks
Playwright: Reliable end-to-end testing
Storybook: Component development and documentation
Architecture Principles for Scalable Applications
Component-Driven Development
Building applications as a collection of reusable components has several advantages:
Don't over-engineer from the beginning. Start with simple solutions and refactor as complexity grows.
Prioritize Developer Experience
Tools that make development enjoyable lead to better code quality and faster delivery.
Monitor Real-World Performance
Synthetic tests don't always reflect real user experiences. Use tools like Web Vitals to monitor actual performance.
Documentation Matters
Good documentation saves time for both current and future team members.
The Future of Web Development
Emerging Trends
Server Components: Blending server and client rendering
Edge Computing: Bringing computation closer to users
WebAssembly: High-performance applications in the browser
Progressive Web Apps: Native-like experiences on the web
Skills That Remain Valuable
While technologies change, fundamental skills remain important:
Problem-solving and debugging
Understanding web fundamentals (HTTP, CSS, accessibility)
User empathy and design thinking
Testing and quality assurance
Modern web development is about choosing the right tools for the job while maintaining focus on user experience and code quality. The best applications are those that users love to use and developers love to maintain.
Context: A media app where users attach a cover image to something they upload. The flow is ordinary: pick from the gallery, crop to a fixed aspect ratio, re-encode, upload.
Problem: After the picker returned, the app froze. Not a spinner, a freeze: the progress indicator stopped mid-rotation, taps queued up, and on slower devices the system offered to close the app. The obvious diagnosis was the upload, so the first round of work went into the network layer. That was wrong. The freeze happened before a single byte left the device, and it happened just as reliably with the network disabled.
Investigation:
The frame timeline showed one enormous UI-thread frame, not a series of dropped ones. That shape means synchronous Dart work, not rendering or GPU cost.
The timeline event covering that frame was the image codec, called directly from the button handler.
The picked file was whatever the camera produced, which on a recent phone is a large multi-megapixel image. Decoding it to a bitmap, cropping, and re-encoding is hundreds of milliseconds to several seconds of pure CPU.
Dart is single-threaded per isolate. Anything synchronous in that handler is time the framework cannot use to build, lay out, or paint. At 60 fps the budget is 16.7 ms per frame, so a one-second encode is roughly sixty frames the app simply does not draw.
A second, quieter version of the same bug: the preview used Image.memory on the full-resolution bytes, so the decode ran again at full size on every rebuild of that screen.
Fix
The crop and re-encode moved to a background isolate. For a single self-contained function with a plain-data argument and a plain-data return, compute is enough and does not need a long-lived isolate.
Anything sent across the isolate boundary is copied, so the payload is bytes and primitives only, never a widget, a handle, or anything holding a platform reference.
The UI now shows a determinate state during the encode, because once the work is off the main isolate the app can actually animate.
The preview asks the codec for the size it needs. cacheWidth and cacheHeight make the decoder produce a smaller bitmap rather than decoding full size and scaling down afterwards, which cuts both the decode time and the memory the image cache holds.
Long-lived work that is not one shot, for example a queue of images, gets a persistent isolate with a port instead of paying spawn cost per item.
class _EncodeRequest {
  const _EncodeRequest(this.bytes, this.maxEdge);
  final Uint8List bytes;
  final int maxEdge;
}

Uint8List _resizeAndEncode(_EncodeRequest req) {
  // Runs on a background isolate. Pure CPU, no platform calls.
  final decoded = decodeImage(req.bytes)!;
  final scaled = copyResize(decoded, width: req.maxEdge);
  return Uint8List.fromList(encodeJpg(scaled, quality: 85));
}

Future<Uint8List> prepareCover(Uint8List raw) {
  return compute(_resizeAndEncode, _EncodeRequest(raw, 1080));
}
Result: The freeze disappeared. The screen keeps animating through the encode, taps stay responsive, and the system stopped flagging the app as unresponsive during attachment. The preview also stopped spiking memory on low-end devices, which removed a separate class of out-of-memory crash that had never been connected to this flow.
What I would keep: The rule that any synchronous call taking a file, bytes, or a codec is guilty until profiled. Image work in particular reads as harmless because the API is one line, and one line is exactly how long it takes to stall every frame.
Context: A media app with a hero transition from a grid tile into a full-screen player, plus a gradient sweep on the play button.
Problem: The transition stuttered badly, but only the first time a user ran it after installing. Every run after that was smooth. This made it nearly impossible to reproduce on a developer machine, because by the time anyone opened the debugger the animation had already been run once. The obvious diagnosis was that the first run was doing extra work, so time went into caching, preloading and image warmup. None of it helped, because the app was not doing the work. The renderer was.
Investigation:
The signature is specific: one or a few very long frames on the raster thread, on first execution of a given effect, never again in that install. UI-thread work looks nothing like this.
The frame timeline separates UI and raster. Here the UI thread was well inside budget and the raster thread was not, which rules out build and layout cost entirely and points at painting.
The effects involved were exactly the ones that need a specialised GPU program: a gradient, a mask, a clip during transition. Each one needs a shader, and with a runtime-compiling backend that shader is compiled the first time it is needed, in the middle of the frame that needs it.
The way to be sure it is shader compilation and not something else is to run the animation twice in a row on a fresh install and compare. Compilation jank vanishes on the second run. A genuinely expensive effect, an oversized image, or a layout thrash does not.
Fix
Two paths exist, and they are not equivalent.
The first is warmup. With a runtime-compiling backend you can capture the shaders an app actually uses during a scripted run of its main animations, bundle them with the build, and have the engine compile them at startup instead of mid-animation. It works, but it is fragile: the capture has to cover every animation you care about, it needs regenerating when the UI changes, and it moves cost to startup rather than removing it.
The second, and the one worth taking, is moving to the renderer that compiles its shaders ahead of time as part of the build. Then there is no first-run compile to warm up, because the programs ship precompiled. This is the direction the framework has gone, and it removes the whole class of bug rather than papering over it.
Confirm first that the jank is compilation, using the run-twice test above, so you are not switching renderers to fix an unrelated problem.
Where a warmup file is still in use on an older target, treat it as a build artefact with an owner and a regeneration step, not a file someone generated once in 2023.
Keep a scripted pass through the main animations in the performance test job, so a new effect that reintroduces expensive first-frame painting is visible before release.
# Capture shaders used by a scripted run, then bundle them into the build.
flutter run --profile --cache-sksl --purge-persistent-cache
# drive the app through every animation you care about, then:
flutter build apk --bundle-sksl-path flutter_01.sksl.json
Result: The first-run stutter stopped appearing in the frame timeline, and the transition looks the same on a fresh install as it does on the tenth run. More useful than the fix itself: the team now recognises the shape of raster-thread jank and stops looking for it in Dart code.
What I would keep: The habit of reading the UI thread and the raster thread as two separate budgets. Half of the performance work I have seen misdirected was someone optimising the thread that was already fast.
Context: A media app with a download queue screen: a header showing how many items are still pending, and below it a list of queue rows, each with its own progress.
Problem: Scrolling the queue was smooth when nothing was downloading and visibly rough as soon as anything was. The obvious diagnosis was the progress animation, so the first attempt was to slow the progress updates down. The stutter got slightly less frequent and no less severe, which is the tell that the update rate was not the problem. The cost per update was.
Investigation:
The performance overlay showed UI-thread frames over budget, tied to progress events rather than to scroll position.
The rebuild counter made it obvious. Each progress event rebuilt the screen widget, and the screen widget's build walked the full item list to compute the pending count for the header. Building the header meant building everything below it.
Nothing in the list was expensive on its own. Fifty cheap rebuilds several times a second is still fifty cheap rebuilds, and each one allocates a new element subtree comparison, re-runs every row's build, and discards the result because almost nothing changed.
None of the static rows were const, so even the parts of the tree that could never change were reconstructed and re-diffed on every pass.
The real shape of the bug: a value derived from state was being computed inside the widget that renders everything, which coupled the rebuild scope of one number to the rebuild scope of the entire screen.
Fix
The pending count moved out of build and became derived state maintained where the queue itself lives, exposed as its own listenable. The header now depends on a single integer and nothing else does.
The header subscribes to that value with ValueListenableBuilder, so a change to the count rebuilds the badge and stops there.
Each row subscribes to its own progress, so a download at position 12 rebuilds row 12 and no other row.
Every static piece of the tree got a const constructor. A const widget is canonicalised, so the framework can skip it during rebuild instead of comparing a freshly allocated instance.
Where a wider state object was unavoidable, the widget selects the one field it needs rather than listening to the whole object, so an unrelated field changing does not wake it.
// Derived once, where the state lives, not inside build().
class DownloadQueue {
  final ValueNotifier<int> pendingCount = ValueNotifier(0);

  void onItemChanged() {
    pendingCount.value = _items.where((i) => i.isPending).length;
  }
}

// Only the badge rebuilds when the count moves.
ValueListenableBuilder<int>(
  valueListenable: queue.pendingCount,
  builder: (context, count, child) => Badge(count: count),
);
Result: The queue scrolls at the same smoothness whether downloads are running or idle, and the rebuild counter stays quiet except on the widgets that genuinely changed. The progress update rate went back to being as fast as the source produces it, because the rate was never the problem.
What I would keep: Treating "what is the smallest widget that must rebuild when this value changes" as a design question, answered before writing the widget rather than after profiling it. Deriving a value inside build is the most common way a Flutter screen accidentally makes everything depend on everything.
Context: A media app with a translucent, blurred navigation bar sitting over a scrolling grid of artwork, and a blurred scrim behind a mini player.
Problem: Scrolling was smooth on recent flagship hardware and poor on mid-range devices, which the team read as "old phones are slow" and left alone. It is not a satisfying diagnosis and in this case it was the wrong one. The device class was not the variable. The blur was mounted whether or not it was doing anything, and it was charged on every single frame.
Investigation:
Splitting the frame timeline by thread put the cost squarely on the raster thread. UI-thread build and layout were comfortably inside budget.
A blur is not a cheap paint. To blur what is behind it, the compositor has to read back the content underneath, run a filter over it, and composite the result. That happens per frame, because the content underneath changes per frame while scrolling.
The blur radius matters more than the blur area, and both matter more on a device with less memory bandwidth. This is exactly why the symptom sorted by device class and looked like a hardware problem.
Two of the blurs were mounted permanently. The mini player scrim stayed in the tree with an opacity of zero when hidden, so it kept painting while contributing nothing visible.
Removing the blurs temporarily and re-running the same scroll made the raster times drop to normal on the same devices. That is a two-minute experiment and it settles the question.
Fix
Blurs that are not visible are not mounted. Zero opacity is not free; an unmounted subtree is. Gating on a boolean and letting the widget leave the tree removes the paint entirely.
The static blurs, where the content behind them does not change, are snapshotted. If the backdrop is fixed, the blurred result can be rasterised once and reused rather than recomputed per frame.
The navigation bar blur, where the backdrop genuinely does move, was kept because it is a real design decision, but the radius came down and the blurred region was clipped tightly to the bar rather than extending behind it.
Every blur sits inside a RepaintBoundary so its layer is isolated and the compositor is not dragged into re-rasterising neighbouring content along with it.
On the lowest device tier the effect degrades to a solid translucent fill. The design still reads correctly, and nothing about the layout shifts.
// Mounted only while visible, isolated in its own layer, tightly clipped.
if (miniPlayerVisible)
  RepaintBoundary(
    child: ClipRect(
      child: BackdropFilter(
        filter: ImageFilter.blur(sigmaX: 12, sigmaY: 12),
        child: const SizedBox(height: 64, width: double.infinity),
      ),
    ),
  ),
Result: Raster times on mid-range devices came back inside the frame budget on the same scroll, and the janky-frame count in the timeline stopped tracking with device class. The navigation bar still has its blur, because that one was worth paying for and now it is the only one being paid for.
What I would keep: A short list of effects that cost per frame rather than once, blur and shadow and saturation among them, and a rule that adding one is a performance decision, not a styling decision. Also the discipline of unmounting rather than hiding, which fixes a surprising number of frame-budget problems that look like something else.
Context: A media app with a persistent bottom navigation bar and a mini player docked above it. Scrollable content below has to end above both, so nothing important hides behind them.
Problem: On a foldable in unfolded state, and on one tall-aspect-ratio phone, the last row of the list sat underneath the mini player and could not be scrolled into view. The obvious diagnosis was a scroll padding bug in the list, so the padding was nudged until it looked right on the test device. It then looked wrong on two other devices. That loop is the symptom: when a fix on one device breaks another, the value is being computed in more than one place.
Investigation:
Two files computed the same number. The scroll view added a bottom padding of "nav bar height plus mini player height plus the bottom safe-area inset". The overlay that positions the mini player computed its own offset from "nav bar height plus the bottom inset".
The two expressions were written months apart by different people and both were reasonable. They agreed on a normal phone because the numbers happened to line up.
They diverged where the insets are unusual. One read the bottom inset at a point in the tree where the value had already been consumed by an ancestor, so it saw zero. The other read the full inset. On a device with gesture navigation and a large bottom inset, the gap between the two answers was exactly the height of the overlap.
Reading MediaQuery at different depths gives different answers by design. Padding is consumed as it is applied, and a widget below a scaffold body does not necessarily see what a widget above it saw.
Nobody caught it because the test matrix was phones. A foldable in unfolded state, a tablet, and a tall phone with gesture insets all exercise the divergence; a stack of similar handsets does not.
Fix
One owner for the value. A small inherited model computes the chrome height once, from a single read of the view insets, and exposes it. Nothing else recomputes it from parts.
Both the scroll padding and the overlay offset now read that one value, so they cannot disagree. If the bar grows, both move together.
The read happens at a known point in the tree, above the consumers, so the inset it sees is documented rather than incidental.
The device matrix in the widget test suite gained a foldable-sized surface, a tall phone, and a case with a large bottom inset, all of which are just a different surface size and view padding rather than real hardware.
Golden tests for the bottom of the screen on each of those form factors, because "the last item is reachable" is exactly the kind of thing that regresses silently.
class BottomChrome extends InheritedWidget {
  const BottomChrome({super.key, required this.height, required super.child});

  final double height; // nav bar + mini player + bottom inset, computed once

  static double of(BuildContext context) =>
      context.dependOnInheritedWidgetOfExactType<BottomChrome>()!.height;

  @override
  bool updateShouldNotify(BottomChrome old) => old.height != height;
}

// Both consumers now ask the same question and get the same answer.
final bottom = BottomChrome.of(context);
Result: The overlap is gone on the foldable and on the tall phone, and the fix held when the mini player later grew a row, because only one number needed changing. The tuning loop where a fix on one device broke another stopped happening.
What I would keep: The rule that any layout value used by two subtrees is state with an owner, not an expression to be retyped. And a device matrix that includes at least one thing that is not a phone, because form-factor bugs are invisible until the form factor is in the test list.
Context: A mobile client with a logging façade used throughout the app, wired to forward breadcrumbs to the crash reporter so a crash report carries the last few things the user did.
Problem: Crashes from production arrived with a stack trace and nothing else. No breadcrumbs, no last screen, no last network call. Locally the same crash produced a full trail, which is what made this hard: everyone had verified the feature and everyone had verified it in debug. The obvious diagnosis was that the crash reporter was dropping the breadcrumbs, so time went into its configuration and quotas. The breadcrumbs were never sent.
Investigation:
Reproducing meant building in release mode and crashing on purpose, which nobody had done since the bridge was written.
Two independent causes, either of which alone would have been enough.
The logging façade guarded its whole body on a debug-mode check. The intent had been "do not spam the console in release", but the same branch also skipped the forward to the crash reporter. In release the function body was effectively empty, so the compiler was free to eliminate it entirely, which is the correct behaviour for a call with no observable effect.
The bridge was installed inside an initialiser that ran on a code path only reachable in debug, so in release nothing ever attached the handler in the first place. A no-op that is never installed fails the same way as a no-op that is installed.
Breadcrumb strings themselves were being constructed with string interpolation at every call site, which is why the debug-mode guard had been added: the cost was real. The guard solved the cost and destroyed the feature.
Fix
The build-mode branch narrowed to the console sink only. Console output is debug-only; the crash-reporter sink runs in every build mode, which is the entire reason it exists.
Bridge installation moved into the single application bootstrap that runs in all modes, not into a debug-only path.
Expensive message construction moved behind a callback, so the string is built only if a sink will actually consume it. That keeps the cost down without deleting the behaviour.
A test asserts the shape of the wiring: install the bridge, log through the façade, assert the fake crash-reporter sink received it. This runs in the normal suite and fails if someone reintroduces a mode branch around the forward.
The release pipeline gained a smoke step on a real build: trigger a handled error in a release artefact and assert the report arrives with a non-empty breadcrumb trail. A unit test proves the wiring; only a release build proves the release build.
void log(String Function() message, {Level level = Level.info}) {
  final text = message();          // built once, only if someone consumes it
  crashReporter.addBreadcrumb(text, level);   // every build mode
  if (kDebugMode) {
    debugPrint(text);              // console only, debug only
  }
}
Result: Production crash reports now arrive with the trail that made them reproducible, and the class of ticket that read "cannot reproduce, no context" largely stopped. The wiring test has already caught one regression from an unrelated refactor.
What I would keep: The principle that anything only exercised in release must be tested in release. Debug-mode branching is not a small convenience, it is a second build of your app that nobody runs, and observability code is exactly where the difference bites.
Context: A media app that styles the system bars to match its player: dark icons over a light catalogue, light icons over a dark player, and content drawn behind the bars on the player screen.
Problem: On the newest OS release the status bar icons came out the wrong colour on the player, and the navigation bar sat on a background the app had not chosen. Every other OS version was fine. The obvious diagnosis was a theme regression, so the search went through the colour scheme, and found nothing wrong there, because nothing was wrong there. The styling call was still being made. It just no longer did anything.
Investigation:
Bisecting by OS version rather than by commit was the step that cracked it. The bug did not correlate with any app change. It correlated with the OS version of the device.
The styling was wrapped in a version range check written years earlier, of the shape "apply this on API level X and above", with an accompanying legacy branch below it. Both branches used APIs that the newest release had deprecated and made inert.
Deprecated is not the same as removed. The call compiled, ran, returned, and had no effect. Nothing in the logs and nothing in the build output said so.
The newest release also enforces edge-to-edge for apps targeting it: content extends behind the system bars whether or not you opted in, and the old bar-colour setters no longer control what is painted there. Code that assumed it could set a navigation bar colour was writing to something that is no longer consulted.
The reason it reached production is the device matrix. CI ran emulators pinned to the versions in the field a year ago. The newest release was not in the matrix, so the one configuration where the code was dead was the one configuration never tested.
Fix
The styling moved to the compatibility layer that handles system bar appearance across versions, so there is one call and the platform decides how to satisfy it. Manual version branching for this is exactly the thing that rots.
Edge-to-edge is now opted into explicitly rather than inherited by accident, and every screen consumes the resulting insets deliberately. If the system is going to draw content behind the bars regardless, the app should be the one deciding what appears there.
Bar backgrounds are drawn by the app as its own scrim behind a transparent system bar, rather than being requested through a setter that newer versions ignore.
The remaining version checks were audited. Several guarded APIs whose legacy branch had been unnecessary for years, and deleting the branch was simpler than keeping it correct.
The CI device matrix gained the newest released OS and the current preview. A preview build failing is a warning, not a gate, but it is a warning that arrives months before users do.
// One call, correct across versions. No manual API-level branch.
WindowCompat.setDecorFitsSystemWindows(window, false)
WindowInsetsControllerCompat(window, window.decorView).apply {
    isAppearanceLightStatusBars = !isPlayerScreen
    isAppearanceLightNavigationBars = !isPlayerScreen
}
Result: The bars render as intended on the newest OS and on every older version still supported, and the app stopped looking broken specifically on the newest hardware, which is the worst place to look broken. The preview-OS job has since flagged one further deprecation before it shipped.
What I would keep: The habit of treating a version check as a maintenance liability with an expiry date, not a permanent fact. And keeping the newest OS in CI, because "works on the versions our users had last year" is a guarantee that expires every autumn.
Context: A mobile client with a few thousand unit and widget tests running on every pull request.
Problem: CI failed often enough that a red build had stopped meaning anything. The failure was rarely in the code the pull request touched, re-running usually turned it green, and the team's working procedure had become "re-run it". The obvious diagnosis was that the changes were breaking things, so several innocent pull requests were reverted before anyone questioned the suite. The suite was the defect.
Investigation:
Recording pass and fail per test across builds, rather than looking at any single build, made the pattern visible immediately. A small number of tests accounted for nearly all failures, and they failed regardless of what the pull request changed.
Running the suite with a shuffled seed reproduced the failures on demand. That is the definitive test for order dependence: if the seed changes the outcome, tests are sharing state.
The shared state was ordinary. A singleton service locator populated in one test's setup and never torn down. A static cache holding a value from a previous test. A globally registered platform channel handler that outlived the test that installed it.
A second family of failures was timing, not order. Tests that asserted on "now", on a token expiry, or on a debounce interval passed on a fast machine and failed on a loaded CI runner. Real clocks and real delays in tests are a slow-motion coin toss.
A third family did not fail. It hung. A future that never completed, or settling an animation that never settles, left the test isolate alive until the job-level timeout killed it with no test name attached. Those builds produced a cancelled job and no information, which is worse than a failure.
Fix
State is torn down explicitly. Every registration, override, singleton and static cache is reset between tests, and the default is a fresh instance per test rather than a shared one reset carefully.
Shuffled ordering is on by default in CI, with the seed printed on failure so a flake is reproducible rather than anecdotal. A suite that only passes in one order was never passing.
Time is injected. A fake clock the test advances by hand replaces reads of the real clock, and a controllable async zone replaces real delays. A debounce test asserts on the debounce, not on the machine's mood.
The network layer has a deterministic fake with explicitly scripted responses, including failures and slow paths. No test reaches a real endpoint, and no test's outcome depends on how a shared fake was left by an earlier test.
Known flakes are quarantined into a separate, non-blocking job with a named owner and a date, rather than left in the blocking suite to erode trust. Quarantine is a debt register, not a graveyard: an entry with no owner gets deleted along with the test.
Every test has a timeout, and every wait has a named one. A hang must become a failure that says which test hung. A silent CI hang tells you nothing and costs a full job's wall clock.
void main() {
  late FakeClock clock;

  setUp(() {
    clock = FakeClock(DateTime.utc(2026, 1, 1));
    locator.reset();
    locator.register<Clock>(clock);
    locator.register<Api>(FakeApi());
  });

  tearDown(locator.reset);

  test('session expires after the grace window', () {
    final session = Session.startedAt(clock.now());
    clock.advance(const Duration(minutes: 31));   // no real waiting
    expect(session.isExpired(clock.now()), isTrue);
  }, timeout: const Timeout(Duration(seconds: 10)));
}
Result: A red build means something again. Failures point at the change that caused them, re-running stopped being a strategy, and the reverts of innocent pull requests stopped. The hangs became named failures that fail in seconds instead of cancelled jobs that fail in three quarters of an hour.
What I would keep: Shuffled ordering and injected time from the first test in a new project, because both are cheap to adopt early and expensive to retrofit. And the rule that a flaky test is a broken test: it either gets fixed, quarantined with an owner, or deleted. Leaving it in the blocking suite teaches the team to ignore CI, and that lesson is very hard to unteach.